Welcome to this beautifully maintained ONE STORY 4-bedroom, 3 full bathroom home in Stonebridge Ranch. This home offers an open floor plan with hardwood floors & ceramic tile in the bathrooms. The backyard is an entertainer's dream, featuring a built-in outdoor kitchen complete with a gas grill, Big Green Egg, refrigerator hookup, and a cozy outdoor fireplace; perfect for relaxing on cool Texas evenings. Inside, the formal dining room provides an elegant space for hosting gatherings and is enhanced by upgraded decorative lighting. The spacious kitchen is the heart of the home, showcasing an oversized island that overlooks the living room, abundant counter space, and a generous breakfast area. The living room features a beautiful gas fireplace, creating a warm and welcoming atmosphere. The private primary suite overlooks the backyard and includes a luxurious ensuite bath with a large vanity, a soaking tub, a separate shower, and an oversized walk-in closet that leads to the laundry room. All four bedrooms are generously sized and include walk-in closets. Two private guest suites with an ensuite bathroom offers comfort and convenience for visitors or multi-generational living. This home combines thoughtful design, spacious living, and outstanding indoor-outdoor amenities in one of McKinney's premier master-planned communities. Stonebridge Ranch is one of the most respected and sought-after master-planned communities in North Texas. Spanning over 5,000 acres and featuring more than 70 distinctive villages along with over 500 acres of open space, our vibrant community offers a welcoming environment for families, retirees, and individuals from all walks of life. Amenities Include: Aquatic Center, Beach Club, Picnic Pavilions, Fishing, Lakes & Ponds, Parks & Playgrounds, Pickleball Courts, Tennis Courts, Trails and so much more. Roof (2019)
For sale
$540,000
7800 Rockledge Dr, McKinney, TX 75071
4beds
2,513sqft
Single Family Residence
Built in 2011
6,141 Square Feet Lot
$-- Zestimate®
$215/sqft
$86/mo HOA
What's special
Open floor planBuilt-in outdoor kitchenGas grillHardwood floorsFormal dining roomBig green eggCozy outdoor fireplace
- 3 days |
- 735 |
- 81 |
Likely to sell faster than
Zillow last checked:
Listing updated:
Listed by:
Becky Rensing 0591237 214-536-1117,
Classic Homes Realty LLC 214-536-1117,
Rose Rensing 0827113 469-534-4364,
Classic Homes Realty LLC
Source: NTREIS,MLS#: 21343341
Facts & features
Interior
Bedrooms & bathrooms
- Bedrooms: 4
- Bathrooms: 3
- Full bathrooms: 3
Primary bedroom
- Features: Closet Cabinetry, Ceiling Fan(s), Dual Sinks, En Suite Bathroom, Garden Tub/Roman Tub, Linen Closet, Sitting Area in Primary, Separate Shower, Walk-In Closet(s)
- Level: First
- Dimensions: 17 x 14
Bedroom
- Features: Closet Cabinetry, Ceiling Fan(s), Split Bedrooms, Walk-In Closet(s)
- Level: First
- Dimensions: 13 x 11
Bedroom
- Features: Closet Cabinetry, Ceiling Fan(s), En Suite Bathroom, Split Bedrooms, Walk-In Closet(s)
- Level: First
- Dimensions: 13 x 12
Bedroom
- Features: Closet Cabinetry, Ceiling Fan(s), En Suite Bathroom, Split Bedrooms, Walk-In Closet(s)
- Level: First
- Dimensions: 12 x 11
Breakfast room nook
- Features: Breakfast Bar, Granite Counters, Kitchen Island, Pantry
- Level: First
- Dimensions: 12 x 11
Dining room
- Level: First
- Dimensions: 14 x 13
Kitchen
- Features: Breakfast Bar, Built-in Features, Eat-in Kitchen, Granite Counters, Kitchen Island, Stone Counters, Walk-In Pantry
- Level: First
- Dimensions: 15 x 12
Laundry
- Features: Built-in Features
- Level: First
- Dimensions: 8 x 6
Living room
- Features: Ceiling Fan(s), Fireplace
- Level: First
- Dimensions: 19 x 16
Heating
- Central, Fireplace(s), Natural Gas
Cooling
- Central Air, Ceiling Fan(s), Electric, Zoned
Appliances
- Included: Some Gas Appliances, Dishwasher, Electric Oven, Gas Cooktop, Disposal, Gas Water Heater, Microwave, Plumbed For Gas, Vented Exhaust Fan
- Laundry: Washer Hookup, Dryer Hookup, ElectricDryer Hookup, Laundry in Utility Room
Features
- Decorative/Designer Lighting Fixtures, Double Vanity, Eat-in Kitchen, Granite Counters, High Speed Internet, Kitchen Island, Open Floorplan, Pantry, Cable TV, Walk-In Closet(s), Wired for Sound
- Flooring: Ceramic Tile, Wood
- Windows: Bay Window(s)
- Has basement: No
- Number of fireplaces: 2
- Fireplace features: Family Room, Gas Log, Gas Starter, Masonry, Metal, Other, Outside, Stone, Wood Burning
Interior area
- Total interior livable area: 2,513 sqft
Video & virtual tour
Property
Parking
- Total spaces: 2
- Parking features: Direct Access, Driveway, Garage Faces Front, Garage, Garage Door Opener, Kitchen Level, Private
- Attached garage spaces: 2
Features
- Levels: One
- Stories: 1
- Patio & porch: Patio, Covered
- Exterior features: Built-in Barbecue, Barbecue, Lighting, Outdoor Grill, Outdoor Kitchen, Outdoor Living Area, Private Yard, Rain Gutters
- Pool features: None, Community
- Fencing: Wood
Lot
- Size: 6,141 Square Feet
- Features: Interior Lot, Landscaped, Level, Subdivision, Sprinkler System, Few Trees
Details
- Parcel number: R933600F00601
Construction
Type & style
- Home type: SingleFamily
- Architectural style: Ranch,Traditional,Detached
- Property subtype: Single Family Residence
Materials
- Brick, Rock, Stone
- Foundation: Slab
- Roof: Composition
Condition
- Year built: 2011
Utilities & green energy
- Sewer: Public Sewer
- Water: Public
- Utilities for property: Electricity Connected, Natural Gas Available, Sewer Available, Separate Meters, Underground Utilities, Water Available, Cable Available
Community & HOA
Community
- Features: Clubhouse, Dock, Fishing, Golf, Lake, Playground, Park, Pickleball, Pool, Racquetball, Tennis Court(s), Trails/Paths, Curbs, Sidewalks
- Security: Prewired, Security System Owned, Security System, Smoke Detector(s)
- Subdivision: Wren Creek Add Ph Ii-B
HOA
- Has HOA: Yes
- Services included: All Facilities
- HOA fee: $1,030 annually
- HOA name: Stonebridge Ranch Community
- HOA phone: 214-733-3800
Location
- Region: Mckinney
Financial & listing details
- Price per square foot: $215/sqft
- Tax assessed value: $619,439
- Annual tax amount: $9,994
- Date on market: 8/12/2026
- Listing terms: Cash,Conventional,FHA,VA Loan
Estimated market value
Not available
Estimated sales range
Not available
Not available
Price history
| Date | Event | Price |
|---|---|---|
| 8/12/2026 | Listed for sale | $540,000+48.4%$215/sqft |
Source: NTREIS #21343341 Report a problem | ||
| 3/22/2019 | Sold | -- |
Source: Agent Provided Report a problem | ||
| 3/5/2019 | Pending sale | $364,000$145/sqft |
Source: Ebby Halliday, REALTORS McK #14021493 Report a problem | ||
| 2/14/2019 | Listed for sale | $364,000+7.2%$145/sqft |
Source: Ebby Halliday, REALTORS McK #14021493 Report a problem | ||
| 3/18/2016 | Sold | -- |
Source: Agent Provided Report a problem | ||
| 3/18/2016 | Pending sale | $339,500$135/sqft |
Source: Small World Realty LLC #13337930 Report a problem | ||
| 3/15/2016 | Listed for sale | $339,500$135/sqft |
Source: Small World Realty LLC #13337930 Report a problem | ||
Public tax history
| Year | Property taxes | Tax assessment |
|---|---|---|
| 2025 | $4,491 -16% | $572,013 +10% |
| 2024 | $5,347 +3.1% | $520,012 +10% |
| 2023 | $5,184 -27.5% | $472,738 +10% |
| 2022 | $7,151 -0.3% | $429,762 +10% |
| 2021 | $7,172 +1.9% | $390,693 +9.3% |
| 2020 | $7,038 -14.6% | $357,433 -1.9% |
| 2019 | $8,238 -3.8% | $364,505 +1.2% |
| 2018 | $8,565 +11.7% | $360,294 +4.4% |
| 2017 | $7,667 | $345,255 +5.7% |
| 2016 | $7,667 +14% | $326,530 +5.9% |
| 2015 | $6,726 | $308,308 +13.1% |
| 2014 | $6,726 | $272,697 +6.6% |
| 2013 | -- | $255,737 +40.2% |
| 2012 | -- | $182,431 +365.4% |
| 2011 | -- | $39,200 +3.7% |
| 2010 | -- | $37,800 -5.5% |
| 2009 | -- | $40,000 -11.5% |
| 2008 | -- | $45,206 |
Find assessor info on the county website
Monthly payment
Est. payment
Payment breakdown
Explore the cost of this home by adjusting the details. Changes won't be saved.Climate risks
Neighborhood: Stonebridge Ranch
Nearby schools
GreatSchools rating
- 9/10J B Wilmeth Elementary SchoolGrades: K-5Distance: 0.4 mi
- 9/10Dr Jack Cockrill Middle SchoolGrades: 6-8Distance: 3 mi
- 8/10McKinney North High SchoolGrades: 9-12Distance: 4.4 mi
Schools provided by the listing agent
- Elementary: Wilmeth
- Middle: Dr Jack Cockrill
- High: McKinney North
- District: McKinney ISD
Source: NTREIS. This data may not be complete. We recommend contacting the local school district to confirm school assignments for this home.
- $508,8003 bd-- ba2.2k sqft7804 Rockledge Dr, McKinney, TX 75071Off Market

- $643,4004 bd3 ba3.4k sqft7720 Rockledge Dr, McKinney, TX 75071Off Market
- $599,0004 bd3 ba2.8k sqft7808 Rockledge Dr, McKinney, TX 75071Off Market
- $574,7004 bd3 ba2.8k sqft7801 Harvest Hill Ln, McKinney, TX 75071Off Market
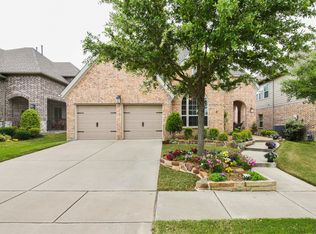
- $540,0003 bd2 ba2.6k sqft7716 Rockledge Dr, McKinney, TX 75071Off Market
- $655,1004 bd4 ba3.1k sqft7805 Harvest Hill Ln, McKinney, TX 75071Off Market
- $649,7004 bd3 ba3.4k sqft7721 Harvest Hill Ln, McKinney, TX 75071Off Market
- $--5 bd4 ba3.2k sqft7809 Harvest Hill Ln, McKinney, TX 75071Sold
A local agent can set up tours, give advice and negotiate with sellers.
Similar homes
- $509,0004 bd2 ba2k sqft2830 Rosewood Blvd, McKinney, TX 75071For Sale
 MLS ID #21324542, Katie Dougan. NTREIS
 - $550,0003 bd2 ba2.3k sqft10909 Smithville Pl, McKinney, TX 75071For Sale
 MLS ID #21283893, Cory Bertrand. NTREIS
 - $512,0004 bd3 ba2.6k sqft505 Knoll Park Ct, McKinney, TX 75072For Sale
 MLS ID #21321314, Jodi Kerby. NTREIS
 - $650,0004 bd3 ba2.8k sqft613 Fortinbras Dr, McKinney, TX 75071For Sale
 MLS ID #21237942, Deann Abbott. NTREIS
 - $585,0003 bd2 ba2k sqft9516 National Pines Dr, McKinney, TX 75072For SaleMLS ID #21321844, Julie Williams. NTREIS
- $675,0005 bd4 ba3.5k sqft813 Moss Cliff Cir, McKinney, TX 75071For SaleMLS ID #21230943, Kimberly Miller. NTREIS
- $730,0004 bd5 ba3.5k sqft6409 Biltmore Ln, McKinney, TX 75071For SaleMLS ID #21325725, Kalena Cook. NTREIS
- $590,0005 bd4 ba3.4k sqft913 Royal Oaks Dr, McKinney, TX 75072For SaleMLS ID #21234167, Deb Wells. NTREIS
- $415,0004 bd3 ba2.4k sqft505 Wichita Trl, McKinney, TX 75071For SaleMLS ID #21283451, Joanna Weigand. NTREIS
- $549,9994 bd3 ba2.5k sqft8212 Steamers Ln, Frisco, TX 75035For SaleMLS ID #21345889, Jacklyn Del Olmo. NTREIS
- $599,9004 bd4 ba3.6k sqft7417 E Fork Ln, McKinney, TX 75071For SaleMLS ID #21246393, Kevin Andrews. NTREIS
- $599,0003 bd3 ba2.7k sqft6921 Grand Mesa Pkwy, McKinney, TX 75070For SaleMLS ID #21323690, Elyse Kruzel. NTREIS
- $675,0004 bd3 ba3.4k sqft4212 Oxbow Dr, McKinney, TX 75072For SaleMLS ID #21337666, Daniel Harker. NTREIS
- $525,0004 bd2 ba1.8k sqft2644 Fairway Ridge Dr, McKinney, TX 75072For SaleMLS ID #21143244, Jackie Jennings. NTREIS
- $600,0003 bd2 ba2.1k sqft6612 Fortuna Ln, McKinney, TX 75070For SaleMLS ID #21287801, Tonya Peek. NTREIS
- $598,2004 bd3 ba3k sqft7512 Powder Horn Ln, McKinney, TX 75070Off Market
- $639,9004 bd4 ba3.1k sqft7908 Coolwater Cv, McKinney, TX 75071For SaleMLS ID #21271465, Jill Hartsell. NTREIS
- $570,0003 bd2 ba2.1k sqft850 Woodview Dr, Prosper, TX 75078For SaleMLS ID #21219486, Kat Harvey. NTREIS
- $535,0003 bd3 ba2.4k sqft3104 Congress Ave, Plano, TX 75025For SaleMLS ID #21313761, Sandra Burrus. NTREIS
- $575,0004 bd2 ba2.4k sqft1806 Childress Ln, Allen, TX 75013For SaleMLS ID #21211844, Cathy Browne. NTREIS
