Move-in ready and thoughtfully updated! This inviting home features fresh interior paint, select replaced blinds, and some replaced carpet. The open-concept downstairs offers a comfortable living space with views of the backyard and covered patio, creating a great setting for relaxing or entertaining. The all-electric kitchen includes a convenient breakfast bar, while the generously sized utility room and pantry provide excellent storage and functionality. A half bath and additional closet complete the downstairs living area, along with a two-car garage.
Upstairs, you’ll find three bedrooms, including a spacious primary suite with a large bathroom featuring dual sinks and a relaxing garden tub. Recent improvements include a new roof in 2026, foundation work, and lifting of the sidewalk and driveway. With its combination of updates, space, and practical features, this home is ready for its next owner!
For sale
$286,000
620 Fleming St, Wylie, TX 75098
3beds
1,470sqft
Single Family Residence
Built in 2007
3,937 Square Feet Lot
$278,500 Zestimate®
$195/sqft
$18/mo HOA
What's special
Some replaced carpetFresh interior paintTwo-car garageComfortable living spaceViews of the backyardCovered patioGenerously sized utility room
- 2 days |
- 183 |
- 10 |
Likely to sell faster than
Zillow last checked:
Listing updated:
Listed by:
Glenda Neel 0414733 888-455-6040,
Fathom Realty 888-455-6040
Source: NTREIS,MLS#: 21357142
Facts & features
Interior
Bedrooms & bathrooms
- Bedrooms: 3
- Bathrooms: 3
- Full bathrooms: 2
- 1/2 bathrooms: 1
Primary bedroom
- Features: Ceiling Fan(s), Garden Tub/Roman Tub, Walk-In Closet(s)
- Level: Second
- Dimensions: 12 x 11
Bedroom
- Level: Second
- Dimensions: 10 x 10
Bedroom
- Level: Second
- Dimensions: 10 x 10
Breakfast room nook
- Features: Breakfast Bar
- Level: First
- Dimensions: 11 x 11
Kitchen
- Level: First
- Dimensions: 11 x 9
Living room
- Features: Ceiling Fan(s)
- Level: First
- Dimensions: 16 x 15
Utility room
- Level: First
- Dimensions: 5 x 5
Heating
- Electric
Cooling
- Central Air, Ceiling Fan(s), Electric
Appliances
- Included: Dishwasher, Electric Range, Disposal
- Laundry: Electric Dryer Hookup, Laundry in Utility Room
Features
- Pantry, Walk-In Closet(s)
- Flooring: Carpet, Linoleum
- Windows: Window Coverings
- Has basement: No
- Has fireplace: No
Interior area
- Total interior livable area: 1,470 sqft
Video & virtual tour
Property
Parking
- Total spaces: 2
- Parking features: Door-Single, Driveway, Garage Faces Front, Garage, Garage Door Opener
- Attached garage spaces: 2
Features
- Levels: Two
- Stories: 2
- Patio & porch: Covered
- Pool features: None
Lot
- Size: 3,937 Square Feet
- Features: Landscaped, Subdivision
Details
- Parcel number: R827300A01101
Construction
Type & style
- Home type: SingleFamily
- Architectural style: Detached
- Property subtype: Single Family Residence
- Attached to another structure: Yes
Materials
- Foundation: Slab
- Roof: Asphalt
Condition
- Year built: 2007
Utilities & green energy
- Sewer: Public Sewer
- Utilities for property: Electricity Available, Sewer Available
Community & HOA
Community
- Subdivision: The Village
HOA
- Has HOA: Yes
- Services included: Association Management
- HOA fee: $210 annually
- HOA name: Vcm, Inc
- HOA phone: 972-612-2303
Location
- Region: Wylie
Financial & listing details
- Price per square foot: $195/sqft
- Tax assessed value: $283,440
- Annual tax amount: $3,812
- Date on market: 8/13/2026
- Cumulative days on market: 3 days
- Listing terms: Cash,Conventional,FHA
Estimated market value
$278,500
$265,000 - $292,000
$2,159/mo
Price history
| Date | Event | Price |
|---|---|---|
| 8/13/2026 | Listed for sale | $286,000$195/sqft |
Source: NTREIS #21357142 Report a problem | ||
Public tax history
| Year | Property taxes | Tax assessment |
|---|---|---|
| 2025 | $3,812 -10.7% | $283,440 +0.8% |
| 2024 | $4,270 +12.9% | $281,090 +10% |
| 2023 | $3,783 -16.2% | $255,536 +10% |
| 2022 | $4,513 -1.5% | $232,305 +10% |
| 2021 | $4,582 +2.6% | $211,186 +6.2% |
| 2020 | $4,465 +6.3% | $198,937 +7.2% |
| 2019 | $4,201 +5% | $185,533 +10% |
| 2018 | $4,001 +16.1% | $168,666 +0.4% |
| 2017 | $3,447 | $167,989 +10.2% |
| 2016 | $3,447 +14.6% | $152,465 +11.2% |
| 2015 | $3,007 | $137,152 +19.1% |
| 2014 | $3,007 | $115,202 +8.2% |
| 2013 | -- | $106,441 +10.1% |
| 2012 | -- | $96,668 -23.3% |
| 2011 | -- | $126,104 +2% |
| 2010 | -- | $123,640 +2.6% |
| 2009 | -- | $120,560 -4.3% |
| 2008 | -- | $126,034 +519.3% |
| 2007 | -- | $20,350 +4.2% |
| 2006 | -- | $19,525 -12.3% |
| 2005 | -- | $22,275 |
Find assessor info on the county website
Monthly payment
Est. payment
Payment breakdown
Explore the cost of this home by adjusting the details. Changes won't be saved.Climate risks
Neighborhood: 75098
Nearby schools
GreatSchools rating
- 10/10T F Birmingham Elementary SchoolGrades: PK-4Distance: 0.5 mi
- 10/10Frank Mcmillan Junior High SchoolGrades: 7-8Distance: 1.3 mi
- 9/10Wylie High SchoolGrades: 9-12Distance: 1.3 mi
Schools provided by the listing agent
- Elementary: Birmingham
- Middle: Mcmillan
- High: Wylie East
- District: Wylie ISD
Source: NTREIS. This data may not be complete. We recommend contacting the local school district to confirm school assignments for this home.
- $290,9003 bd3 ba1.5k sqft622 Fleming St, Wylie, TX 75098Off Market
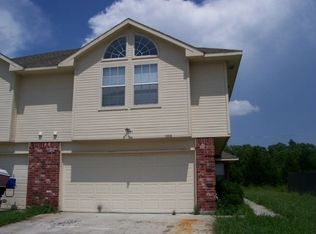
- $308,7003 bd3 ba1.5k sqft618 Fleming St, Wylie, TX 75098Off Market

- $309,1003 bd2 ba1.6k sqft624 Fleming St, Wylie, TX 75098Off Market
- $1,9003 bd3 ba1.7k sqft616 Fleming St, Wylie, TX 75098For Rent
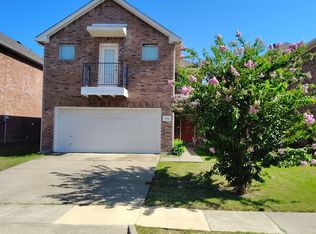
- $295,3003 bd3 ba1.6k sqft626 Fleming St, Wylie, TX 75098Off Market
- $306,9003 bd2 ba1.6k sqft614 Fleming St, Wylie, TX 75098Off Market
- $--4 bd3 ba2.2k sqft628 Fleming St, Wylie, TX 75098Sold
- $331,8004 bd2 ba1.8k sqft609 Burchshire Ln, Wylie, TX 75098Off Market
A local agent can set up tours, give advice and negotiate with sellers.
A local lender can help you make sure your offer is ready when you are.
Similar homes
- $296,0003 bd2 ba1.4k sqft511 Brighton Ct, Wylie, TX 75098For Sale
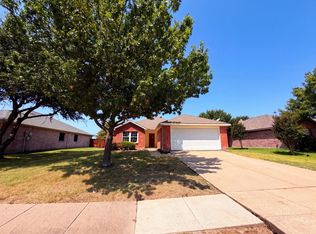 MLS ID #21357422, Amber Broadway. NTREIS
 - $299,0002 bd2 ba1k sqft321 Pemberton Dr, Wylie, TX 75098For Sale
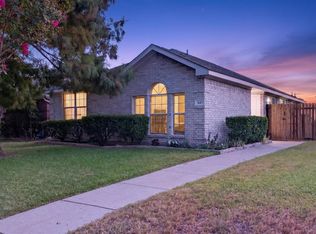 MLS ID #21359399, Brandon Schweers. NTREIS
 - $325,0003 bd2 ba1.4k sqft409 W Jefferson St, Wylie, TX 75098For Sale
 MLS ID #21358473, Colleen Frost. NTREIS
 - $302,9993 bd2 ba1.2k sqft324 Lake Travis Dr, Wylie, TX 75098For Sale
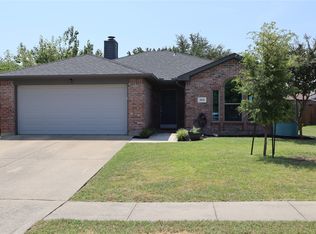 MLS ID #21358163, Amon Wilson. NTREIS
 - $314,0003 bd2 ba1.3k sqft710 Fleming St, Wylie, TX 75098For SaleMLS ID #21349962, Kelly Boulton. NTREIS
- $350,0003 bd2 ba2k sqft509 Rustic Pl, Wylie, TX 75098For SaleMLS ID #21350172, Jason Otts. NTREIS
- $305,0003 bd2 ba1.5k sqft1402 Sheppard Ln, Wylie, TX 75098For SaleMLS ID #21358327, Russell Page. NTREIS
- $270,0003 bd2 ba1.1k sqft325 Austin Ave, Wylie, TX 75098For SaleMLS ID #21279093, Ashton Hines. NTREIS
- $350,0003 bd2 ba1.8k sqft106 Windy Knoll Ln, Wylie, TX 75098For SaleMLS ID #21349167, Daniel Harker. NTREIS
- $267,0004 bd2 ba1.3k sqft809 Memorial Dr, Wylie, TX 75098For SaleMLS ID #21352317, Matthew Soto. NTREIS
- $350,0003 bd2 ba1.5k sqft3103 Creekwood Dr, Wylie, TX 75098For SaleMLS ID #21360352, Aaron Karns. NTREIS
- $259,9003 bd3 ba1.2k sqft510 E Stone Cir, Wylie, TX 75098For SaleMLS ID #21336052, Gracie Vela. NTREIS
- $282,5003 bd2 ba1.5k sqft612 E Oak St, Wylie, TX 75098For SaleMLS ID #21261054, Marquita Foxworth. NTREIS
- $360,0003 bd2 ba1.7k sqft3308 Springwell Pkwy, Wylie, TX 75098For SaleMLS ID #21357714, Suzanne Mitchell. NTREIS
- $271,0004 bd2 ba1.5k sqft321 S 4th St, Wylie, TX 75098For SaleMLS ID #21310762, Amber Broadway. NTREIS
- $299,9992 bd3 ba1.6k sqft325 Featherstone Trl, Wylie, TX 75098For SaleMLS ID #21343599, Stephanie Cain. NTREIS
- $245,0003 bd2 ba1k sqft331 S 1st St, Wylie, TX 75098For SaleMLS ID #21353131, Spencer Carlson. NTREIS
- $325,0003 bd2 ba1.3k sqft704 Linden Ave, Wylie, TX 75098For SaleMLS ID #21298705, Russell Page. NTREIS
- $330,0003 bd2 ba1.5k sqft405 Kathy Ln, Wylie, TX 75098For SaleMLS ID #21340922, Amber Broadway. NTREIS
- $389,9003 bd2 ba1.5k sqft1310 Cahaba Dr, Wylie, TX 75098For SaleMLS ID #21345120, Kat Brewer. NTREIS
