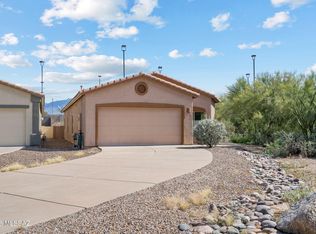
Move-In Ready Eastside Home with Extensive Recent Updates!Major improvements are already in place at this well-maintained, single-story 3-bed, 2-bath home! A 2024 roof, 2025 tankless water heater, water softener, reverse osmosis system, updated garage door opener & 2018 Trane HVAC are among the valuable features that make this home an appealing find. Offering 1,318 sq. ft. with a 2-car garage, the interior features 18'' neutral tile flooring throughout main living areas, carpeting in all bedrooms and a vaulted living room that creates a welcome sense of space. Sliding glass doors open to the covered rear patio & private walled backyard overlooking adjoining wooded green space, with room for gardening, pets & outdoor living. The kitchen features oak cabinetry & Kenmore stainless appliances. The primary bedroom, positioned at the rear of the home, includes an en-suite bath with a newly renovated shower, glass doors & accessibility features. Guest bath with tub/shower. Home security system & decorative security doors add to the home's practical appeal. Trane HVAC system restoration in 2025 by RiteWay. Convenient east side location near Jesse Owens Park, Rolling Hills Golf Course & Old Spanish Trail Marketplace. Move right in and enjoy the benefits of a home with so many important updates already completed! Make this your home sweet home for the holidays!
For sale
$315,000
8373 E Sarnoff Ridge Loop, Tucson, AZ 85710
3beds
1,318sqft
Single Family Residence
Built in 2002
5,227 Square Feet Lot
$311,600 Zestimate®
$239/sqft
$25/mo HOA
What's special
Carpeting in all bedrooms
- 2 days
- 284
- 27
Likely to sell faster than
Zillow last checked:
Listing updated:
Listed by:
Ann K Gavlick 520-548-8548,
Tierra Antigua Realty
Source: MLS of Southern Arizona,MLS#: 22626234
Facts & features
Interior
Bedrooms & bathrooms
- Bedrooms: 3
- Bathrooms: 2
- Full bathrooms: 2
Heating
- Forced Air, Natural Gas
Cooling
- Central Air, Ceiling Fan(s)
Appliances
- Included: Tankless Water Heater, Dishwasher, Disposal, Refrigerator, Gas Range, Reverse Osmosis, Gas Oven, Microwave, Water Softener
- Laundry: Storage, Laundry Room, Washer, Dryer
Features
- Vaulted Ceiling(s), Walk-In Closet(s), High Ceilings
- Flooring: Carpet, Ceramic Tile
- Windows: Skylight(s), Double Pane Windows
- Has fireplace: No
- Fireplace features: None
Interior area
- Total structure area: 1,318
- Total interior livable area: 1,318 sqft
Video & virtual tour
Property
Parking
- Total spaces: 2
- Parking features: Garage Door Opener, Attached Garage Cabinets
- Attached garage spaces: 2
Accessibility
- Accessibility features: Accessible Entrance, Level, Other Bath Modification, Roll-In Shower
Features
- Levels: One
- Stories: 1
- Patio & porch: Covered, Slab, Patio
- Exterior features: Native Plants, Fountain
- Pool features: None
- Spa features: None
- Fencing: Block
Lot
- Size: 5,227 Square Feet
- Dimensions: 50' X 92' X 27' X 33 X 102'
- Features: Decorative Gravel, Shrubs, Subdivided, Adjacent to Wash, Corner Lot, East/West Exposure
Details
- Parcel number: 136032170
- Zoning: Tucson - C1
- Special conditions: None
Construction
Type & style
- Home type: SingleFamily
- Architectural style: Contemporary
- Property subtype: Single Family Residence
Materials
- Frame - Stucco
- Roof: Tile
Condition
- Year built: 2002
Utilities & green energy
- Sewer: Sewer Connected
- Water: Public
Community & HOA
Community
- Features: Paved Street, Sidewalks
- Security: Security System Owned, Smoke Detector(s), Carbon Monoxide Detector(s), Wrought Iron Security Door
- Subdivision: Sarnoff Ridge
HOA
- Has HOA: Yes
- Amenities included: None
- Services included: Common Area Maint
- HOA fee: $25 monthly
- HOA name: Sarnoff Ridge II
- HOA phone: 520-771-9921
Location
- Region: Tucson
Financial & listing details
- Price per square foot: $239/sqft
- Tax assessed value: $253,915
- Annual tax amount: $2,322
- Date on market: 10/28/2026
- Cumulative days on market: 1 day
- Listing terms: FHA,VA Loan,Conventional,Cash
- Road surface type: Paved
Estimated market value
$311,600
$296,000 - $327,000
$1,844/mo
Price history
| Date | Event | Price |
|---|---|---|
| 10/28/2026 | Listed for sale | $315,000+105.9%$239/sqft |
Source:  MLS of Southern Arizona #22626234 Report a problem | ||
| 11/16/2015 | Sold | $153,000$116/sqft |
Source: MLS of Southern Arizona #21525838 Report a problem | ||
| 9/30/2015 | Pending sale | $153,000$116/sqft |
Source: CENTURY 21 1st American #21525838 Report a problem | ||
| 9/19/2015 | Listed for sale | $153,000+7.4%$116/sqft |
Source: CENTURY 21 1st American #21525838 Report a problem | ||
| 8/7/2015 | Sold | $142,500+54.1%$108/sqft |
Source: Public Record Report a problem | ||
| 7/1/2015 | Listed for sale | $92,500-59.5%$70/sqft |
Source: Auction.com Report a problem | ||
| 2/24/2006 | Sold | $228,500+84.2%$173/sqft |
Source: MLS of Southern Arizona #2601836 Report a problem | ||
| 7/11/2002 | Sold | $124,030$94/sqft |
Source: Public Record Report a problem | ||
Public tax history
| Year | Property taxes | Tax assessment |
|---|---|---|
| 2026 | $2,055 +4.4% | $25,392 +2.1% |
| 2025 | $1,968 +6.7% | $24,865 -0.9% |
| 2024 | $1,845 -0.8% | $25,102 +21.5% |
| 2023 | $1,859 -0.3% | $20,659 +20.3% |
| 2022 | $1,865 +4.2% | $17,179 +10.1% |
| 2021 | $1,790 +3% | $15,599 +7.3% |
| 2020 | $1,739 | $14,541 +2.5% |
| 2019 | $1,739 +4.8% | $14,187 +19% |
| 2018 | $1,659 +4.8% | $11,924 |
| 2017 | $1,583 -0.2% | $11,924 +2.2% |
| 2016 | $1,586 +4.6% | $11,668 +5% |
| 2015 | $1,517 | $11,113 |
| 2014 | -- | -- |
| 2013 | -- | $121,877 |
| 2012 | -- | -- |
| 2011 | -- | -- |
| 2010 | -- | -- |
| 2009 | -- | -- |
| 2007 | -- | -- |
| 2006 | -- | -- |
| 2005 | -- | -- |
| 2004 | -- | -- |
| 2003 | -- | -- |
| 2002 | -- | -- |
Find assessor info on the county website
Monthly payment
Est. payment
Payment breakdown
Explore the cost of this home by adjusting the details. Changes won't be saved.Climate risks
Neighborhood: 85710
Nearby schools
Schools provided by the listing agent
- Elementary: Marshall
- Middle: Secrist
- High: Santa Rita
Source: MLS of Southern Arizona. This data may not be complete. We recommend contacting the local school district to confirm school assignments for this home.
- $291,2003 bd2 ba1.3k sqft8371 E Sarnoff Ridge Loop, Tucson, AZ 85710Off Market

- $308,700-- bd2 ba1.5k sqft8369 E Sarnoff Ridge Loop, Tucson, AZ 85710Off Market
- $337,600-- bd2 ba1.8k sqft8377 E Sarnoff Ridge Loop, Tucson, AZ 85710Off Market
- $289,3003 bd2 ba1.3k sqft8367 E Sarnoff Ridge Loop, Tucson, AZ 85710Off Market
Similar homes
- $309,9993 bd2 ba1.4k sqft1137 S Speckled Stone Way, Tucson, AZ 85710For Sale
 MLS ID #22626225, Adam Christopher Kraft, Keller Williams Southern Arizona. MLS of Southern Arizona
- $315,0003 bd2 ba1.4k sqft8142 E 5th St, Tucson, AZ 85710For Sale
 MLS ID #22626452, Alicia Marie Pastore, Real Broker. MLS of Southern Arizona
- $325,0003 bd2 ba1.4k sqft1085 S Floral Ridge Way, Tucson, AZ 85710For Sale
 MLS ID #22626016, Kelly Garcia, Keller Williams Southern Arizona. MLS of Southern Arizona
- $315,0003 bd2 ba1.5k sqft810 S Sarnoff Dr, Tucson, AZ 85710For Sale
 MLS ID #22622984, Tinali Garlick, Realty Executives Arizona Territory. MLS of Southern Arizona
- $309,9003 bd2 ba1.5k sqft8408 E Kenyon Dr, Tucson, AZ 85710For SaleMLS ID #22619855, Brooke Marie Velarde, Long Realty. MLS of Southern Arizona
- $324,9003 bd2 ba1.8k sqft611 S Staunton Dr, Tucson, AZ 85710For SaleMLS ID #22625780, Juergen G Kling, SunQuest Realty. MLS of Southern Arizona
- $305,0003 bd2 ba1.5k sqft1431 S Perlman Ave, Tucson, AZ 85710For SaleMLS ID #22614780, Kevin Tate, OMNI Homes International. MLS of Southern Arizona
- $309,0002 bd2 ba1.4k sqft8603 E Placita Pueblo Bonito, Tucson, AZ 85710For SaleMLS ID #22626232, Ann K Gavlick, Tierra Antigua Realty. MLS of Southern Arizona
- $285,0003 bd2 ba1.6k sqft8282 E 18th St, Tucson, AZ 85710For SaleMLS ID #22624319, Marcus Adam Hinojosa, United Real Estate Specialists. MLS of Southern Arizona
- $320,0003 bd3 ba1.5k sqft973 S Pantano Overlook Dr, Tucson, AZ 85710For SaleMLS ID #22619124, David D Margolis, Long Realty. MLS of Southern Arizona
- $325,0004 bd2 ba1.5k sqft8677 E 24th St, Tucson, AZ 85710For SaleMLS ID #22611745, Christina Esala, Real Broker. MLS of Southern Arizona
- $309,9003 bd2 ba1.7k sqft7457 E Beverly Dr, Tucson, AZ 85710For SaleMLS ID #22624392, Benny Gutierrez, Tierra Antigua Realty. MLS of Southern Arizona
- $309,9003 bd2 ba1.1k sqft2349 S Avenida Arroyo Rincon, Tucson, AZ 85710For SaleMLS ID #22620251, Alexa Islas, OMNI Homes International. MLS of Southern Arizona
- $284,9003 bd2 ba1.3k sqft8261 E Kenyon Dr, Tucson, AZ 85710For SaleMLS ID #22617233, Brittany Palma, Tierra Antigua Realty. MLS of Southern Arizona
- $285,0003 bd2 ba1.4k sqft8273 E Sundew Dr, Tucson, AZ 85710For SaleMLS ID #22618591, Tom Ebenhack, Long Realty. MLS of Southern Arizona
- $325,0003 bd2 ba1.9k sqft7565 E 29th St, Tucson, AZ 85710For SaleMLS ID #22619280, Cynthia Luois, Coldwell Banker Realty. MLS of Southern Arizona
- $245,0002 bd1 ba1.1k sqft7518 E 29th St, Tucson, AZ 85710For SaleMLS ID #22626449, Tara Jones, Opendoor Brokerage, LLC. MLS of Southern Arizona
- $298,5003 bd3 ba1.7k sqft7644 E Cholla Overlook Dr, Tucson, AZ 85710For SaleMLS ID #22620250, Damion Alexander, Long Realty. MLS of Southern Arizona
- $310,0004 bd2 ba1.4k sqft7253 E Eli Dr, Tucson, AZ 85710For SaleMLS ID #22622091, Faye W Gandolfi, Long Realty. MLS of Southern Arizona
