Beautifully updated and designed for both everyday living and entertaining, this spacious home features an open-concept layout, tile and hardwood floors, and nearly every surface thoughtfully refreshed by the current owners. Recent exterior improvements include a new roof, gutters, and freshly stained fencing, adding both curb appeal and peace of mind.
The kitchen overlooks the living room, breakfast area, and backyard oasis, creating an easy flow throughout the heart of the home. The first floor includes an office and a spacious primary suite with an updated bath featuring a frameless glass shower, jetted tub, dual sinks, and a walk-in closet.
Upstairs, you’ll find a large game room, four additional bedrooms, and two full baths, offering plenty of space for family, guests, or flexible living.
Step outside to your own backyard retreat, complete with a pool, grotto, and a large covered patio added by the current owners. The generous outdoor living space is perfect for relaxing, dining, and entertaining year-round.
Located near Scott Elementary in Frisco ISD and within the Westridge community, residents enjoy access to a water park with water slides, children’s pools, an amenity center, and common areas. A wonderful place to call home!
For sale
$625,000
10320 Flat Creek Trl, McKinney, TX 75072
5beds
3,059sqft
Single Family Residence
Built in 2008
6,969 Square Feet Lot
$-- Zestimate®
$204/sqft
$88/mo HOA
What's special
Beautifully updatedLarge covered patioTile and hardwood floorsJetted tubFreshly stained fencingWalk-in closetDual sinks
- 4 days |
- 502 |
- 55 |
Likely to sell faster than
Zillow last checked:
Listing updated:
Listed by:
Jenny Kaiser 0649850 214-405-9060,
Coldwell Banker Apex, REALTORS 972-776-6200
Source: NTREIS,MLS#: 21316162
Facts & features
Interior
Bedrooms & bathrooms
- Bedrooms: 5
- Bathrooms: 4
- Full bathrooms: 3
- 1/2 bathrooms: 1
Primary bedroom
- Features: Ceiling Fan(s), En Suite Bathroom
- Level: First
- Dimensions: 16 x 14
Bedroom
- Features: Ceiling Fan(s)
- Level: Second
- Dimensions: 13 x 11
Bedroom
- Features: Ceiling Fan(s)
- Level: Second
- Dimensions: 13 x 11
Bedroom
- Features: Ceiling Fan(s)
- Level: Second
- Dimensions: 10 x 11
Bedroom
- Features: Ceiling Fan(s)
- Level: Second
- Dimensions: 11 x 9
Primary bathroom
- Features: Built-in Features, Dual Sinks, En Suite Bathroom, Jetted Tub, Linen Closet, Stone Counters, Separate Shower
- Level: First
- Dimensions: 11 x 10
Breakfast room nook
- Features: Eat-in Kitchen
- Level: First
- Dimensions: 11 x 8
Dining room
- Level: First
- Dimensions: 13 x 10
Other
- Features: Built-in Features
- Level: Second
- Dimensions: 8 x 5
Other
- Features: Built-in Features, Jack and Jill Bath
- Level: Second
- Dimensions: 10 x 5
Game room
- Features: Ceiling Fan(s)
- Level: Second
- Dimensions: 18 x 16
Half bath
- Level: First
- Dimensions: 5 x 4
Kitchen
- Features: Breakfast Bar, Built-in Features, Eat-in Kitchen, Kitchen Island, Pantry, Stone Counters, Walk-In Pantry
- Level: First
- Dimensions: 14 x 11
Laundry
- Level: First
- Dimensions: 9 x 6
Living room
- Features: Ceiling Fan(s), Fireplace
- Level: First
- Dimensions: 18 x 16
Loft
- Features: Built-in Features
- Level: Second
- Dimensions: 15 x 7
Office
- Level: First
- Dimensions: 13 x 9
Appliances
- Included: Some Gas Appliances, Dishwasher, Gas Cooktop, Disposal, Microwave, Plumbed For Gas
- Laundry: Laundry in Utility Room
Features
- Decorative/Designer Lighting Fixtures, Double Vanity, Eat-in Kitchen, High Speed Internet, Kitchen Island, Open Floorplan, Pantry, Cable TV, Walk-In Closet(s), Wired for Sound
- Flooring: Carpet, Tile, Wood
- Windows: Window Coverings
- Has basement: No
- Number of fireplaces: 1
- Fireplace features: Living Room
Interior area
- Total interior livable area: 3,059 sqft
Video & virtual tour
Property
Parking
- Total spaces: 2
- Parking features: Driveway, Garage, Garage Door Opener, Inside Entrance, Kitchen Level
- Attached garage spaces: 2
Features
- Levels: Two
- Stories: 2
- Patio & porch: Covered, Patio
- Pool features: Gunite, In Ground, Outdoor Pool, Pool, Waterfall, Community
Lot
- Size: 6,969 Square Feet
Details
- Parcel number: R947200H02901
Construction
Type & style
- Home type: SingleFamily
- Architectural style: Traditional,Detached
- Property subtype: Single Family Residence
Materials
- Foundation: Slab
- Roof: Composition
Condition
- Year built: 2008
Utilities & green energy
- Sewer: Public Sewer
- Water: Public
- Utilities for property: Electricity Connected, Sewer Available, Water Available, Cable Available
Community & HOA
Community
- Features: Clubhouse, Pool, Trails/Paths, Curbs, Sidewalks
- Subdivision: Reserve At Westridge Ph 1b The
HOA
- Has HOA: Yes
- Services included: All Facilities, Association Management
- HOA fee: $265 quarterly
- HOA name: Assured Management
- HOA phone: 469-480-8000
Location
- Region: Mckinney
Financial & listing details
- Price per square foot: $204/sqft
- Tax assessed value: $623,472
- Annual tax amount: $9,173
- Date on market: 8/11/2026
- Cumulative days on market: 4 days
- Listing terms: Cash,Conventional,FHA,VA Loan
Estimated market value
Not available
Estimated sales range
Not available
Not available
Price history
| Date | Event | Price |
|---|---|---|
| 8/11/2026 | Listed for sale | $625,000+52.4%$204/sqft |
Source: NTREIS #21316162 Report a problem | ||
| 3/18/2019 | Sold | -- |
Source: Agent Provided Report a problem | ||
| 3/5/2019 | Pending sale | $410,000$134/sqft |
Source: Keller Williams McKinney North Collin County #13998760 Report a problem | ||
| 1/31/2019 | Listed for sale | $410,000+6.8%$134/sqft |
Source: Keller Williams NO. Collin Cty #13998760 Report a problem | ||
| 8/1/2016 | Sold | -- |
Source: Agent Provided Report a problem | ||
| 6/22/2016 | Pending sale | $383,900$125/sqft |
Source: Real Estate Marketing Assoc. #13379923 Report a problem | ||
| 5/18/2016 | Listed for sale | $383,900$125/sqft |
Source: Real Estate Marketing Assoc. #13379923 Report a problem | ||
Public tax history
| Year | Property taxes | Tax assessment |
|---|---|---|
| 2025 | $7,598 +3.5% | $551,873 +10% |
| 2024 | $7,342 +12.5% | $501,703 +10% |
| 2023 | $6,526 -11.4% | $456,094 +10% |
| 2022 | $7,365 +1.7% | $414,631 +10% |
| 2021 | $7,240 -2.8% | $376,937 +0% |
| 2020 | $7,447 -1.1% | $376,854 +0.6% |
| 2019 | $7,532 -6.2% | $374,570 -1% |
| 2018 | $8,027 +11.2% | $378,277 +3.2% |
| 2017 | $7,217 | $366,704 +5.8% |
| 2016 | $7,217 +17.4% | $346,701 +10.7% |
| 2015 | $6,147 | $313,102 +14.8% |
| 2014 | $6,147 | $272,752 +18.2% |
| 2013 | -- | $230,757 +6.7% |
| 2012 | -- | $216,347 +0.1% |
| 2011 | -- | $216,218 -3.2% |
| 2010 | -- | $223,432 |
| 2009 | -- | $223,432 +620.7% |
| 2008 | -- | $31,000 |
Find assessor info on the county website
Monthly payment
Est. payment
Payment breakdown
Explore the cost of this home by adjusting the details. Changes won't be saved.Climate risks
Neighborhood: Westridge
Nearby schools
GreatSchools rating
- 9/10Scott Elementary SchoolGrades: PK-5Distance: 0.3 mi
- 10/10Roach Middle SchoolGrades: 6-8Distance: 0.7 mi
- 8/10Heritage High SchoolGrades: 9-12Distance: 0.9 mi
Schools provided by the listing agent
- Elementary: Scott
- Middle: Roach
- High: Heritage
- District: Frisco ISD
Source: NTREIS. This data may not be complete. We recommend contacting the local school district to confirm school assignments for this home.
- $396,4002 bd2 ba1.9k sqft10324 Flat Creek Trl, McKinney, TX 75072Off Market
- $500,9004 bd4 ba2.9k sqft10316 Flat Creek Trl, McKinney, TX 75072Off Market

- $549,3004 bd3 ba-- sqft10316 Flat Crk, McKinney, TX 75070Off Market
- $578,6005 bd3 ba3.2k sqft10328 Flat Creek Trl, McKinney, TX 75072Off Market
- $2,6504 bd3 ba2.4k sqft10312 Flat Creek Trl, McKinney, TX 75072For Rent
- $547,1004 bd3 ba-- sqft10312 Flat Crk, McKinney, TX 75070Off Market
- $--5 bd4 ba3.2k sqft10325 Canyon Lake Vw, McKinney, TX 75072Sold
- $497,9004 bd4 ba3k sqft10329 Canyon Lake Vw, McKinney, TX 75072Off Market
A local agent can set up tours, give advice and negotiate with sellers.
Similar homes
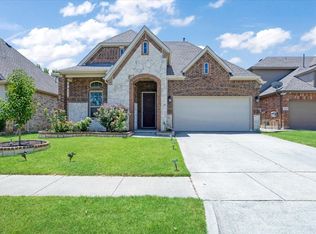
- $515,0004 bd3 ba2.6k sqft10429 Old Eagle River Ln, McKinney, TX 75072For Sale
 MLS ID #21300725, Ted Paulmeno. NTREIS
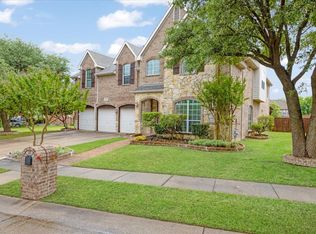
 - $744,0004 bd3 ba4.1k sqft8405 Sea Pines Pl, McKinney, TX 75072For Sale
 MLS ID #21253689, Jennifer Alguire. NTREIS
 - $609,9004 bd4 ba3.1k sqft6421 Double Creek Rd, Frisco, TX 75035For Sale
 MLS ID #21345306, Olie Jelton. NTREIS
 - $699,9004 bd4 ba3.5k sqft1001 Thornapple Dr, McKinney, TX 75071For Sale
 MLS ID #21300115, John Berrier. NTREIS
 - $599,9003 bd3 ba2.7k sqft6105 Millie Way, McKinney, TX 75070For SaleMLS ID #21342525, Meleese Hoss. NTREIS
- $489,5004 bd3 ba2.9k sqft2600 Dunbar Dr, McKinney, TX 75072For SaleMLS ID #21308003, David Caldwell. NTREIS
- $644,0005 bd5 ba4k sqft4250 Salado Creek Way, Prosper, TX 75078For SaleMLS ID #21347308, Travis Hitt. NTREIS
- $750,0004 bd4 ba3.3k sqft12643 Burnt Prairie Ln, Frisco, TX 75035For SaleMLS ID #21262699, Stacy Barnes. NTREIS
- $539,0004 bd4 ba3.4k sqft5913 Vineyard Ln, McKinney, TX 75070For SaleMLS ID #21324134, Annahid Sharifi. NTREIS
- $650,0005 bd4 ba3.6k sqft10987 Apple Valley Dr, Frisco, TX 75033For SaleMLS ID #21341067, Russell Rhodes. NTREIS
- $750,0005 bd5 ba3.8k sqft6608 Orchard Park Dr, McKinney, TX 75071For SaleMLS ID #21291899, Courtney Hugghins. NTREIS
- $700,0005 bd4 ba4.1k sqft10172 Bowling Green Dr, Frisco, TX 75035For SaleMLS ID #21245062, Lori West. NTREIS
- $600,0004 bd4 ba3.6k sqft12519 Alfa Romeo Way, Frisco, TX 75033For SaleMLS ID #21326175, Kreg Hall. NTREIS
- $400,0004 bd3 ba2.3k sqft2308 Aberdeen Ave, McKinney, TX 75072For SaleMLS ID #21313642, Anh Hong. NTREIS
- $689,9005 bd5 ba3.8k sqft14551 Daneway Dr, Frisco, TX 75035For SaleMLS ID #21300690, Marvin Lowe. NTREIS
- $769,0005 bd5 ba4.3k sqft761 Arrowhead Dr, Prosper, TX 75078For SaleMLS ID #21306144, Ted Paulmeno. NTREIS
- $629,9994 bd3 ba2.4k sqft4200 Eldorado Dr, Plano, TX 75093For SaleMLS ID #21345265, Cindy Joseph. NTREIS
- $645,0004 bd4 ba3.5k sqft421 Shady Oaks Dr, Murphy, TX 75094For SaleMLS ID #21274654, Julie Acuna. NTREIS
- $600,0004 bd4 ba2.9k sqft4136 Lightstone Ln, Celina, TX 75009For SaleMLS ID #21220741, Rick Baker. NTREIS
- $515,0004 bd3 ba2.4k sqft7912 White Stallion Trl, McKinney, TX 75070For SaleMLS ID #21268625, Missie Craig. NTREIS
