This move-in ready Princeton TX home in the sought-after Villas of Monte Carlo is where small-town charm meets big growth. This turnkey starter home is a true 3 bedroom 2 bath Princeton TX gem, featuring an updated kitchen with granite countertops, crisp white cabinets, a newer range, and stainless steel appliances that make everyday cooking feel like a treat. Fresh carpet was installed in one guest bedroom and the primary bedroom in August 2026, so you walk into soft, clean floors from day one. Spend your evenings on the back deck overlooking a great sized yard, perfect for morning coffee, weekend cookouts, or letting the kids and pets run free. It's also perfectly positioned to watch Princeton's Fourth of July fireworks celebration from the back patio. Enjoy the community playground that has recently been added along with block parties and community events. This metal framed home zoned to Princeton ISD and feeding to Lacy Elementary, Southard Middle, and Princeton High is an easy fit for first time homebuyer families or anyone craving a McKinney commute affordable home. The home is about a mile from the new Princeton Town Center, the 420,000+ square foot retail hub bringing Home Depot, Kroger, Hobby Lobby, TJ Maxx, HomeGoods, and more right to your doorstep by late 2027. Princeton has been named the fastest growing city in America, and this home puts you in the middle of that momentum at a price point rarely found this well updated. Nearby Lavon Lake area homes offer boating, fishing, and lake days minutes away, while downtown Princeton's shops and restaurants add small-town flavor. Priced among the best Princeton TX homes and one of the most attractive Collin County affordable homes on the market, this is your chance to own a lovingly maintained home. Cute, comfortable, and ready for you to move right in.
For sale
$230,000
1217 Bellevue Dr, Princeton, TX 75407
3beds
1,439sqft
:
Get pre-qualified$1,670/mo
Single Family Residence
Built in 2006
5,662 Square Feet Lot
$-- Zestimate®
$160/sqft
$38/mo HOA
What's special
Stainless steel appliancesNewer rangeCrisp white cabinets
- 1 day |
- 134 |
- 14 |
Likely to sell faster than
Zillow last checked:
Listing updated:
Listed by:
Jessica Maddern 0668667 469-649-7077,
eXp Realty LLC 888-519-7431
Source: NTREIS,MLS#: 21355267
Facts & features
Interior
Bedrooms & bathrooms
- Bedrooms: 3
- Bathrooms: 2
- Full bathrooms: 2
Primary bedroom
- Features: Ceiling Fan(s), En Suite Bathroom, Walk-In Closet(s)
- Level: First
- Dimensions: 1 x 1
Bedroom
- Level: First
- Dimensions: 10 x 12
Bedroom
- Level: First
- Dimensions: 11 x 11
Primary bathroom
- Features: Garden Tub/Roman Tub
- Level: First
- Dimensions: 7 x 10
Other
- Features: Stone Counters
- Level: First
- Dimensions: 8 x 5
Kitchen
- Features: Eat-in Kitchen, Granite Counters
- Level: First
- Dimensions: 23 x 10
Living room
- Level: First
- Dimensions: 19 x 14
Utility room
- Level: First
- Dimensions: 9 x 6
Heating
- Central
Cooling
- Central Air, Ceiling Fan(s)
Appliances
- Included: Dishwasher, Electric Range, Disposal, Microwave
Features
- Decorative/Designer Lighting Fixtures, Granite Counters, High Speed Internet, Cable TV
- Windows: Window Coverings
- Has basement: No
- Has fireplace: No
Interior area
- Total interior livable area: 1,439 sqft
Video & virtual tour
Property
Parking
- Total spaces: 2
- Parking features: Driveway
- Attached garage spaces: 2
Features
- Levels: One
- Stories: 1
- Patio & porch: Deck
- Pool features: None
- Fencing: Wood
Lot
- Size: 5,662 Square Feet
- Features: Many Trees, Sprinkler System
Details
- Parcel number: R878600K02301
Construction
Type & style
- Home type: SingleFamily
- Architectural style: Ranch,Detached
- Property subtype: Single Family Residence
- Attached to another structure: Yes
Condition
- Year built: 2006
Utilities & green energy
- Sewer: Public Sewer
- Water: Public
- Utilities for property: Sewer Available, Water Available, Cable Available
Community & HOA
Community
- Subdivision: Villas Of Monte Carlo Ph One
HOA
- Has HOA: Yes
- Services included: Association Management
- HOA fee: $450 annually
- HOA name: Princeton Villas Of Monte Carlo Hoa
- HOA phone: 972-702-7953
Location
- Region: Princeton
Financial & listing details
- Price per square foot: $160/sqft
- Tax assessed value: $258,485
- Annual tax amount: $3,103
- Date on market: 8/13/2026
- Exclusions: NONE
Estimated market value
Not available
Estimated sales range
Not available
Not available
Price history
| Date | Event | Price |
|---|---|---|
| 8/13/2026 | Listed for sale | $230,000+21.1%$160/sqft |
Source: NTREIS #21355267 Report a problem | ||
| 7/11/2017 | Sold | -- |
Source: Agent Provided Report a problem | ||
| 6/15/2017 | Pending sale | $190,000$132/sqft |
Source: Caine Premier Properties #13622411 Report a problem | ||
| 6/10/2017 | Listed for sale | $190,000+40.7%$132/sqft |
Source: Caine Premier Properties #13622411 Report a problem | ||
| 5/22/2015 | Listing removed | $135,000$94/sqft |
Source: RE/MAX Dallas Suburbs #13127037 Report a problem | ||
| 4/10/2015 | Listed for sale | $135,000$94/sqft |
Source: RE/MAX Dallas Suburbs #13127037 Report a problem | ||
Public tax history
| Year | Property taxes | Tax assessment |
|---|---|---|
| 2025 | $3,103 -12.3% | $258,485 +2.5% |
| 2024 | $3,538 +14.3% | $252,165 +10% |
| 2023 | $3,096 -22.7% | $229,241 +10% |
| 2022 | $4,007 +0.3% | $208,401 +10% |
| 2021 | $3,995 +2.4% | $189,455 +4.9% |
| 2020 | $3,901 -3.5% | $180,560 +1.3% |
| 2019 | $4,044 +1.6% | $178,161 +4% |
| 2018 | $3,979 +11.6% | $171,285 +11.4% |
| 2017 | $3,566 | $153,814 +12.1% |
| 2016 | $3,566 +35.6% | $137,188 +4.4% |
| 2015 | $2,630 | $131,426 +17.8% |
| 2014 | $2,630 | $111,539 +10.7% |
| 2013 | -- | $100,745 +12.3% |
| 2012 | -- | $89,706 -10.2% |
| 2011 | -- | $99,854 -3% |
| 2010 | -- | $102,979 -3.7% |
| 2009 | -- | $106,989 -5% |
| 2008 | -- | $112,636 +26.4% |
| 2007 | -- | $89,129 +424.3% |
| 2006 | -- | $17,000 |
Find assessor info on the county website
Monthly payment
Est. payment
Payment breakdown
Explore the cost of this home by adjusting the details. Changes won't be saved.Climate risks
Neighborhood: 75407
Nearby schools
GreatSchools rating
- 5/10Lacy Elementary SchoolGrades: PK-5Distance: 1.5 mi
- 7/10Southard MiddleGrades: 6-8Distance: 0.8 mi
- 5/10Princeton High SchoolGrades: 9-12Distance: 2.5 mi
Schools provided by the listing agent
- Elementary: Lacy
- Middle: Southard,Huddleston
- High: Lovelady,Princeton
- District: Princeton ISD
Source: NTREIS. This data may not be complete. We recommend contacting the local school district to confirm school assignments for this home.
- $260,0003 bd3 ba2.2k sqft1219 Bellevue Dr, Princeton, TX 75407Off Market
- $263,5004 bd2 ba1.9k sqft1215 Bellevue Dr, Princeton, TX 75407Off Market
- $273,0004 bd2 ba2.5k sqft1221 Bellevue Dr, Princeton, TX 75407Off Market
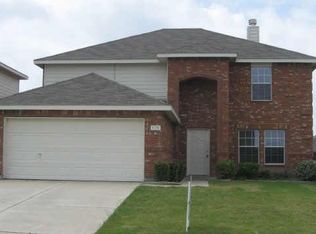
- $262,5004 bd2 ba1.7k sqft1213 Bellevue Dr, Princeton, TX 75407Off Market
- $255,1004 bd2 ba1.7k sqft1213 Bellvue Dr, Princeton, TX 75407Off Market
- $244,3004 bd2 ba1.7k sqft1216 Augustin Dr, Princeton, TX 75407Off Market
- $290,1004 bd3 ba2.6k sqft1218 Augustin Dr, Princeton, TX 75407Off Market
- $231,7003 bd2 ba1.6k sqft1214 Augustin Dr, Princeton, TX 75407Off Market
A local agent can set up tours, give advice and negotiate with sellers.
Similar homes
- $--4 bd2 ba1.9k sqft2102 Timineri Dr, Princeton, TX 75407Auction
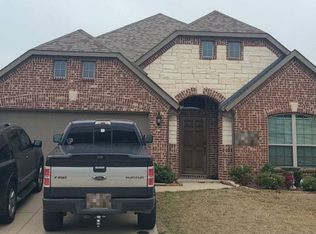 Auction.com 2
 - $285,0003 bd2 ba1.6k sqft1111 Aquamarine St, Princeton, TX 75407For Sale
 MLS ID #21359129, Rela Pippins. NTREIS
 - $238,9003 bd2 ba1.6k sqft1619 White Mountain Way, Princeton, TX 75407For Sale
 MLS ID #21339974, Beckye Evans. NTREIS
 - $220,0003 bd2 ba1.6k sqft1617 Park Trails Blvd, Princeton, TX 75407For Sale
 MLS ID #21331329, Marilyn Williams. NTREIS
 - $254,9004 bd2 ba1.5k sqft1050 Churchill Dr, Princeton, TX 75407For SaleMLS ID #21271690, Alexis Harris. NTREIS
- $279,9994 bd2 ba1.8k sqft1610 Sorghum Dr, Princeton, TX 75407For SaleMLS ID #21355036, Huong Le. NTREIS
- $265,0003 bd2 ba1.3k sqft215 Timber Dr, Princeton, TX 75407For SaleMLS ID #21350821, Rhoda Jo Vo Vo. NTREIS
- $228,5004 bd2 ba2k sqft2033 Meadow Park Dr, Princeton, TX 75407For SaleMLS ID #21290260, Sharon Bartlett. NTREIS
- $275,0004 bd2 ba1.5k sqft1104 Ruby Ct, Plano, TX 75407For SaleMLS ID #21350163, Renee Mears. NTREIS
- $250,0004 bd2 ba1.5k sqft2104 Shady Glen Trl, Princeton, TX 75407For SaleMLS ID #21285140, Jessica Hughey. NTREIS
- $239,9003 bd2 ba1.8k sqft312 Crosscreek Dr, Princeton, TX 75407For SaleMLS ID #21307497, Omar Fares. NTREIS
- $245,0004 bd2 ba1.6k sqft1432 Park Trails Blvd, Princeton, TX 75407For SaleMLS ID #21060144, Sharon Powell. NTREIS
- $245,5003 bd2 ba1.6k sqft2201 Old Harbor Way, Princeton, TX 75407For SaleMLS ID #46059175, Lisa Keefe, JLA Realty. HAR
- $269,0004 bd2 ba1.6k sqft912 Platinum Dr, Princeton, TX 75407For SaleMLS ID #21328937, Steve Koleno. NTREIS
- $249,9993 bd2 ba1.5k sqft725 Cedar Cove Dr, Princeton, TX 75407For SaleMLS ID #21284757, Lee Zhang. NTREIS
- $275,0004 bd2 ba1.9k sqft1710 Twin Hills Way, Princeton, TX 75407For SaleMLS ID #21352850, Dana McCausland. NTREIS
- $289,0004 bd2 ba1.5k sqft1119 Garnet St, Princeton, TX 75407For SaleMLS ID #21350007, Josue Chaires. NTREIS
- $220,0003 bd2 ba1.1k sqft100 W Willow Ln, Princeton, TX 75407For SaleMLS ID #21293182, Debbie Hernandez. NTREIS
- $269,0003 bd2 ba1.5k sqft1005 Meadow Green Ct, Princeton, TX 75407For SaleMLS ID #21337862, Cynthia Li. NTREIS
- $234,9003 bd2 ba1k sqft312 Bonnie View Dr, Princeton, TX 75407For SaleMLS ID #21148958, Claudia Alvarado. NTREIS
