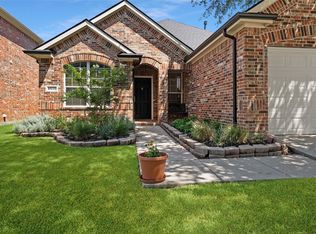
Priced to sell! This roomy 4 bedroom, 2 bath, 1 formal dining doll house is located in a beautiful HOA that includes access to a great pool, and playground! Seller just installed new fencing in the back, and has freshly painted the interior. Open floor design has a kitchen with a giant double tier breakfast bar, dishwasher, stove, and side by side refrigerator. Rheem water heater is only 2 years old approximately. Master bedroom suite has a massive 11X4 walk in closet. You'll love the big luxurious non-jetted garden tub, and double vanities. Loads of wonderful shopping nearby. Seller is offering a $5,000.00 flooring allowance to those making reasonable offers. Don't miss out on this incredible deal!
For sale
$329,900
9961 George Washington Dr, McKinney, TX 75072
4beds
1,848sqft
Single Family Residence
Built in 2004
6,098 Square Feet Lot
$322,000 Zestimate®
$179/sqft
$63/mo HOA
What's special
Open floor designSide by side refrigeratorDouble vanitiesMaster bedroom suite
- 3 days |
- 386 |
- 22 |
Likely to sell faster than
Zillow last checked:
Listing updated:
Listed by:
Shanda Tijerina 0590209 325-518-8522,
Texas Ally Real Estate Group 512-763-2559
Source: NTREIS,MLS#: 21357133
Facts & features
Interior
Bedrooms & bathrooms
- Bedrooms: 4
- Bathrooms: 2
- Full bathrooms: 2
Primary bedroom
- Features: Double Vanity, Garden Tub/Roman Tub, Walk-In Closet(s)
- Level: First
- Dimensions: 14 x 12
Bedroom
- Level: First
- Dimensions: 15 x 9
Bedroom
- Level: First
- Dimensions: 10 x 11
Bedroom
- Level: First
- Dimensions: 11 x 10
Dining room
- Level: First
- Dimensions: 14 x 11
Kitchen
- Features: Breakfast Bar, Pantry
- Level: First
- Dimensions: 7 x 5
Living room
- Features: Ceiling Fan(s), Fireplace
- Level: First
- Dimensions: 18 x 16
Utility room
- Level: First
- Dimensions: 5 x 7
Heating
- Electric
Cooling
- Central Air, Ceiling Fan(s)
Appliances
- Included: Dishwasher, Electric Oven, Electric Range, Disposal
- Laundry: Laundry in Utility Room
Features
- Open Floorplan, Pantry
- Windows: Window Coverings
- Has basement: No
- Number of fireplaces: 1
- Fireplace features: Wood Burning
Interior area
- Total interior livable area: 1,848 sqft
Video & virtual tour
Property
Parking
- Total spaces: 2
- Parking features: Garage, Garage Door Opener
- Attached garage spaces: 2
Features
- Levels: One
- Stories: 1
- Pool features: None, Community
- Fencing: Wood
Lot
- Size: 6,098 Square Feet
Details
- Parcel number: R848100M00401
Construction
Type & style
- Home type: SingleFamily
- Architectural style: Detached
- Property subtype: Single Family Residence
Materials
- Brick
- Foundation: Slab
- Roof: Composition
Condition
- Year built: 2004
Utilities & green energy
- Sewer: Public Sewer
- Water: Public
- Utilities for property: Sewer Available, Water Available
Community & HOA
Community
- Features: Playground, Pool
- Subdivision: Eagles Nest At Westridge Ph 4
HOA
- Has HOA: Yes
- Services included: All Facilities
- HOA fee: $380 semi-annually
- HOA name: Westridge Eagles Nest Owners Association
- HOA phone: 469-480-8000
Location
- Region: Mckinney
Financial & listing details
- Price per square foot: $179/sqft
- Tax assessed value: $363,568
- Annual tax amount: $6,043
- Date on market: 8/12/2026
- Cumulative days on market: 3 days
- Listing terms: Cash,Conventional
- Exclusions: Cleaning Supplies, and landscaping tools.
Estimated market value
$322,000
$306,000 - $338,000
$2,404/mo
Price history
| Date | Event | Price |
|---|---|---|
| 8/12/2026 | Listed for sale | $329,900$179/sqft |
Source: NTREIS #21357133 Report a problem | ||
| 9/1/2015 | Sold | -- |
Source: Public Record Report a problem | ||
Public tax history
| Year | Property taxes | Tax assessment |
|---|---|---|
| 2025 | $6,043 -5.2% | $363,568 -2.9% |
| 2024 | $6,375 +1% | $374,354 0% |
| 2023 | $6,311 -5.4% | $374,434 +6.9% |
| 2022 | $6,669 +26.2% | $350,242 +33.5% |
| 2021 | $5,286 -0.3% | $262,435 +2.6% |
| 2020 | $5,302 -0.8% | $255,809 +1% |
| 2019 | $5,344 +11.8% | $253,238 +9.1% |
| 2018 | $4,781 +17.6% | $232,032 -0.1% |
| 2017 | $4,066 | $232,200 +7.9% |
| 2016 | $4,066 +16.1% | $215,185 +14.2% |
| 2015 | $3,502 | $188,447 +13.9% |
| 2014 | $3,502 | $165,461 +14.8% |
| 2013 | -- | $144,074 +2.7% |
| 2012 | -- | $140,235 -0.8% |
| 2011 | -- | $141,355 -1.5% |
| 2010 | -- | $143,498 -1.5% |
| 2009 | -- | $145,662 -5.5% |
| 2008 | -- | $154,117 +8.9% |
| 2007 | -- | $141,579 +7.5% |
| 2006 | -- | $131,742 +276.8% |
| 2005 | -- | $34,963 |
Find assessor info on the county website
Monthly payment
Est. payment
Payment breakdown
Explore the cost of this home by adjusting the details. Changes won't be saved.Climate risks
Neighborhood: Westridge
Nearby schools
GreatSchools rating
- 9/10Sonntag Elementary SchoolGrades: PK-5Distance: 0.5 mi
- 10/10Roach Middle SchoolGrades: 6-8Distance: 0.2 mi
- 8/10Heritage High SchoolGrades: 9-12Distance: 0.4 mi
Schools provided by the listing agent
- Elementary: Sonntag
- Middle: Roach
- High: Heritage
- District: Frisco ISD
Source: NTREIS. This data may not be complete. We recommend contacting the local school district to confirm school assignments for this home.
- $--3 bd2 ba1.6k sqft9965 George Washington Dr #3956901, McKinney, TX 75070Off Market

- $--3 bd2 ba1.6k sqft9965 George Washington Dr, McKinney, TX 75072Sold
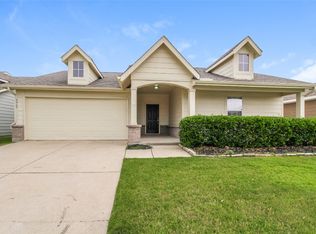
- $344,6004 bd2 ba1.7k sqft9957 George Washington Dr, McKinney, TX 75072Off Market
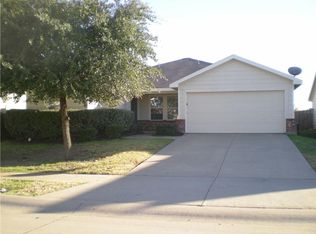
- $341,0004 bd2 ba1.7k sqft9969 George Washington Dr, McKinney, TX 75072Off Market
- $313,2003 bd2 ba1.5k sqft9953 George Washington Dr, McKinney, TX 75070Off Market
- $323,4003 bd2 ba1.5k sqft9960 George Washington Dr, McKinney, TX 75070Off Market
- $356,0004 bd2 ba1.7k sqft9973 George Washington Dr, McKinney, TX 75070Off Market
- $370,8004 bd2 ba1.7k sqft9973 George Washington Dr, McKinney, TX 75072Off Market
A local agent can set up tours, give advice and negotiate with sellers.
Similar homes
- $329,0004 bd2 ba1.9k sqft9920 Thomas Jefferson Dr, McKinney, TX 75072For Sale
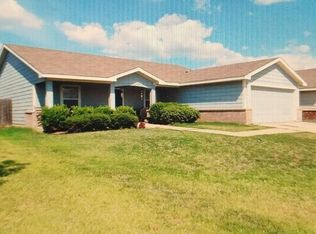 MLS ID #21353415, Jenna Ryan. NTREIS
 - $350,0004 bd2 ba1.8k sqft9917 George Washington Dr, McKinney, TX 75072For Sale
 MLS ID #21336725, Amy Herzog. NTREIS
 - $345,0003 bd2 ba1.6k sqft9941 George Bush Dr, McKinney, TX 75072For Sale
 MLS ID #21340852, Jeremy Humphrey. NTREIS
 - $415,0003 bd2 ba1.8k sqft10232 Olivia Dr, McKinney, TX 75072For Sale
 MLS ID #21350469, Christie Cannon. NTREIS
 - $365,0004 bd2 ba1.7k sqft9605 Woodrow Wilson Dr, McKinney, TX 75072For SaleMLS ID #21301235, Iftikhar Ali. NTREIS
- $395,0003 bd2 ba1.8k sqft8424 Ontario Dr, McKinney, TX 75072For SaleMLS ID #21358687, Jackie Dorbritz. NTREIS
- $355,0003 bd2 ba1.6k sqft9313 Norfolk Ln, McKinney, TX 75071For SaleMLS ID #21356755, Jennifer Levitch. NTREIS
- $395,0003 bd2 ba1.7k sqft9700 Tipperary Dr, McKinney, TX 75072For SaleMLS ID #21356717, Cici Wang. NTREIS
- $449,0004 bd2 ba2k sqft10005 Petrified Tree Ln, McKinney, TX 75072For SaleMLS ID #21359926, Shubhra Bhattacharya. NTREIS
- $340,0003 bd2 ba1.8k sqft9809 Nixon Dr, McKinney, TX 75070For SaleMLS ID #21331926, Darrin Pennartz. NTREIS
- $435,0004 bd2 ba1.9k sqft2408 Geneva Ln, McKinney, TX 75072For SaleMLS ID #21161201, Carie Dallmann. NTREIS
- $365,9003 bd3 ba1.6k sqft2113 Reston Dr, McKinney, TX 75070For SaleMLS ID #21329814, Susan Godfroid. NTREIS
- $381,0003 bd3 ba2.1k sqft10212 Coolidge Dr, McKinney, TX 75072For SaleMLS ID #21313785, Amber Broadway. NTREIS
- $414,9003 bd2 ba1.7k sqft2316 Reston Dr, McKinney, TX 75072For SaleMLS ID #21305384, Amanda Anderson. NTREIS
- $385,0003 bd3 ba2.1k sqft1100 Chesterfield Dr, McKinney, TX 75071For SaleMLS ID #21352676, Tori Grace Spiars. NTREIS
- $390,0004 bd2 ba2k sqft9941 Northgate Dr, McKinney, TX 75072For SaleMLS ID #21294124, Alicia Chmielewski. NTREIS
- $400,0004 bd2 ba1.6k sqft9928 Southgate Dr, McKinney, TX 75072For SaleMLS ID #21238878, James Fomby. NTREIS
- $465,0003 bd2 ba2.2k sqft9509 Water Tree Dr, McKinney, TX 75070For SaleMLS ID #21308865, Justin Henry. NTREIS
- $424,9003 bd3 ba2.2k sqft9813 Cottontail Ln, McKinney, TX 75071For SaleMLS ID #21352286, Derek King. NTREIS
- $395,0003 bd2 ba1.5k sqft10228 Olivia Dr, McKinney, TX 75070For SaleMLS ID #21292910, Ashley Hardcastle. NTREIS
