Beautifully Updated 3-Bedroom Condo in Madison Estates
Welcome to this lovely 3-bedroom, 1.5-bath condo in the well-maintained Madison Estates community, located in sought-after Plano ISD!
This thoughtfully updated home features a spacious living area downstairs with all three bedrooms conveniently located upstairs. Recent updates include:
Brand-new carpet upstairs
New luxury vinyl flooring on the first floor
Fresh two-tone interior paint throughout
Modern mint-green kitchen cabinets
Quartz countertops
Brand-new stainless-steel kitchen appliances
Updated lighting throughout
Beautifully updated bathrooms
Freshly replaced modern baseboards
Enjoy convenient access to George Bush Turnpike and US-75, making commuting and everyday errands a breeze.
A stylish, move-in-ready home in a desirable location—this one is a must-see!
For sale
$300,000
2617 Boedeker Dr, Plano, TX 75074
3beds
1,303sqft
Townhouse
Built in 2004
5,227 Square Feet Lot
$-- Zestimate®
$230/sqft
$35/mo HOA
What's special
Freshly replaced modern baseboardsUpdated lighting throughoutBeautifully updated bathroomsBrand-new carpet upstairsQuartz countertopsModern mint-green kitchen cabinetsBrand-new stainless-steel kitchen appliances
- 2 days |
- 342 |
- 29 |
Likely to sell faster than
Zillow last checked:
Listing updated:
Listed by:
Billy Asmar 0653363 972-396-9100,
RE/MAX Four Corners 972-396-9100
Source: NTREIS,MLS#: 21357615
Facts & features
Interior
Bedrooms & bathrooms
- Bedrooms: 3
- Bathrooms: 2
- Full bathrooms: 1
- 1/2 bathrooms: 1
Primary bedroom
- Features: Linen Closet, Walk-In Closet(s)
- Level: Second
- Dimensions: 16 x 13
Bedroom
- Level: Second
- Dimensions: 13 x 10
Bedroom
- Level: Second
- Dimensions: 11 x 10
Breakfast room nook
- Level: First
- Dimensions: 12 x 10
Kitchen
- Features: Pantry
- Level: First
- Dimensions: 11 x 10
Living room
- Level: First
- Dimensions: 18 x 15
Appliances
- Included: Dishwasher, Electric Range, Microwave
Features
- Decorative/Designer Lighting Fixtures, Granite Counters, Walk-In Closet(s)
- Has basement: No
- Has fireplace: No
Interior area
- Total interior livable area: 1,303 sqft
Video & virtual tour
Property
Parking
- Total spaces: 2
- Parking features: Additional Parking, Driveway
- Garage spaces: 2
Features
- Levels: Two
- Stories: 2
- Pool features: None
Lot
- Size: 5,227 Square Feet
Details
- Parcel number: R851100A06901
Construction
Type & style
- Home type: Townhouse
- Property subtype: Townhouse
- Attached to another structure: Yes
Condition
- Year built: 2004
Utilities & green energy
- Sewer: Public Sewer
- Water: Public
- Utilities for property: Electricity Connected, Natural Gas Available, Sewer Available, Separate Meters, Water Available
Community & HOA
Community
- Subdivision: Madison Estates
HOA
- Has HOA: Yes
- Services included: Maintenance Grounds
- HOA fee: $420 annually
- HOA name: Madison Estates
- HOA phone: 214-368-4030
Location
- Region: Plano
Financial & listing details
- Price per square foot: $230/sqft
- Tax assessed value: $300,058
- Annual tax amount: $5,124
- Date on market: 8/12/2026
Estimated market value
Not available
Estimated sales range
Not available
Not available
Price history
| Date | Event | Price |
|---|---|---|
| 8/12/2026 | Listed for sale | $300,000+176.5%$230/sqft |
Source: NTREIS #21357615 Report a problem | ||
| 6/22/2011 | Listing removed | $108,500$83/sqft |
Source: Keller Williams - Plano #11550294 Report a problem | ||
| 5/29/2011 | Listed for sale | $108,500-8.4%$83/sqft |
Source: foreclosure.com Report a problem | ||
| 4/4/2011 | Sold | -- |
Source: Public Record Report a problem | ||
| 3/1/2011 | Listed for sale | $118,500$91/sqft |
Source: Fannie Mae Report a problem | ||
Public tax history
| Year | Property taxes | Tax assessment |
|---|---|---|
| 2025 | $399 | $300,058 +9.9% |
| 2024 | -- | $272,943 +10% |
| 2023 | $399 -68.3% | $248,130 +10% |
| 2022 | $1,260 | $225,573 +10% |
| 2021 | $1,260 | $205,066 +3% |
| 2020 | $1,260 | $199,175 +10% |
| 2019 | $1,260 | $181,068 +10% |
| 2018 | $1,260 | $164,607 +0.8% |
| 2017 | $1,260 | $163,343 +19.3% |
| 2016 | $1,260 -10.3% | $136,867 +10.1% |
| 2015 | $1,404 | $124,365 +5.6% |
| 2014 | $1,404 | $117,784 +15.2% |
| 2013 | -- | $102,208 +4.1% |
| 2012 | -- | $98,179 -13.4% |
| 2011 | -- | $113,308 +0.5% |
| 2010 | -- | $112,718 -2.2% |
| 2009 | -- | $115,199 -6.9% |
| 2008 | -- | $123,774 -1.3% |
| 2007 | -- | $125,373 +2.1% |
| 2006 | -- | $122,757 +29.9% |
| 2005 | -- | $94,536 |
Find assessor info on the county website
Monthly payment
Est. payment
Payment breakdown
Explore the cost of this home by adjusting the details. Changes won't be saved.Climate risks
Neighborhood: 75074
Nearby schools
GreatSchools rating
- 6/10Meadows Elementary SchoolGrades: K-5Distance: 0.4 mi
- 8/10Otto Middle SchoolGrades: 6-8Distance: 1.9 mi
- 8/10Plano East Sr High SchoolGrades: 9-12Distance: 2.6 mi
Schools provided by the listing agent
- Elementary: Meadows
- Middle: Armstrong
- High: Williams
- District: Plano ISD
Source: NTREIS. This data may not be complete. We recommend contacting the local school district to confirm school assignments for this home.
- $306,8003 bd2 ba1.4k sqft2613 Boedeker Dr, Plano, TX 75074Off Market

- $245,2002 bd1 ba1.1k sqft2621 Boedeker Dr, Plano, TX 75074Off Market

- $328,3003 bd3 ba1.5k sqft2609 Boedeker Dr, Plano, TX 75074Off Market
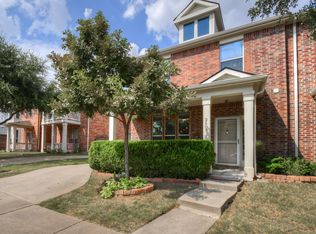
- $322,2003 bd2 ba1.2k sqft2625 Boedeker Dr, Plano, TX 75074Off Market
- $293,2002 bd2 ba1.2k sqft2605 Boedeker Dr, Plano, TX 75074Off Market
- $313,8003 bd3 ba1.5k sqft2629 Boedeker Dr, Plano, TX 75074Off Market
- $302,4002 bd2 ba1.5k sqft2601 Boedeker Dr, Plano, TX 75074Off Market
- $280,1002 bd3 ba1.2k sqft2633 Boedeker Dr, Plano, TX 75074Off Market
A local agent can set up tours, give advice and negotiate with sellers.
Similar homes
- $275,0003 bd2 ba1.4k sqft3609 Sherrye Pl, Plano, TX 75074For Sale
 MLS ID #21358523, Nika Arastoupour. NTREIS
 - $--3 bd2 ba1.3k sqft3457 Cherrywood Ln, Plano, TX 75074Auction
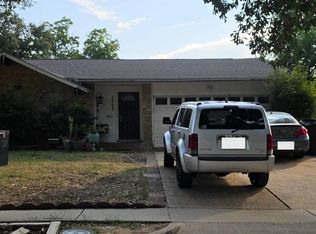 Auction.com 2
 - $299,9003 bd3 ba1.4k sqft2609 Van Buren Dr, Plano, TX 75074For Sale
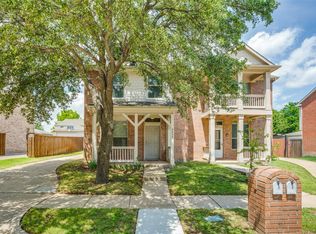 MLS ID #21249090, Shubhra Bhattacharya. NTREIS
 - $368,9003 bd2 ba1.5k sqft1453 Saint Patrick Dr, Plano, TX 75074For Sale
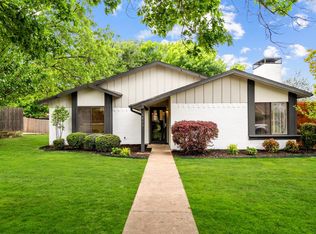 MLS ID #21357191, Mina Barzani. NTREIS
 - $340,0004 bd2 ba1.3k sqft1109 East Ave, Plano, TX 75074For SaleMLS ID #21357549, Addisalem Tebebu. NTREIS
- $299,9952 bd3 ba1.3k sqft2200 Oklahoma Ave, Plano, TX 75074For SaleMLS ID #21351685, Jonathan Minerick. NTREIS
- $319,9003 bd2 ba1.2k sqft1416 Rice Dr, Plano, TX 75074For SaleMLS ID #21181839, Rita Perez. NTREIS
- $349,9004 bd2 ba1.5k sqft3329 Westminster Dr, Plano, TX 75074For SaleMLS ID #21357143, Courtney Lawless. NTREIS
- $299,9003 bd2 ba1.1k sqft1621 Debbie Dr, Plano, TX 75074For SaleMLS ID #21292245, Keith Smith. NTREIS
- $305,0003 bd3 ba1.4k sqft2116 Oklahoma Ave, Plano, TX 75074For SaleMLS ID #21254262, Victor Tsai. NTREIS
- $385,0003 bd2 ba1.7k sqft2021 Meadowcreek Dr, Plano, TX 75074For SaleMLS ID #21358785, Stephanie Salas. NTREIS
- $290,0003 bd1 ba1k sqft2901 Janet Ct, Plano, TX 75074For SaleMLS ID #21296701, Nick Termini. NTREIS
- $264,9003 bd2 ba1.3k sqft3508 Gatewood Ln, Plano, TX 75074For SaleMLS ID #21345244, Marco Nkashama. NTREIS
- $400,0003 bd4 ba1.7k sqft3368 Norris St, Plano, TX 75074For SaleMLS ID #21346630, John Butcher. NTREIS
- $299,0003 bd2 ba1.5k sqft1604 Lilac Ln, Plano, TX 75074For SaleMLS ID #21327966, Chou WenYu Wey. NTREIS
- $299,0003 bd2 ba1.4k sqft1818 North Pl, Plano, TX 75074For SaleMLS ID #21215524, Belinda Mendoza. NTREIS
- $294,0003 bd2 ba1.2k sqft2708 North Ave, Plano, TX 75074For SaleMLS ID #21299450, Patty Woessner. NTREIS
- $270,0003 bd1 ba1k sqft2912 Price Dr, Plano, TX 75074For SaleMLS ID #21291141, Jennifer Turner. NTREIS
- $285,0003 bd2 ba1.3k sqft1112 Platt Dr, Plano, TX 75023For SaleMLS ID #21354226, Terri Yang. NTREIS
- $274,9993 bd2 ba1.1k sqft3125 Grapevine Ln, Plano, TX 75074For SaleMLS ID #21347031, Kristin Frie. NTREIS
