Experience elevated living at 523 Mefford, where beautiful interiors and resort-style amenities come together to create an exceptional residence in the sought-after Park of Montgomery Farms neighborhood. Designed for both entertaining and effortless everyday living, this warm home features four spacious bedrooms two located downstairs, a private study, formal dining, and an impressive game room with its own kitchen—perfect for hosting guests, movie nights, or unforgettable game-day gatherings. The true showstopper awaits outdoors. Step into your private backyard oasis featuring a sparkling pool, covered patio, and putting green, creating a resort-inspired retreat right at home. A spacious three-car garage adds convenience and flexibility, while the thoughtful floor plan provides the space and versatility today’s families are looking for. This home offers the versatility and amenities to enjoy both quiet evenings at home and memorable gatherings with family and friends. All information stated herein is believed to be accurate but should be verified by Buyer. Agent is related to the seller.
Under contract
$739,000
523 Mefford Ln, Allen, TX 75013
4beds
2,852sqft
Single Family Residence
Built in 2006
7,840 Square Feet Lot
$703,000 Zestimate®
$259/sqft
$83/mo HOA
What's special
Sparkling poolBeautiful interiorsPrivate backyard oasisFour spacious bedroomsThoughtful floor planCovered patioFormal dining
- 3 days |
- 597 |
- 53 |
Likely to sell faster than
Zillow last checked:
Listing updated:
Listed by:
Julie Williams 0618754 972-838-0262,
Coldwell Banker Apex, REALTORS 972-562-5400,
Monica Szewczyk 0625216 972-979-4699,
Coldwell Banker Apex, REALTORS
Source: NTREIS,MLS#: 21354505
Facts & features
Interior
Bedrooms & bathrooms
- Bedrooms: 4
- Bathrooms: 3
- Full bathrooms: 3
Primary bedroom
- Features: En Suite Bathroom, Walk-In Closet(s)
- Level: First
- Dimensions: 14 x 16
Bedroom
- Level: First
- Dimensions: 11 x 11
Bedroom
- Level: Second
- Dimensions: 11 x 12
Bedroom
- Level: Second
- Dimensions: 12 x 11
Game room
- Level: Second
- Dimensions: 13 x 15
Kitchen
- Features: Built-in Features, Granite Counters, Kitchen Island
- Level: First
- Dimensions: 6 x 12
Living room
- Level: First
- Dimensions: 17 x 16
Office
- Level: First
- Dimensions: 13 x 11
Appliances
- Included: Some Gas Appliances, Dishwasher, Electric Oven, Gas Cooktop, Disposal, Microwave, Plumbed For Gas, Warming Drawer
Features
- Decorative/Designer Lighting Fixtures, Eat-in Kitchen, Granite Counters, High Speed Internet, Kitchen Island, Open Floorplan, Pantry, Cable TV, Walk-In Closet(s), Wired for Sound
- Has basement: No
- Number of fireplaces: 1
- Fireplace features: Gas Log
Interior area
- Total interior livable area: 2,852 sqft
Video & virtual tour
Property
Parking
- Total spaces: 3
- Parking features: Garage Faces Front
- Attached garage spaces: 3
Features
- Levels: Two
- Stories: 2
- Pool features: Gunite, In Ground, Pool
Lot
- Size: 7,840 Square Feet
Details
- Parcel number: R884100G02201
Construction
Type & style
- Home type: SingleFamily
- Architectural style: Detached
- Property subtype: Single Family Residence
Condition
- Year built: 2006
Utilities & green energy
- Sewer: Public Sewer
- Water: Public
- Utilities for property: Natural Gas Available, Sewer Available, Separate Meters, Water Available, Cable Available
Community & HOA
Community
- Features: Community Mailbox, Curbs, Sidewalks
- Subdivision: Park At Montgomery Farm The
HOA
- Has HOA: Yes
- Services included: Association Management
- HOA fee: $990 annually
- HOA name: Montgomery Park
- HOA phone: 214-552-1629
Location
- Region: Allen
Financial & listing details
- Price per square foot: $259/sqft
- Tax assessed value: $685,617
- Annual tax amount: $11,825
- Date on market: 8/12/2026
- Cumulative days on market: 3 days
Estimated market value
$703,000
$668,000 - $738,000
$3,346/mo
Price history
| Date | Event | Price |
|---|---|---|
| 8/15/2026 | Contingent | $739,000$259/sqft |
Source: NTREIS #21354505 Report a problem | ||
| 8/12/2026 | Listed for sale | $739,000+71.9%$259/sqft |
Source: NTREIS #21354505 Report a problem | ||
| 7/10/2015 | Listing removed | $430,000$151/sqft |
Source: Keller Williams - Allen #13165726 Report a problem | ||
| 6/12/2015 | Pending sale | $430,000$151/sqft |
Source: Keller Williams - Allen #13165726 Report a problem | ||
| 6/5/2015 | Listed for sale | $430,000$151/sqft |
Source: Keller Williams Realty Allen #13165726 Report a problem | ||
Public tax history
| Year | Property taxes | Tax assessment |
|---|---|---|
| 2025 | $9,944 +6.6% | $667,403 +10% |
| 2024 | $9,331 +10.6% | $606,730 +10% |
| 2023 | $8,434 -10% | $551,573 +10% |
| 2022 | $9,375 +0.8% | $501,430 +10% |
| 2021 | $9,298 +0.7% | $455,845 +2.7% |
| 2020 | $9,233 -5.8% | $443,671 -4.2% |
| 2019 | $9,797 -4.4% | $463,068 +0.1% |
| 2018 | $10,250 +0.7% | $462,502 -0.4% |
| 2017 | $10,176 | $464,555 +5% |
| 2016 | $10,176 +13.6% | $442,543 +3% |
| 2015 | $8,957 | $429,469 +14.1% |
| 2014 | $8,957 | $376,541 +11.8% |
| 2013 | -- | $336,670 +5.7% |
| 2012 | -- | $318,466 +3.9% |
| 2011 | -- | $306,384 -4.1% |
| 2010 | -- | $319,492 -5.2% |
| 2009 | -- | $337,154 -1.4% |
| 2008 | -- | $341,991 +118.3% |
| 2007 | -- | $156,684 +213.4% |
| 2006 | -- | $50,000 |
Find assessor info on the county website
Monthly payment
Est. payment
Payment breakdown
Explore the cost of this home by adjusting the details. Changes won't be saved.Climate risks
Neighborhood: Montgomery Farm
Nearby schools
GreatSchools rating
- 10/10Frances E Norton Elementary SchoolGrades: K-6Distance: 0.1 mi
- 10/10Ereckson Middle SchoolGrades: 7-8Distance: 1 mi
- 8/10Allen High SchoolGrades: 9-12Distance: 1.9 mi
Schools provided by the listing agent
- Elementary: Norton
- Middle: Ereckson
- High: Allen
- District: Allen ISD
Source: NTREIS. This data may not be complete. We recommend contacting the local school district to confirm school assignments for this home.
- $798,9004 bd3 ba3.5k sqft521 Mefford Ln, Allen, TX 75013Off Market
- $719,8004 bd4 ba3.6k sqft525 Mefford Ln, Allen, TX 75013Off Market
- $622,9004 bd4 ba2.5k sqft519 Mefford Ln, Allen, TX 75013Off Market
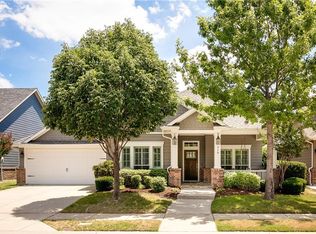
- $568,4003 bd2 ba2.3k sqft527 Mefford Ln, Allen, TX 75013Off Market
- $577,8004 bd2 ba2.6k sqft1012 Madera Ct, Allen, TX 75013Off Market
- $402,200-- bd-- ba-- sqft513 Mefford Ln #112, Allen, TX 75013Off Market
- $627,4003 bd3 ba2.6k sqft522 Mefford Ln, Allen, TX 75013Off Market
- $580,9004 bd2 ba2.5k sqft1015 Alameda Ct, Allen, TX 75013Off Market
A local agent can set up tours, give advice and negotiate with sellers.
Similar homes
- $735,0005 bd3 ba3.5k sqft1021 Bandelier Dr, Allen, TX 75013For Sale
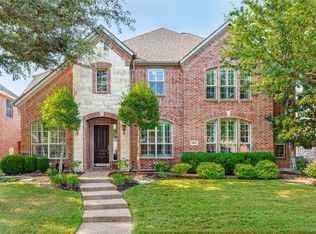 MLS ID #21346226, Helen Curry. NTREIS
 - $749,5005 bd3 ba3.6k sqft1407 Rollins Dr, Allen, TX 75013For Sale
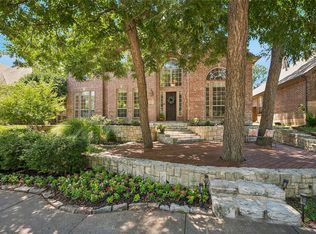 MLS ID #21342504, Ann Parsley. NTREIS
 - $679,9004 bd4 ba3k sqft1305 Neches Dr, Allen, TX 75013For Sale
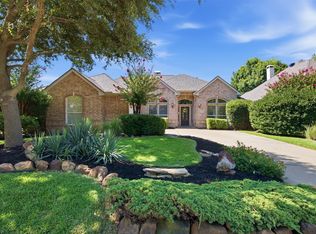 MLS ID #21326434, Patrick Bethea. NTREIS
 - $650,0005 bd4 ba3.2k sqft842 Sun Meadow Rd, Allen, TX 75013For Sale
 MLS ID #21328955, Brianne Eager. NTREIS
 - $699,9005 bd4 ba3k sqft8900 High Meadows Dr, Plano, TX 75025For SaleMLS ID #21339813, Victoria DeLaCruz. NTREIS
- $749,0004 bd4 ba3.8k sqft3524 Acropolis Way, Plano, TX 75074For SaleMLS ID #21248886, Tram Incaviglia. NTREIS
- $830,0005 bd3 ba3.2k sqft2713 Greenview Dr, McKinney, TX 75072For SaleMLS ID #21343004, Krista Cheatham. NTREIS
- $1,049,9005 bd5 ba3.8k sqft1097 Limestone Ct, Allen, TX 75013For SaleMLS ID #21263299, Efrem Silerio. NTREIS
- $949,0003 bd4 ba3.4k sqft8612 Wakefield Dr, McKinney, TX 75070For SaleMLS ID #21302919, Louise Master. NTREIS
- $675,0004 bd3 ba3.4k sqft4212 Oxbow Dr, McKinney, TX 75072For SaleMLS ID #21337666, Daniel Harker. NTREIS
- $649,9004 bd3 ba2.7k sqft6008 Arlington Dr, Frisco, TX 75035For SaleMLS ID #21351710, Sally Zaharovitz. NTREIS
- $739,0004 bd5 ba3.7k sqft1326 Divine Rose Way, Wylie, TX 75098For SaleMLS ID #21342732, Jocelyn Mills. NTREIS
- $540,0004 bd3 ba2.5k sqft7800 Rockledge Dr, McKinney, TX 75071For SaleMLS ID #21343341, Becky Rensing. NTREIS
- $735,0004 bd3 ba2.7k sqft2704 Tremont Blvd, McKinney, TX 75071For SaleMLS ID #21332962, Travis Book. NTREIS
- $767,0004 bd4 ba3.4k sqft8747 Kelvington Dr, Frisco, TX 75035For SaleMLS ID #21283416, Rene Burchell. NTREIS
- $849,9004 bd4 ba3.8k sqft1797 Baltimore Dr, Allen, TX 75002For SaleMLS ID #21334500, Tom Grisak. NTREIS
- $695,0004 bd4 ba3.1k sqft8805 Abbington Pl, McKinney, TX 75072For SaleMLS ID #21332286, Melissa Holland. NTREIS
- $750,0004 bd3 ba3.5k sqft1331 Cedar Springs Dr, Prosper, TX 75078For SaleMLS ID #21298521, Ashley Hardcastle. NTREIS
- $614,9004 bd3 ba2.4k sqft9809 Belfort Dr, Frisco, TX 75035For SaleMLS ID #21285307, Carolina Dusenbery. NTREIS
- $625,0004 bd3 ba3.2k sqft7312 Midcrest Ct, McKinney, TX 75072For SaleMLS ID #21299242, Alicia Brown. NTREIS
