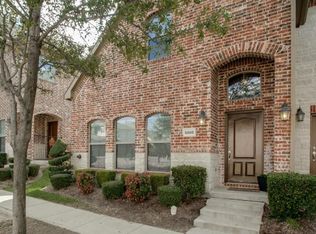
Beautifully appointed townhome in the heart of Frisco, ideally situated on a quiet, tree-lined street in the highly sought-after Bella Casa community and backing to the master-planned luxury community, Starwood. A charming extended stone-front porch welcomes you into a thoughtfully designed open floor plan filled with natural light. The main level features beautiful wood flooring, a spacious living area and an elegant corner cast-stone fireplace with gas logs. A dramatic wall of windows overlooks the front of the home, creating an inviting atmosphere. The interior has freshly painted walls throughout, complemented by new carpet upstairs, both completed in August 2026. The well-appointed kitchen offers a gas cooktop, built-in microwave, breakfast bar and a large walk-in pantry, opening seamlessly to the generous dining area—perfect for everyday living and entertaining. Upstairs, the huge primary suite is a true retreat, with vaulted ceiling, ceiling fan, private balcony, ensuite bath with dual vanities and separate shower, and an exceptionally spacious 19' x 6' walk-in closet. The secondary bedroom also has its own ensuite bath, offering privacy and convenience for guests or family with ceiling fan and walk-in closet. Plus an oversized attached two car garage with additional parking out front. Residents enjoy an array of desirable community amenities, including a resort-style pool, dog park, fitness center, clubhouse and outdoor living area ideal for gathering with friends and family. Zoned to highly acclaimed Frisco ISD and conveniently located near The Star, Stonebriar Centre, Legacy West, Dallas North Tollway, Sam Rayburn Tollway, and outstanding medical facilities. A wonderful blend of style, comfort, convenience and an exceptional Frisco location—this one is ready to impress! Updates: interior walls painted 2026, upstairs carpet and pad 2026, roof 2025, downstairs windows 2024, hot water heater 2022, HVAC 2020, 2 Kohler toilets 2024, Kit refrigerator 2022.
For sale
$379,900
5897 Pisa Ln, Frisco, TX 75034
2beds
1,678sqft
Townhouse
Built in 2005
2,178 Square Feet Lot
$-- Zestimate®
$226/sqft
$325/mo HOA
What's special
Freshly painted walls throughoutNew carpet upstairsBuilt-in microwaveBeautiful wood flooringQuiet tree-lined streetExtended stone-front porchGas cooktop
- 2 days |
- 119 |
- 6 |
Likely to sell faster than
Zillow last checked:
Listing updated:
Listed by:
Sandy Akright 0340021 972-387-0300,
Ebby Halliday, REALTORS 972-387-0300
Source: NTREIS,MLS#: 21356071
Facts & features
Interior
Bedrooms & bathrooms
- Bedrooms: 2
- Bathrooms: 3
- Full bathrooms: 2
- 1/2 bathrooms: 1
Primary bedroom
- Features: Built-in Features, Ceiling Fan(s), Dual Sinks, En Suite Bathroom, Garden Tub/Roman Tub, Separate Shower, Walk-In Closet(s)
- Level: Second
- Dimensions: 20 x 15
Bedroom
- Features: Ceiling Fan(s), Walk-In Closet(s)
- Level: Second
- Dimensions: 11 x 11
Dining room
- Level: First
- Dimensions: 13 x 12
Kitchen
- Features: Breakfast Bar, Built-in Features, Eat-in Kitchen, Walk-In Pantry
- Level: First
- Dimensions: 12 x 9
Living room
- Features: Ceiling Fan(s), Fireplace
- Level: First
- Dimensions: 21 x 15
Utility room
- Features: Built-in Features, Utility Room
- Level: Second
- Dimensions: 7 x 6
Heating
- Central, Natural Gas
Cooling
- Central Air, Ceiling Fan(s), Electric
Appliances
- Included: Built-In Gas Range, Dishwasher, Electric Oven, Disposal, Gas Water Heater, Microwave
- Laundry: Washer Hookup, Dryer Hookup, ElectricDryer Hookup, Laundry in Utility Room
Features
- Built-in Features, Double Vanity, Eat-in Kitchen, High Speed Internet, Open Floorplan, Pantry, Cable TV, Vaulted Ceiling(s), Walk-In Closet(s)
- Flooring: Carpet, Ceramic Tile, Wood
- Windows: Window Coverings
- Has basement: No
- Number of fireplaces: 1
- Fireplace features: Gas, Gas Log, Living Room
Interior area
- Total interior livable area: 1,678 sqft
Video & virtual tour
Property
Parking
- Total spaces: 2
- Parking features: Garage, Garage Door Opener, Kitchen Level, Oversized, Garage Faces Rear
- Attached garage spaces: 2
Features
- Levels: Two
- Stories: 2
- Patio & porch: Covered
- Pool features: None, Community
- Fencing: None
Lot
- Size: 2,178 Square Feet
- Dimensions: 78 x 19
- Features: Interior Lot, Landscaped, Few Trees
Details
- Parcel number: R864000A005B1
Construction
Type & style
- Home type: Townhouse
- Architectural style: Traditional
- Property subtype: Townhouse
- Attached to another structure: Yes
Materials
- Brick, Rock, Stone
- Foundation: Slab
- Roof: Composition
Condition
- Year built: 2005
Utilities & green energy
- Sewer: Public Sewer
- Water: Public
- Utilities for property: Sewer Available, Water Available, Cable Available
Community & HOA
Community
- Features: Clubhouse, Curbs, Fitness Center, Pool, Sidewalks
- Security: Prewired, Security System, Fire Sprinkler System, Smoke Detector(s)
- Subdivision: Bella Casa Ph 1
HOA
- Has HOA: Yes
- Amenities included: Maintenance Front Yard
- Services included: All Facilities, Association Management, Maintenance Grounds
- HOA fee: $325 monthly
- HOA name: Sbb
- HOA phone: 972-960-2800
Location
- Region: Frisco
Financial & listing details
- Price per square foot: $226/sqft
- Tax assessed value: $402,454
- Annual tax amount: $6,743
- Date on market: 8/13/2026
- Listing terms: Cash,Conventional,FHA,VA Loan
Estimated market value
Not available
Estimated sales range
Not available
Not available
Price history
| Date | Event | Price |
|---|---|---|
| 8/13/2026 | Listed for sale | $379,900+105.4%$226/sqft |
Source: NTREIS #21356071 Report a problem | ||
| 1/5/2012 | Listing removed | $185,000$110/sqft |
Source: Allie Beth Allman & Associates #11574295 Report a problem | ||
| 7/29/2011 | Sold | -- |
Source: Agent Provided Report a problem | ||
| 7/11/2011 | Price change | $185,000+3.4%$110/sqft |
Source: Allie Beth Allman & Associates #11574295 Report a problem | ||
| 6/9/2011 | Price change | $179,000-3.2%$107/sqft |
Source: Allie Beth Allman & Assoc. #11574295 Report a problem | ||
| 4/14/2011 | Listed for sale | $185,000$110/sqft |
Source: Keller Williams #11574295 Report a problem | ||
Public tax history
| Year | Property taxes | Tax assessment |
|---|---|---|
| 2025 | $1,524 -38% | $402,454 +3.2% |
| 2024 | $2,458 +0.4% | $390,092 +10% |
| 2023 | $2,448 -42.4% | $354,629 +10% |
| 2022 | $4,247 +1.7% | $322,390 +10% |
| 2021 | $4,177 +2% | $293,082 +7.6% |
| 2020 | $4,093 -0.9% | $272,290 -3.2% |
| 2019 | $4,130 +0.7% | $281,408 +2.2% |
| 2018 | $4,101 +0.9% | $275,233 -0.1% |
| 2017 | $4,065 | $275,382 +10.9% |
| 2016 | $4,065 +2.5% | $248,413 +18.7% |
| 2015 | $3,964 | $209,285 +10.7% |
| 2014 | $3,964 | $189,040 +10.6% |
| 2013 | -- | $170,897 +0.7% |
| 2012 | -- | $169,654 -3.7% |
| 2011 | -- | $176,144 -0.8% |
| 2010 | -- | $177,509 -3.7% |
| 2009 | -- | $184,395 -3% |
| 2008 | -- | $190,001 +6% |
| 2007 | -- | $179,311 +292.1% |
| 2006 | -- | $45,731 +28.8% |
| 2005 | -- | $35,500 |
Find assessor info on the county website
Monthly payment
Est. payment
Payment breakdown
Explore the cost of this home by adjusting the details. Changes won't be saved.Climate risks
Neighborhood: Starwood
Nearby schools
GreatSchools rating
- 8/10Spears Elementary SchoolGrades: PK-5Distance: 1 mi
- 9/10Hunt Middle SchoolGrades: 6-8Distance: 1.2 mi
- 7/10Frisco High SchoolGrades: 9-12Distance: 0.3 mi
Schools provided by the listing agent
- Elementary: Spears
- Middle: Hunt
- High: Frisco
- District: Frisco ISD
Source: NTREIS. This data may not be complete. We recommend contacting the local school district to confirm school assignments for this home.
- $362,3002 bd2 ba1.5k sqft5909 Pisa Ln, Frisco, TX 75034Off Market

- $402,2002 bd2 ba1.9k sqft5885 Pisa Ln, Frisco, TX 75034Off Market
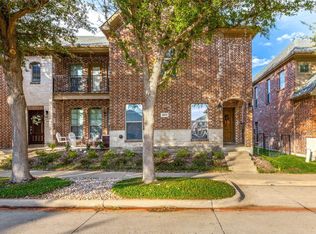
- $338,8002 bd3 ba1.4k sqft5921 Pisa Ln, Frisco, TX 75034Off Market

- $--2 bd3 ba1.5k sqft5873 Pisa Ln, Frisco, TX 75034Sold
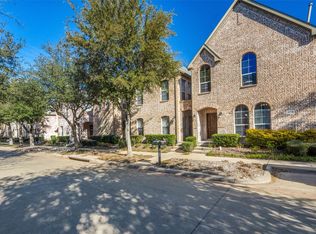
- $360,6002 bd2 ba1.6k sqft5933 Pisa Ln, Frisco, TX 75034Off Market
- $376,6002 bd3 ba1.6k sqft5861 Pisa Ln, Frisco, TX 75034Off Market
- $402,0002 bd2 ba1.9k sqft5945 Pisa Ln, Frisco, TX 75034Off Market
- $391,8002 bd3 ba1.9k sqft5849 Pisa Ln, Frisco, TX 75034Off Market
A local agent can set up tours, give advice and negotiate with sellers.
Similar homes
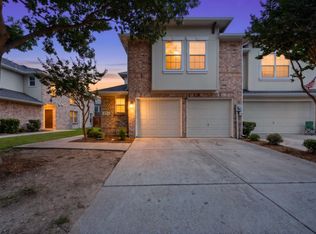
- $390,0002 bd3 ba1.8k sqft5778 Grosseto Dr, Frisco, TX 75034For Sale
 MLS ID #21345483, Stacey Leslie. NTREIS
 - $370,0003 bd3 ba1.7k sqft9878 Wake Bridge Dr, Frisco, TX 75035For Sale
 MLS ID #21346050, Jill Hughes. NTREIS
 - $360,0002 bd3 ba1.6k sqft5566 Grosseto Dr, Frisco, TX 75034For Sale
 MLS ID #21318363, Collin Duke. NTREIS
 - $366,0003 bd3 ba1.9k sqft10122 Summit Run Dr, Frisco, TX 75035For Sale
 MLS ID #21360816, Lester Li. NTREIS
 - $529,9004 bd3 ba2.2k sqft5646 Grosseto Dr, Frisco, TX 75034For SaleMLS ID #21355172, Carlos Cavazos. NTREIS
- $389,9002 bd3 ba1.8k sqft6833 Cortona Ln, Frisco, TX 75034For SaleMLS ID #21265379, Michelle Evans. NTREIS
- $425,0003 bd3 ba1.9k sqft5777 Pisa Ln, Frisco, TX 75034For SaleMLS ID #21322315, Cindy Baglietto. NTREIS
- $447,9003 bd3 ba2.1k sqft(Undisclosed Address), Frisco, TX 75034For SaleMLS ID #21268898, Mai Hamoudeh. NTREIS
- $400,0003 bd2 ba1.5k sqft7837 Tournament Rd, Frisco, TX 75035For SaleMLS ID #21356016, Candi Munguia. NTREIS
- $475,0002 bd3 ba1.9k sqft8233 Short St, Frisco, TX 75034For SaleMLS ID #21347622, April Bester. NTREIS
- $425,0004 bd2 ba1.6k sqft10708 Jackson Ln, Frisco, TX 75035For SaleMLS ID #21356843, Jan Holmes. NTREIS
- $525,0004 bd3 ba1.9k sqft8028 Hickory Branch Dr, Frisco, TX 75034For SaleMLS ID #21359213, Deb Wells. NTREIS
- $339,0002 bd3 ba1.7k sqft10084 Wake Bridge Dr, Frisco, TX 75035For SaleMLS ID #21324327, Laura Morin-Igaravidez. NTREIS
- $455,0002 bd3 ba1.8k sqft3672 Dutchess Dr, Frisco, TX 75034For SaleMLS ID #21340207, Esther Easter. NTREIS
- $374,9993 bd3 ba1.6k sqft6228 Blythe Dr, Frisco, TX 75035For SaleMLS ID #21276508, Mohammad Hadaegh. NTREIS
- $435,0002 bd3 ba2k sqft3965 Cotton Gin Rd, Frisco, TX 75034For SaleMLS ID #21271415, Riley Rood. NTREIS
- $419,9003 bd2 ba1.9k sqft9117 Bastille Way, Frisco, TX 75033For SaleMLS ID #21353156, Renee Zhang. NTREIS
- $420,0003 bd2 ba1.9k sqft8248 Whitewing Dr, Frisco, TX 75034For SaleMLS ID #21331698, Robbie Robertson. NTREIS
- $339,5002 bd2 ba1.3k sqft10323 Summit Run Dr, Frisco, TX 75035For SaleMLS ID #21288475, Cindy Bogle. NTREIS
- $345,0003 bd2 ba1.5k sqft8400 Hickory St Unit 1402, Frisco, TX 75034For SaleMLS ID #21312154, Shannon Moneymaker Bartek. NTREIS
