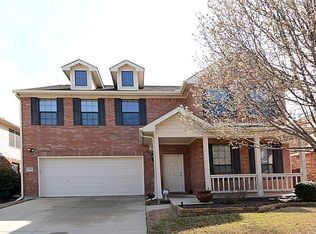
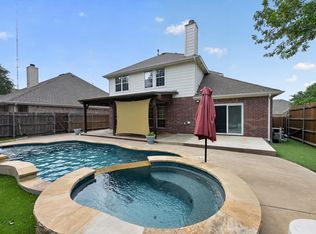
**BEST DEAL IN ALL OF MCKINNEY WITH A 3-CAR GARAGE AND A POOL!** DON'T MISS IT! Fall in love with this beautifully appointed 4-bedroom Frisco ISD home that offers a spacious, flexible floor plan, a 3-car garage, and an incredible backyard retreat designed for entertaining. The open-concept layout is filled with natural light and features rich engineered hardwood flooring, crown molding, and multiple living and work-from-home spaces. The kitchen is the heart of the home with granite countertops, a center island, composite granite sink, tumbled tile backsplash, stainless steel appliances, built-in wine cooler, planning desk, and sunny breakfast nook. A dedicated home office provides privacy for remote work, while the expansive upstairs loft offers plenty of room for a game room, media space, or second living area. Step outside to your own private oasis featuring a gunite play pool and spa with pebble-tech finish and water features, a built-in flagstone grill and prep area, and a spacious covered patio perfect for relaxing or hosting friends and family. Additional highlights include recently replaced upstairs carpet (2025), a radiant barrier for added energy efficiency, and built-in surround sound with inset speakers. Ideally located within a short walk of the neighborhood Elliott Elementary school and six local parks, with community amenities nearby, this home combines comfort, convenience, and resort-style outdoor living in one exceptional package.
For sale
$550,000
5804 Silver Leaf Dr, McKinney, TX 75070
4beds
2,889sqft
Single Family Residence
Built in 2004
6,534 Square Feet Lot
$-- Zestimate®
$190/sqft
$52/mo HOA
What's special
Stainless steel appliancesRich engineered hardwood flooringComposite granite sinkBuilt-in wine coolerTumbled tile backsplashSunny breakfast nookCrown molding
- 2 days |
- 198 |
- 17 |
Likely to sell faster than
Zillow last checked:
Listing updated:
Listed by:
Daniel Harker 0435185 469-717-6391,
Keller Williams Realty DPR 972-732-6000,
Dylan Palmer 0642429 214-335-1361,
Keller Williams Realty DPR
Source: NTREIS,MLS#: 21356802
Facts & features
Interior
Bedrooms & bathrooms
- Bedrooms: 4
- Bathrooms: 3
- Full bathrooms: 2
- 1/2 bathrooms: 1
Primary bedroom
- Features: En Suite Bathroom, Walk-In Closet(s)
- Level: Second
- Dimensions: 17 x 16
Bedroom
- Features: Walk-In Closet(s)
- Level: Second
- Dimensions: 14 x 12
Bedroom
- Level: Second
- Dimensions: 15 x 12
Bedroom
- Level: Second
- Dimensions: 12 x 11
Breakfast room nook
- Level: First
- Dimensions: 17 x 9
Dining room
- Level: First
- Dimensions: 13 x 10
Kitchen
- Features: Kitchen Island
- Level: First
- Dimensions: 22 x 10
Living room
- Features: Ceiling Fan(s), Fireplace
- Level: First
- Dimensions: 20 x 18
Loft
- Features: Built-in Features
- Level: Second
- Dimensions: 20 x 17
Office
- Level: First
- Dimensions: 12 x 11
Heating
- Central
Cooling
- Central Air, Ceiling Fan(s), Electric
Appliances
- Included: Some Gas Appliances, Dishwasher, Electric Oven, Gas Cooktop, Disposal, Plumbed For Gas
- Laundry: Washer Hookup, Electric Dryer Hookup, Laundry in Utility Room
Features
- Built-in Features, Cedar Closet(s), Eat-in Kitchen, High Speed Internet, Kitchen Island, Loft, Pantry, Walk-In Closet(s)
- Flooring: Carpet, Ceramic Tile, Wood
- Windows: Window Coverings
- Has basement: No
- Number of fireplaces: 1
- Fireplace features: Living Room
Interior area
- Total interior livable area: 2,889 sqft
Video & virtual tour
Property
Parking
- Total spaces: 3
- Parking features: Additional Parking, Direct Access, Driveway, Garage Faces Front, Garage, Garage Door Opener, Inside Entrance, On Street
- Attached garage spaces: 3
Features
- Levels: Two
- Stories: 2
- Patio & porch: Covered
- Exterior features: Outdoor Grill, Rain Gutters
- Pool features: Gunite, Heated, In Ground, Pool, Community
- Fencing: Back Yard,Fenced,Wood
Lot
- Size: 6,534 Square Feet
- Features: Interior Lot, Landscaped, Sprinkler System, Few Trees
Details
- Parcel number: R850000J00701
Construction
Type & style
- Home type: SingleFamily
- Architectural style: Traditional,Detached
- Property subtype: Single Family Residence
- Attached to another structure: Yes
Materials
- Brick
- Foundation: Slab
- Roof: Composition
Condition
- Year built: 2004
Utilities & green energy
- Sewer: Public Sewer
- Water: Public
- Utilities for property: Sewer Available, Water Available
Community & HOA
Community
- Features: Playground, Park, Pool, Trails/Paths
- Security: Prewired, Security System, Carbon Monoxide Detector(s), Fire Alarm, Smoke Detector(s), Security Service
- Subdivision: Brookstone Ph Ii
HOA
- Has HOA: Yes
- Services included: Maintenance Grounds
- HOA fee: $625 annually
- HOA name: Brookstone Hoa
- HOA phone: 972-943-2828
Location
- Region: Mckinney
Financial & listing details
- Price per square foot: $190/sqft
- Tax assessed value: $521,098
- Annual tax amount: $8,634
- Date on market: 8/12/2026
- Cumulative days on market: 93 days
- Listing terms: Cash,Conventional,FHA,VA Loan
Estimated market value
Not available
Estimated sales range
Not available
Not available
Price history
| Date | Event | Price |
|---|---|---|
| 8/12/2026 | Listed for sale | $550,000-3.3%$190/sqft |
Source: NTREIS #21356802 Report a problem | ||
| 7/25/2026 | Listing removed | $569,000$197/sqft |
Source: NTREIS #21248088 Report a problem | ||
| 6/16/2026 | Price change | $569,000-1.7%$197/sqft |
Source: NTREIS #21248088 Report a problem | ||
| 6/2/2026 | Price change | $579,000-1.7%$200/sqft |
Source: NTREIS #21248088 Report a problem | ||
| 4/24/2026 | Listed for sale | $589,000-0.1%$204/sqft |
Source: NTREIS #21248088 Report a problem | ||
| 8/18/2025 | Listing removed | $589,750$204/sqft |
Source: NTREIS #20934792 Report a problem | ||
| 7/10/2025 | Listed for sale | $589,750+63.9%$204/sqft |
Source: NTREIS #20934792 Report a problem | ||
| 6/1/2016 | Sold | -- |
Source: Agent Provided Report a problem | ||
| 4/18/2016 | Pending sale | $359,900$125/sqft |
Source: WILLIAM DAVIS REALTY FRISCO #13358447 Report a problem | ||
| 4/15/2016 | Listed for sale | $359,900$125/sqft |
Source: WILLIAM DAVIS REALTY FRISCO #13358447 Report a problem | ||
Public tax history
| Year | Property taxes | Tax assessment |
|---|---|---|
| 2025 | $7,084 +3.2% | $519,431 +10% |
| 2024 | $6,861 +12.6% | $472,210 +10% |
| 2023 | $6,093 -11.8% | $429,282 +10% |
| 2022 | $6,908 +1.7% | $390,256 +10% |
| 2021 | $6,795 -2.7% | $354,778 +0.1% |
| 2020 | $6,984 +2.7% | $354,452 +4.3% |
| 2019 | $6,800 -6.2% | $339,710 -1% |
| 2018 | $7,248 +11.3% | $343,174 +3.8% |
| 2017 | $6,512 | $330,632 +11.2% |
| 2016 | $6,512 +15.3% | $297,407 +7.9% |
| 2015 | $5,646 | $275,690 +6.9% |
| 2014 | $5,646 | $257,937 +13.6% |
| 2013 | -- | $227,084 +2.2% |
| 2012 | -- | $222,271 +5.1% |
| 2011 | -- | $211,502 +0.5% |
| 2010 | -- | $210,461 -2.3% |
| 2009 | -- | $215,521 +6.4% |
| 2008 | -- | $202,575 -3.7% |
| 2007 | -- | $210,376 +5.4% |
| 2006 | -- | $199,534 +68.6% |
| 2005 | -- | $118,327 |
Find assessor info on the county website
Monthly payment
Est. payment
Payment breakdown
Explore the cost of this home by adjusting the details. Changes won't be saved.Climate risks
Neighborhood: Brookstone
Nearby schools
GreatSchools rating
- 9/10Elliott Elementary SchoolGrades: PK-4Distance: 0.1 mi
- 9/10Scoggins Middle SchoolGrades: 7-8Distance: 0.9 mi
- 8/10Emerson High SchoolGrades: 9-12Distance: 1.4 mi
Schools provided by the listing agent
- Elementary: Elliott
- Middle: Scoggins
- High: Emerson
- District: Frisco ISD
Source: NTREIS. This data may not be complete. We recommend contacting the local school district to confirm school assignments for this home.
- $--4 bd3 ba3.1k sqft5808 Silver Leaf Dr, McKinney, TX 75070Sold

- $537,8004 bd2 ba3k sqft5800 Silver Leaf Dr, McKinney, TX 75070Off Market
- $456,5004 bd2 ba3.1k sqft5805 Lava Dr, McKinney, TX 75070Off Market
- $475,0004 bd2 ba3k sqft5801 Lava Dr, McKinney, TX 75070Off Market
- $400,600-- bd-- ba2k sqft5812 Silver Leaf Dr, McKinney, TX 75070Off Market
- $439,8004 bd2 ba2.7k sqft5809 Lava Dr, McKinney, TX 75070Off Market
- $462,6003 bd3 ba2.8k sqft3500 Goldstone Dr, McKinney, TX 75070Off Market
- $452,4004 bd2 ba2.8k sqft5813 Lava Dr, McKinney, TX 75070Off Market
A local agent can set up tours, give advice and negotiate with sellers.
A local lender can help you make sure your offer is ready when you are.
Similar homes
- $519,9004 bd3 ba3k sqft5700 White Pine Dr, McKinney, TX 75070For Sale
 MLS ID #21279465, Joe Liscano. NTREIS
 - $515,0004 bd3 ba2.4k sqft7912 White Stallion Trl, McKinney, TX 75070For Sale
 MLS ID #21268625, Missie Craig. NTREIS
 - $625,0005 bd4 ba3k sqft10320 Flat Creek Trl, McKinney, TX 75072For Sale
 MLS ID #21316162, Jenny Kaiser. NTREIS
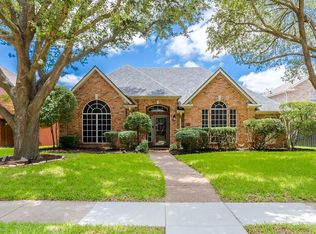
 - $549,0004 bd3 ba2.4k sqft6745 Patrick Ln, Plano, TX 75024For Sale
 MLS ID #21358395, Samantha Li. NTREIS
 - $525,0004 bd2 ba2.1k sqft2913 Barnsley Dr, McKinney, TX 75071For SaleMLS ID #21354558, Everett Shell. NTREIS
- $489,0003 bd2 ba2.5k sqft7301 Summer Glen Dr, McKinney, TX 75072For SaleMLS ID #21222431, Marissa Seim. NTREIS
- $510,0004 bd4 ba2.6k sqft10013 Waterstone Way, McKinney, TX 75072For SaleMLS ID #21322459, Lyndon Bartlett. NTREIS
- $609,9004 bd4 ba3.1k sqft6421 Double Creek Rd, Frisco, TX 75035For SaleMLS ID #21345306, Olie Jelton. NTREIS
- $555,0005 bd4 ba3.2k sqft1625 Falmouth Dr, Plano, TX 75025For SaleMLS ID #21348192, Sigal Davidow. NTREIS
- $599,9005 bd4 ba3.2k sqft201 Sandy Creek Way, McKinney, TX 75072For SaleMLS ID #21304243, Melinda Klotz. NTREIS
- $524,9004 bd3 ba2.4k sqft7414 Southwick Dr, Garland, TX 75044For SaleMLS ID #21353496, John Wendell. NTREIS
- $635,0004 bd4 ba3.3k sqft2728 Country Church Rd, McKinney, TX 75071For SaleMLS ID #21287885, Shawna King. NTREIS
- $599,9003 bd2 ba2.2k sqft16590 Redbud Dr, McKinney, TX 75071For SaleMLS ID #21232615, Pamela Edwards. NTREIS
- $699,9004 bd4 ba3.5k sqft1001 Thornapple Dr, McKinney, TX 75071For SaleMLS ID #21300115, John Berrier. NTREIS
- $574,9004 bd4 ba3.2k sqft2445 Greenbrook Dr, Little Elm, TX 75068For SaleMLS ID #21313847, Seana Taylor. NTREIS
- $565,0004 bd3 ba3.1k sqft1157 Ducks Lndg, Frisco, TX 75033For SaleMLS ID #21326307, Anne-Kirby Smith. NTREIS
- $688,0005 bd4 ba3.6k sqft2305 Brenham Dr, McKinney, TX 75072For SaleMLS ID #21238553, Brad Rawlins. NTREIS
- $459,9004 bd3 ba2.9k sqft10218 Saint Georges Dr, Rowlett, TX 75089For SaleMLS ID #21359204, Cindy Dunnican. NTREIS
- $415,0004 bd2 ba2k sqft608 Lake Village Dr, McKinney, TX 75071For SaleMLS ID #21211048, Jennifer Alguire. NTREIS
- $585,0004 bd2 ba2.1k sqft9906 Ashmont Dr, Frisco, TX 75035For SaleMLS ID #21311074, Claudia Habibi. NTREIS
