Welcome to this beautifully maintained one-story home in McKinney, zoned to the highly sought-after Frisco ISD and conveniently located near Westridge Golf Course. Offering 3 bedrooms and 2 full baths, this home features a comfortable and functional layout with thoughtful upgrades throughout.
The kitchen offers upgraded quartz countertops, additional cabinetry and countertop space, a walk-in pantry, a brand-new vent hood, and newer appliances, providing plenty of storage and workspace. All bedrooms feature ceiling fans for added comfort.
The family room features built-in speakers and is pre-wired for a projector, creating a ready-to-use setup for movie nights and entertaining. Step outside to enjoy the spacious backyard, ideal for relaxing, outdoor activities, or hosting guests.
Conveniently located near Westridge Golf Course, shopping, dining, parks, entertainment, and major highways, this home offers easy access to everything McKinney and the surrounding area have to offer.
A well-maintained home with desirable upgrades, a great location, and Frisco ISD schools—come see it today!
For sale
$395,000
9700 Tipperary Dr, McKinney, TX 75072
3beds
1,757sqft
Single Family Residence
Built in 2010
5,662 Square Feet Lot
$-- Zestimate®
$225/sqft
$61/mo HOA
What's special
Spacious backyardNewer appliancesThoughtful upgrades throughoutUpgraded quartz countertopsBrand-new vent hoodWalk-in pantryComfortable and functional layout
- 3 days |
- 180 |
- 14 |
Likely to sell faster than
Zillow last checked:
Listing updated:
Listed by:
Cici Wang 0750338,
Dreamvue Realty Group 214-616-2661
Source: NTREIS,MLS#: 21356717
Facts & features
Interior
Bedrooms & bathrooms
- Bedrooms: 3
- Bathrooms: 2
- Full bathrooms: 2
Primary bedroom
- Features: Ceiling Fan(s)
- Level: First
- Dimensions: 15 x 14
Bedroom
- Features: Ceiling Fan(s)
- Level: First
- Dimensions: 11 x 9
Bedroom
- Features: Ceiling Fan(s)
- Level: First
- Dimensions: 11 x 10
Primary bathroom
- Features: Dual Sinks, En Suite Bathroom, Stone Counters, Separate Shower
- Level: First
- Dimensions: 9 x 8
Dining room
- Level: First
- Dimensions: 13 x 9
Kitchen
- Features: Eat-in Kitchen, Kitchen Island, Pantry, Stone Counters
- Level: First
- Dimensions: 16 x 10
Laundry
- Features: Built-in Features, Utility Sink
- Level: First
- Dimensions: 7 x 5
Living room
- Features: Ceiling Fan(s)
- Level: First
- Dimensions: 22 x 20
Heating
- Central, Fireplace(s)
Cooling
- Central Air, Ceiling Fan(s), Electric
Appliances
- Included: Dryer, Dishwasher, Electric Oven, Gas Cooktop, Disposal, Gas Water Heater, Microwave, Vented Exhaust Fan, Washer
- Laundry: Common Area, Washer Hookup, Dryer Hookup, ElectricDryer Hookup, Laundry in Utility Room
Features
- Eat-in Kitchen, Granite Counters, Kitchen Island, Open Floorplan, Pantry, Walk-In Closet(s)
- Flooring: Ceramic Tile, Hardwood
- Windows: Window Coverings
- Has basement: No
- Number of fireplaces: 1
- Fireplace features: Family Room, Gas, Masonry
Interior area
- Total interior livable area: 1,757 sqft
Video & virtual tour
Property
Parking
- Total spaces: 2
- Parking features: Alley Access, Direct Access, Driveway, Garage, Garage Door Opener
- Attached garage spaces: 2
Features
- Levels: One
- Stories: 1
- Patio & porch: Covered
- Exterior features: Storage
- Pool features: None
- Fencing: Back Yard,Fenced,Wood
Lot
- Size: 5,662 Square Feet
- Features: Interior Lot
Details
- Parcel number: R932700D01901
Construction
Type & style
- Home type: SingleFamily
- Architectural style: Traditional,Detached
- Property subtype: Single Family Residence
Materials
- Brick
- Foundation: Slab
- Roof: Shingle
Condition
- Year built: 2010
Utilities & green energy
- Sewer: Public Sewer
- Water: Public
- Utilities for property: Cable Available, Electricity Available, Natural Gas Available, Sewer Available, Separate Meters, Water Available
Green energy
- Energy efficient items: HVAC, Insulation
Community & HOA
Community
- Security: Prewired, Security System, Smoke Detector(s)
- Subdivision: Fairways West At Westridge
HOA
- Has HOA: Yes
- Services included: All Facilities
- HOA fee: $363 semi-annually
- HOA name: Assured Management
- HOA phone: 469-480-8000
Location
- Region: Mckinney
Financial & listing details
- Price per square foot: $225/sqft
- Tax assessed value: $428,612
- Annual tax amount: $7,125
- Date on market: 8/12/2026
- Cumulative days on market: 5 days
- Listing terms: Cash,Conventional,FHA,VA Loan
Estimated market value
Not available
Estimated sales range
Not available
Not available
Price history
| Date | Event | Price |
|---|---|---|
| 8/12/2026 | Listed for sale | $395,000+60.2%$225/sqft |
Source: NTREIS #21356717 Report a problem | ||
| 2/22/2017 | Listing removed | $1,695$1/sqft |
Source: Ultra Real Estate Services #13495899 Report a problem | ||
| 1/17/2017 | Listed for rent | $1,695$1/sqft |
Source: Ultra Real Estate Services #13495899 Report a problem | ||
| 11/1/2016 | Sold | -- |
Source: Agent Provided Report a problem | ||
| 9/20/2016 | Pending sale | $246,500$140/sqft |
Source: Asset Realty #13457612 Report a problem | ||
| 9/16/2016 | Listed for sale | $246,500+45%$140/sqft |
Source: Asset Realty #13457612 Report a problem | ||
| 6/4/2011 | Listing removed | $169,990$97/sqft |
Source: JEANETTE ANDERSON REAL ESTATE #11512426 Report a problem | ||
| 1/30/2011 | Price change | $169,990-5.6%$97/sqft |
Source: JEANETTE ANDERSON REAL ESTATE #11512426 Report a problem | ||
| 1/16/2011 | Price change | $179,990+5.9%$102/sqft |
Source: Jeanette Anderson Real Estate #11512426 Report a problem | ||
| 12/8/2010 | Listed for sale | $169,990$97/sqft |
Source: Jeanette Anderson Real Estate #11512426 Report a problem | ||
Public tax history
| Year | Property taxes | Tax assessment |
|---|---|---|
| 2025 | $7,125 -4.1% | $428,612 -1.7% |
| 2024 | $7,426 +26.8% | $436,032 +5.2% |
| 2023 | $5,858 -12% | $414,519 +10% |
| 2022 | $6,657 +19.6% | $376,835 +36.4% |
| 2021 | $5,566 +4% | $276,359 +7% |
| 2020 | $5,354 -1.5% | $258,304 +0.3% |
| 2019 | $5,436 -6.6% | $257,631 -1.4% |
| 2018 | $5,820 +28.7% | $261,296 +3.9% |
| 2017 | $4,522 | $251,500 +12% |
| 2016 | $4,522 +16.5% | $224,509 +11.6% |
| 2015 | $3,883 | $201,099 +8.7% |
| 2014 | $3,883 | $185,025 +16.5% |
| 2013 | -- | $158,855 +1.8% |
| 2012 | -- | $155,984 +55% |
| 2011 | -- | $100,654 +366% |
| 2010 | -- | $21,600 |
| 2009 | -- | $21,600 -28.9% |
| 2008 | -- | $30,400 -24% |
| 2007 | -- | $40,000 |
Find assessor info on the county website
Monthly payment
Est. payment
Payment breakdown
Explore the cost of this home by adjusting the details. Changes won't be saved.Climate risks
Neighborhood: Westridge
Nearby schools
GreatSchools rating
- 9/10Scott Elementary SchoolGrades: PK-5Distance: 1 mi
- 10/10Roach Middle SchoolGrades: 6-8Distance: 1.4 mi
- 8/10Heritage High SchoolGrades: 9-12Distance: 1.7 mi
Schools provided by the listing agent
- Elementary: Scott
- Middle: Roach
- High: Heritage
- District: Frisco ISD
Source: NTREIS. This data may not be complete. We recommend contacting the local school district to confirm school assignments for this home.
- $410,4004 bd2 ba2k sqft9704 Tipperary Dr, McKinney, TX 75072Off Market
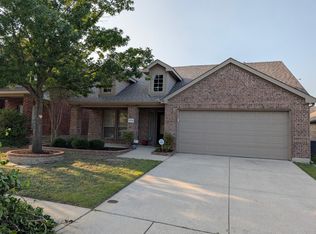
- $400,4003 bd2 ba1.8k sqft9620 Tipperary Dr, McKinney, TX 75070Off Market

- $419,9003 bd2 ba1.8k sqft9620 Tipperary Dr, McKinney, TX 75072Pending

- $317,0183 bd2 ba1.8k sqft9708 Tipperary Dr, McKinney, TX 75070Off Market
- $478,7004 bd3 ba2.9k sqft9616 Tipperary Dr, McKinney, TX 75072Off Market
- $418,6003 bd2 ba2.4k sqft9701 Mystic Dunes Dr, McKinney, TX 75072Off Market
- $--3 bd2 ba1.8k sqft9705 Mystic Dunes Dr, McKinney, TX 75072Sold
- $372,3003 bd2 ba1.6k sqft9621 Mystic Dunes Dr, McKinney, TX 75072Off Market
A local agent can set up tours, give advice and negotiate with sellers.
Similar homes
- $425,0004 bd2 ba2k sqft9712 Starfire Dr, McKinney, TX 75072For Sale
 MLS ID #21263965, Randall Potz. NTREIS
 - $410,0003 bd2 ba2k sqft9016 Boone Dr, McKinney, TX 75071For Sale
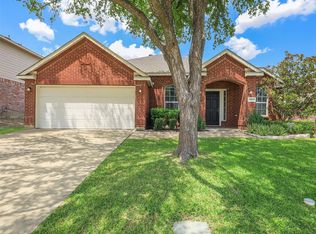 MLS ID #21350717, Brian DeLuca. NTREIS
 - $390,0003 bd3 ba2.1k sqft10628 Cochron Dr, McKinney, TX 75072For Sale
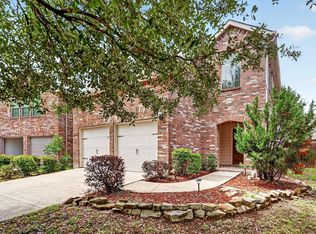 MLS ID #21281653, Russell Rhodes. NTREIS
 - $414,9003 bd2 ba1.7k sqft2316 Reston Dr, McKinney, TX 75072For Sale
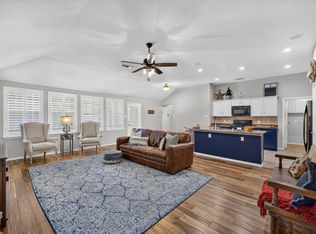 MLS ID #21305384, Amanda Anderson. NTREIS
 - $424,0003 bd3 ba2.2k sqft5912 Chuck Wagon Ln, McKinney, TX 75070For SaleMLS ID #21351200, Kelly Boulton. NTREIS
- $403,7003 bd2 ba1.6k sqft7121 Bryce Canyon Dr, McKinney, TX 75072Off Market
- $369,9003 bd2 ba1.4k sqft2900 Dunbar Dr, McKinney, TX 75072For SaleMLS ID #21307361, Ashley Ware. NTREIS
- $465,0003 bd2 ba1.8k sqft11404 Amber Valley Dr, Frisco, TX 75035For SaleMLS ID #21344056, Masoud Abbaszadeh. NTREIS
- $401,1973 bd2 ba1.7k sqft15827 Appaloosa Dr, Frisco, TX 75035For SaleMLS ID #21294154, Lorena Corleto. NTREIS
- $407,5004 bd3 ba2.4k sqft6116 Berkshire Rd, McKinney, TX 75072For SaleMLS ID #21158097, Marquita Foxworth. NTREIS
- $460,0003 bd2 ba1.8k sqft3132 Somerset Ln, Frisco, TX 75033For SaleMLS ID #21357151, Erin Strain. NTREIS
- $529,9004 bd3 ba2.5k sqft405 Roger Graves Cir, McKinney, TX 75072For SaleMLS ID #21098403, Kylie Trojacek. NTREIS
- $369,9903 bd2 ba2k sqft5820 Rubblestone Dr, McKinney, TX 75070For SaleMLS ID #21293206, Nabil Ahmed. NTREIS
- $415,0003 bd2 ba1.8k sqft15774 Wrangler Dr, Frisco, TX 75035For SaleMLS ID #21161828, Philip Martin. NTREIS
- $379,0003 bd2 ba1.7k sqft3516 Goldstone Dr, McKinney, TX 75070For SaleMLS ID #21306907, John Windle III. NTREIS
- $390,0003 bd2 ba1.8k sqft3104 Thicket Dr, McKinney, TX 75071For SaleMLS ID #21233343, Shairoz Nathoo. NTREIS
- $375,0003 bd2 ba1.5k sqft8105 Clipper St, Frisco, TX 75035For SaleMLS ID #21258232, Curt Anderson. NTREIS
- $455,0003 bd3 ba1.9k sqft9633 Anns Way, Plano, TX 75025For SaleMLS ID #21349709, Charlie Bui. NTREIS
- $465,0004 bd3 ba2.6k sqft5228 Stone Brooke Xing, McKinney, TX 75072For SaleMLS ID #21259062, Cynthia Pierce. NTREIS
- $399,5003 bd2 ba1.6k sqft14812 Lone Spring Dr, Little Elm, TX 75068For SaleMLS ID #21256980, Jacque Trulock. NTREIS
