Meticulously maintained one-owner home in the highly desirable Westridge community, ideally located in McKinney with highly acclaimed Frisco ISD and all schools within approximately half a mile. This well-designed home features a split floorplan with three bedrooms, two full baths, a dedicated study, and a formal dining room that can also serve as a flexible living or entertaining space.
The inviting kitchen features Quartz countertops, new appliances, and a functional layout that opens to the living and dining areas. Fresh interior paint adds to the home's move-in-ready appeal, while major updates provide added peace of mind, including a new roof installed in 2026, newer HVAC system, and newer water heater.
Enjoy an exceptional location close to restaurants, shopping, the new H-E-B and Whole Foods, with convenient access to major highways. Combining thoughtful updates, an easy-flowing floorplan, and an unbeatable location, this beautifully cared-for home is ready for its next owner.
For sale
$415,000
10232 Olivia Dr, McKinney, TX 75072
3beds
1,862sqft
:
Get pre-qualifiedN/A
Single Family Residence
Built in 2005
5,662 Square Feet Lot
$-- Zestimate®
$223/sqft
$54/mo HOA
What's special
New appliancesFresh interior paintEasy-flowing floorplanSplit floorplanDedicated studyThree bedroomsQuartz countertops
- 1 day |
- 136 |
- 4 |
Likely to sell faster than
Zillow last checked:
Listing updated:
Listed by:
Christie Cannon 0456906 972-215-7747,
LPT Realty LLC 972-215-7747,
Ashley Aguilar 0725700 469-569-3804,
LPT Realty LLC
Source: NTREIS,MLS#: 21350469
Facts & features
Interior
Bedrooms & bathrooms
- Bedrooms: 3
- Bathrooms: 2
- Full bathrooms: 2
Primary bedroom
- Features: Ceiling Fan(s), En Suite Bathroom, Walk-In Closet(s)
- Level: First
- Dimensions: 11 x 17
Bedroom
- Features: Ceiling Fan(s)
- Level: First
- Dimensions: 9 x 12
Bedroom
- Features: Ceiling Fan(s)
- Level: First
- Dimensions: 9 x 12
Primary bathroom
- Features: Built-in Features, Dual Sinks, En Suite Bathroom, Garden Tub/Roman Tub, Jetted Tub, Separate Shower
- Level: First
- Dimensions: 9 x 11
Dining room
- Level: First
- Dimensions: 9 x 14
Other
- Features: Built-in Features, Solid Surface Counters
- Level: First
- Dimensions: 4 x 9
Kitchen
- Features: Ceiling Fan(s)
- Level: First
- Dimensions: 16 x 19
Living room
- Features: Ceiling Fan(s), Fireplace
- Level: First
- Dimensions: 15 x 16
Office
- Features: Ceiling Fan(s)
- Level: First
- Dimensions: 9 x 12
Heating
- Central
Cooling
- Central Air, Ceiling Fan(s)
Appliances
- Included: Dishwasher, Electric Cooktop, Electric Oven, Disposal
- Laundry: In Hall
Features
- Built-in Features, Decorative/Designer Lighting Fixtures, High Speed Internet, Open Floorplan, Pantry, Walk-In Closet(s)
- Flooring: Carpet, Hardwood, Tile
- Windows: Window Coverings
- Has basement: No
- Number of fireplaces: 1
- Fireplace features: Living Room
Interior area
- Total interior livable area: 1,862 sqft
Video & virtual tour
Property
Parking
- Total spaces: 2
- Parking features: Driveway, Garage Faces Front, Garage
- Attached garage spaces: 2
Features
- Levels: One
- Stories: 1
- Patio & porch: Patio
- Pool features: None
Lot
- Size: 5,662 Square Feet
Details
- Parcel number: R848800K00901
Construction
Type & style
- Home type: SingleFamily
- Architectural style: Traditional,Detached
- Property subtype: Single Family Residence
Materials
- Brick
Condition
- Resale
- Year built: 2005
Utilities & green energy
- Sewer: Public Sewer
- Water: Public
- Utilities for property: Sewer Available, Water Available
Community & HOA
Community
- Features: Curbs, Sidewalks
- Security: Smoke Detector(s)
- Subdivision: Heights At Westridge Ph I The
HOA
- Has HOA: Yes
- Services included: All Facilities, Association Management
- HOA fee: $325 semi-annually
- HOA name: Assured Association Management
- HOA phone: 469-480-8000
Location
- Region: Mckinney
Financial & listing details
- Price per square foot: $223/sqft
- Tax assessed value: $471,425
- Annual tax amount: $6,766
- Date on market: 8/13/2026
- Cumulative days on market: 2 days
- Listing terms: Cash,Conventional,FHA,VA Loan
Estimated market value
Not available
Estimated sales range
Not available
Not available
Price history
| Date | Event | Price |
|---|---|---|
| 8/13/2026 | Listed for sale | $415,000$223/sqft |
Source: NTREIS #21350469 Report a problem | ||
| 3/24/2021 | Listing removed | -- |
Source: Owner Report a problem | ||
| 4/16/2014 | Listing removed | $1,680$1/sqft |
Source: Owner Report a problem | ||
| 3/17/2014 | Listed for rent | $1,680$1/sqft |
Source: Owner Report a problem | ||
Public tax history
| Year | Property taxes | Tax assessment |
|---|---|---|
| 2025 | $5,227 +1.8% | $407,020 +10% |
| 2024 | $5,132 +13.2% | $370,018 +10% |
| 2023 | $4,535 -14.5% | $336,380 +10% |
| 2022 | $5,302 +0.9% | $305,800 +10% |
| 2021 | $5,255 +1.7% | $278,000 +4.4% |
| 2020 | $5,166 -6.2% | $266,353 +2% |
| 2019 | $5,509 +1.3% | $261,088 -0.2% |
| 2018 | $5,438 +14% | $261,573 +5.5% |
| 2017 | $4,770 | $247,865 +11.6% |
| 2016 | $4,770 +15.8% | $222,097 +6.1% |
| 2015 | $4,118 | $209,399 +12.5% |
| 2014 | $4,118 | $186,134 +10.8% |
| 2013 | -- | $167,927 -0.5% |
| 2012 | -- | $168,841 +2.8% |
| 2011 | -- | $164,168 -1.5% |
| 2010 | -- | $166,592 0% |
| 2009 | -- | $166,651 -1.4% |
| 2008 | -- | $169,099 -0.7% |
| 2007 | -- | $170,230 +6.3% |
| 2006 | -- | $160,207 +370.9% |
| 2005 | -- | $34,020 |
Find assessor info on the county website
Monthly payment
Est. payment
Payment breakdown
Explore the cost of this home by adjusting the details. Changes won't be saved.Climate risks
Neighborhood: Westridge
Nearby schools
GreatSchools rating
- 10/10Mooneyham Elementary SchoolGrades: PK-5Distance: 0.3 mi
- 10/10Roach Middle SchoolGrades: 6-8Distance: 0.4 mi
- 8/10Heritage High SchoolGrades: 9-12Distance: 0.7 mi
Schools provided by the listing agent
- Elementary: Mooneyham
- Middle: Roach
- High: Heritage
- District: Frisco ISD
Source: NTREIS. This data may not be complete. We recommend contacting the local school district to confirm school assignments for this home.
- $144,0454 bd3 ba2.4k sqft10236 Olivia Dr, McKinney, TX 75070Off Market
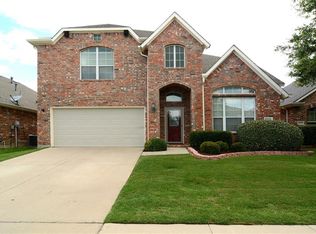
- $408,7004 bd2 ba2.4k sqft10236 Olivia Dr, McKinney, TX 75072Off Market
- $395,0003 bd2 ba1.5k sqft10228 Olivia Dr, McKinney, TX 75070For Sale

- $409,3003 bd2 ba1.8k sqft10240 Olivia Dr, McKinney, TX 75072Off Market
- $408,3004 bd3 ba1.8k sqft10224 Olivia Dr, McKinney, TX 75072Off Market
- $--3 bd2 ba1.8k sqft10224 Olivia Dr #USA, McKinney, TX 75070Off Market
- $400,2003 bd2 ba1.8k sqft10224 Olivia Dr, McKinney, TX 75070Off Market
- $444,1003 bd3 ba2.5k sqft10233 Ashburn Dr, McKinney, TX 75072Off Market
A local agent can set up tours, give advice and negotiate with sellers.
Similar homes
- $395,0003 bd2 ba1.7k sqft9700 Tipperary Dr, McKinney, TX 75072For Sale
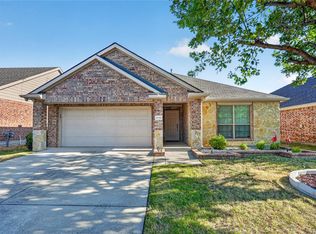 MLS ID #21356717, Cici Wang. NTREIS
 - $449,0004 bd2 ba2k sqft10005 Petrified Tree Ln, McKinney, TX 75072For Sale
 MLS ID #21359926, Shubhra Bhattacharya. NTREIS
 - $395,0003 bd2 ba1.8k sqft8424 Ontario Dr, McKinney, TX 75072For Sale
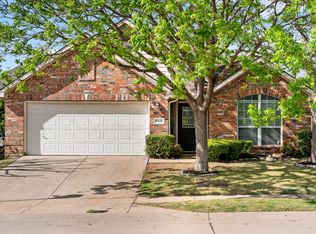 MLS ID #21358687, Jackie Dorbritz. NTREIS
 - $329,9004 bd2 ba1.8k sqft9961 George Washington Dr, McKinney, TX 75072For Sale
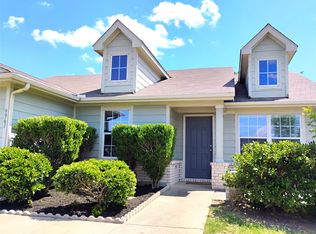 MLS ID #21357133, Shanda Tijerina. NTREIS
 - $414,9003 bd2 ba1.7k sqft2316 Reston Dr, McKinney, TX 75072For SaleMLS ID #21305384, Amanda Anderson. NTREIS
- $424,9003 bd3 ba2.2k sqft9813 Cottontail Ln, McKinney, TX 75071For SaleMLS ID #21352286, Derek King. NTREIS
- $420,0003 bd2 ba1.8k sqft904 Buffalo Creek Dr, McKinney, TX 75072For SaleMLS ID #21346976, Linda Lorenzo. NTREIS
- $381,0003 bd3 ba2.1k sqft10212 Coolidge Dr, McKinney, TX 75072For SaleMLS ID #21313785, Amber Broadway. NTREIS
- $465,0003 bd2 ba2.2k sqft9509 Water Tree Dr, McKinney, TX 75070For SaleMLS ID #21308865, Justin Henry. NTREIS
- $395,0003 bd2 ba1.5k sqft10228 Olivia Dr, McKinney, TX 75070For SaleMLS ID #21292910, Ashley Hardcastle. NTREIS
- $440,0003 bd2 ba1.6k sqft10220 Bennet Dr, McKinney, TX 75072For SaleMLS ID #21347867, Shubhra Bhattacharya. NTREIS
- $390,0003 bd3 ba2.1k sqft10628 Cochron Dr, McKinney, TX 75072For SaleMLS ID #21281653, Russell Rhodes. NTREIS
- $414,9003 bd2 ba2k sqft608 Byron Nelson Dr, McKinney, TX 75072For SaleMLS ID #21314996, Scott Cameron. NTREIS
- $400,0004 bd2 ba1.6k sqft9928 Southgate Dr, McKinney, TX 75072For SaleMLS ID #21238878, James Fomby. NTREIS
- $390,0004 bd2 ba2k sqft9941 Northgate Dr, McKinney, TX 75072For SaleMLS ID #21294124, Alicia Chmielewski. NTREIS
- $430,0004 bd3 ba2.4k sqft9756 Old Field Dr, McKinney, TX 75072For SaleMLS ID #21297378, Alfred Esparza. NTREIS
- $329,0004 bd2 ba1.9k sqft9920 Thomas Jefferson Dr, McKinney, TX 75072For SaleMLS ID #21353415, Jenna Ryan. NTREIS
- $425,0004 bd2 ba2k sqft9712 Starfire Dr, McKinney, TX 75072For SaleMLS ID #21263965, Randall Potz. NTREIS
- $419,0003 bd3 ba2.2k sqft9308 Jerico Dr, McKinney, TX 75072For SaleMLS ID #21289152, Linda Baker. NTREIS
- $355,0003 bd2 ba1.6k sqft9313 Norfolk Ln, McKinney, TX 75071For SaleMLS ID #21356755, Jennifer Levitch. NTREIS
