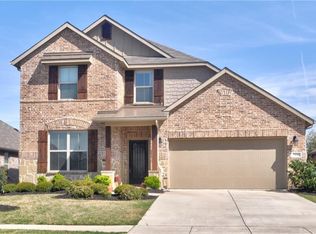
Experience indoor-outdoor living in this 2-story entertainer’s home in Frisco ISD, offering an awe-inspiring 18-foot ceiling, a spacious second-floor game room, built-in outdoor kitchen, an all new roof and outdoor shed, located in sought-after Sunset Pointe with resort-style amenities, and close proximity to Lake Lewisville beach, Little Elm boat ramp, and to the new Universal Kids theme park in Frisco. This beautifully maintained brick home offers a front-facing 3-car tandem garage, mature shade tree, professional landscaping, and charming covered front porch. The front entry opens to dramatic soaring ceilings, elegant chandelier, engineered wood floors, and an open-concept design filled with natural light. The private office with French doors is ideal for working from home, while the versatile formal dining room can also serve as a second living area or playroom. The spacious family room features a stone wood-burning fireplace with gas starter and direct access to the outdoor kitchen. The light and bright kitchen offers abundant white cabinetry, sleek black granite countertops, tile backsplash, large island, pantry, and separate breakfast room. The private and spacious primary suite serves as a peaceful retreat, including French doors leading to a spa-inspired bath with dual vanities, soaking tub, walk-in shower, and large walk-in closet. Upstairs you'll find an expansive game room, custom built-in desk for two, three secondary bedrooms with walk-in closets, and a dual-sink full bathroom. The extended covered patio is designed for entertaining with travertine pavers, a built-in stone outdoor kitchen w 6-burner gas grill, and space for dining and relaxing. The fenced backyard offers a large grassy area, new storage shed, and stone walkways on both sides of the home. This Sunset Point home is in walking distance to the Frisco ISD elementary school, and offers 4 neighborhood pools, splash pad, pickle ball courts, playground, fishing ponds and more.
For sale
$519,900
2687 Costa Mesa Dr, Little Elm, TX 75068
4beds
3,132sqft
Single Family Residence
Built in 2012
6,011 Square Feet Lot
$506,400 Zestimate®
$166/sqft
$55/mo HOA
What's special
Travertine paversBuilt-in outdoor kitchenEngineered wood floorsNew storage shedSpacious family roomOutdoor shedVersatile formal dining room
- 18 hours |
- 166 |
- 7 |
Zillow last checked:
Listing updated:
Listed by:
Hannah Gigley 0549037 972-396-9100,
RE/MAX Four Corners 972-396-9100
Source: NTREIS,MLS#: 21316856
Loading...
Facts & features
Interior
Bedrooms & bathrooms
- Bedrooms: 4
- Bathrooms: 3
- Full bathrooms: 2
- 1/2 bathrooms: 1
Primary bedroom
- Features: Ceiling Fan(s), En Suite Bathroom, Walk-In Closet(s)
- Level: First
- Dimensions: 17 x 16
Bedroom
- Features: Ceiling Fan(s), Walk-In Closet(s)
- Level: Second
- Dimensions: 14 x 11
Bedroom
- Features: Ceiling Fan(s), Walk-In Closet(s)
- Level: Second
- Dimensions: 12 x 12
Bedroom
- Features: Walk-In Closet(s)
- Level: Second
- Dimensions: 12 x 12
Primary bathroom
- Features: Built-in Features, Dual Sinks, En Suite Bathroom, Garden Tub/Roman Tub, Stone Counters, Separate Shower
- Level: First
- Dimensions: 13 x 11
Breakfast room nook
- Level: First
- Dimensions: 10 x 9
Dining room
- Level: First
- Dimensions: 12 x 10
Other
- Features: Built-in Features, Dual Sinks, Stone Counters
- Level: Second
- Dimensions: 11 x 5
Game room
- Level: Second
- Dimensions: 17 x 15
Half bath
- Level: First
- Dimensions: 5 x 5
Kitchen
- Features: Built-in Features, Dual Sinks, Eat-in Kitchen, Granite Counters, Kitchen Island, Pantry
- Level: First
- Dimensions: 18 x 10
Laundry
- Level: First
- Dimensions: 8 x 5
Living room
- Features: Ceiling Fan(s), Fireplace
- Level: First
- Dimensions: 20 x 15
Office
- Level: First
- Dimensions: 12 x 12
Heating
- Natural Gas
Cooling
- Central Air, Ceiling Fan(s), Electric
Appliances
- Included: Dishwasher, Electric Cooktop, Electric Oven, Disposal, Gas Water Heater, Microwave
- Laundry: Washer Hookup, Dryer Hookup, Laundry in Utility Room
Features
- Built-in Features, Chandelier, Decorative/Designer Lighting Fixtures, Eat-in Kitchen, Granite Counters, High Speed Internet, Kitchen Island, Open Floorplan, Pantry, Cable TV, Walk-In Closet(s)
- Flooring: Carpet, Ceramic Tile, Engineered Hardwood
- Windows: Window Coverings
- Has basement: No
- Number of fireplaces: 1
- Fireplace features: Gas, Gas Starter, Living Room, Stone, Wood Burning
Interior area
- Total interior livable area: 3,132 sqft
Video & virtual tour
Property
Parking
- Total spaces: 3
- Parking features: Additional Parking, Concrete, Direct Access, Door-Single, Enclosed, Garage Faces Front, Garage, Garage Door Opener, Inside Entrance, Kitchen Level, Lighted, Oversized, Private
- Attached garage spaces: 3
Features
- Levels: Two
- Stories: 2
- Patio & porch: Rear Porch, Front Porch, Patio, Covered
- Exterior features: Built-in Barbecue, Barbecue, Lighting, Outdoor Kitchen, Outdoor Living Area, Private Yard, Rain Gutters, Storage
- Pool features: None, Community
- Fencing: Back Yard,Fenced,Privacy,Wood
Lot
- Size: 6,011 Square Feet
- Features: Back Yard, Interior Lot, Lawn, Landscaped, Subdivision, Sprinkler System, Few Trees
- Residential vegetation: Grassed
Details
- Additional structures: Shed(s)
- Parcel number: R529734
- Other equipment: Irrigation Equipment
Construction
Type & style
- Home type: SingleFamily
- Architectural style: Traditional,Detached
- Property subtype: Single Family Residence
Materials
- Brick
- Foundation: Slab
- Roof: Composition,Shingle
Condition
- Year built: 2012
Utilities & green energy
- Sewer: Public Sewer
- Water: Public
- Utilities for property: Electricity Connected, Natural Gas Available, Sewer Available, Water Available, Cable Available
Community & HOA
Community
- Features: Fishing, Lake, Park, Pickleball, Pool, Trails/Paths, Curbs, Sidewalks
- Security: Smoke Detector(s)
- Subdivision: Sunset Pointe Ph Sixteen
HOA
- Has HOA: Yes
- Services included: All Facilities, Association Management
- HOA fee: $165 quarterly
- HOA name: Two Sunset Pointe Homeowners Association, Inc.
- HOA phone: 972-960-2800
Location
- Region: Little Elm
Financial & listing details
- Price per square foot: $166/sqft
- Tax assessed value: $572,534
- Annual tax amount: $9,838
- Date on market: 7/9/2026
- Cumulative days on market: 1 day
- Listing terms: Cash,Conventional,FHA,Other,VA Loan
- Exclusions: Kitchen Refrigerator, Washer / Dryer, Garage fridge, shelving and tool chest, Arlo Camera on front door, All curtains (except the office)
Estimated market value
$506,400
$481,000 - $532,000
$2,999/mo
Price history
| Date | Event | Price |
|---|---|---|
| 7/9/2026 | Listed for sale | $519,900+48.6%$166/sqft |
Source: NTREIS #21316856 Report a problem | ||
| 3/29/2019 | Sold | -- |
Source: Agent Provided Report a problem | ||
| 2/13/2019 | Pending sale | $349,900$112/sqft |
Source: CENTURY 21 JUDGE FITE CO. #13968557 Report a problem | ||
| 1/7/2019 | Price change | $349,900-1.4%$112/sqft |
Source: CENTURY 21 JUDGE FITE CO. #13968557 Report a problem | ||
| 12/14/2018 | Price change | $354,900-1.4%$113/sqft |
Source: CENTURY 21 JUDGE FITE CO. #13968557 Report a problem | ||
| 11/8/2018 | Listed for sale | $359,900$115/sqft |
Source: CENTURY 21 JUDGE FITE CO. #13968557 Report a problem | ||
Public tax history
| Year | Property taxes | Tax assessment |
|---|---|---|
| 2025 | $4,026 +8.5% | $560,520 +10% |
| 2024 | $3,710 +5.8% | $509,564 +10% |
| 2023 | $3,505 -16.8% | $463,240 -6.8% |
| 2022 | $4,212 +25.4% | $497,000 +29.8% |
| 2021 | $3,358 +6.7% | $382,843 +6.4% |
| 2020 | $3,148 +0% | $359,891 +0.1% |
| 2019 | $3,148 +0.1% | $359,663 +0.1% |
| 2018 | $3,144 -55.1% | $359,190 +5.1% |
| 2017 | $6,999 | $341,791 +10% |
| 2016 | $6,999 +17.9% | $310,719 +10% |
| 2015 | $5,937 | $282,472 +10% |
| 2014 | $5,937 | $256,793 +4513.6% |
| 2012 | -- | $5,566 -50% |
| 2011 | -- | $11,133 |
| 2010 | -- | $11,133 |
| 2009 | -- | $11,133 |
Find assessor info on the county website
Monthly payment
Est. payment$--/mo
Payment breakdown
Explore the cost of this home by adjusting the details. Changes won't be saved.All calculations are estimates and provided by Zillow, Inc. for informational purposes only. Actual amounts may vary.
HOA fees may include property taxes on listings classified as Co-Ops. Contact the listing agent and/or owner for fee details.
Mortgage interest rates are dependent on a number of factors, including credit score, down payment, and repayment length. Interest rate data provided by Zillow Group Marketplace, Inc. as of 1/1/1970 from various mortgage lenders with which we have lead or other similar arrangements; the Estimated Payment is an average of those rates.
See how much you could borrow to make a competitive offer.
Climate risks
Neighborhood: Sunset Pointe
Nearby schools
GreatSchools rating
- 8/10Robertson Elementary SchoolGrades: PK-5Distance: 0.4 mi
- 8/10Stafford Middle SchoolGrades: 6-8Distance: 1.2 mi
- 7/10Panther Creek High SchoolGrades: 9-12Distance: 1.9 mi
Schools provided by the listing agent
- Elementary: Robertson
- Middle: Stafford
- High: Panther Creek
- District: Frisco ISD
Source: NTREIS. This data may not be complete. We recommend contacting the local school district to confirm school assignments for this home.


A local agent can set up tours, give advice and negotiate with sellers.


- Texas
- Denton County
- Little Elm
- 75068
- Sunset Pointe
- 2687 Costa Mesa Dr
Nearby cities
Nearby neighborhoods
Nearby zip codes
Other Little Elm Topics
