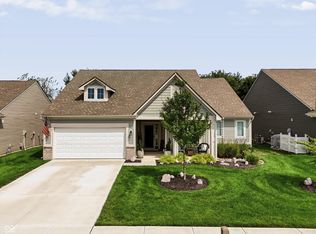
Why wait to build when you can own this better than new, beautifully upgraded home in an unbeatable location? Perfectly situated just across the street from Fishers and only minutes from Hamilton Town Center, I-69, shopping, dining, and entertainment, this 2022-built home offers the ideal blend of convenience and comfort. Thoughtfully upgraded beyond builder grade, this move-in ready home features 3 bedrooms, 2 baths, a spacious loft, and a bright sunroom filled with natural light. Fresh interior paint and a stylish kitchen backsplash add a modern touch, while the custom patio creates the perfect outdoor space for entertaining or relaxing. Begin your mornings with a cup of coffee out back and end your evenings watching beautiful Indiana sunsets from the covered front porch. Upstairs, the versatile loft is ideal for a home office, media room, playroom, or additional living space. With lawn care and snow removal included in the HOA, you can spend less time on maintenance and more time enjoying everything this exceptional home and location have to offer.
Active
Price cut: $2.5K (9/22)
$372,500
8376 Hulton Rd, Pendleton, IN 46064
3beds
2,248sqft
Residential, Single Family Residence
Built in 2022
7,405 Square Feet Lot
$-- Zestimate®
$166/sqft
$133/mo HOA
What's special
Spacious loftFresh interior paintStylish kitchen backsplash
- 116 days
- 437
- 11
Zillow last checked:
Listing updated:
Listed by:
Sandra Siddons sandy.siddons@talktotucker.com,
F.C. Tucker Company,
Ashley Zhang,
F.C. Tucker Company
Source: MIBOR as distributed by MLS GRID,MLS#: 22105215
Facts & features
Interior
Bedrooms & bathrooms
- Bedrooms: 3
- Bathrooms: 2
- Full bathrooms: 2
- Main level bathrooms: 2
- Main level bedrooms: 3
Primary bedroom
- Level: Main
- Area: 176 Square Feet
- Dimensions: 16x11
Bedroom 2
- Level: Main
- Area: 132 Square Feet
- Dimensions: 12x11
Bedroom 3
- Level: Main
- Area: 130 Square Feet
- Dimensions: 13x10
Bonus room
- Level: Main
- Area: 374 Square Feet
- Dimensions: 22x17
Great room
- Level: Main
- Area: 364 Square Feet
- Dimensions: 26x14
Kitchen
- Level: Main
- Area: 150 Square Feet
- Dimensions: 15x10
Loft
- Level: Upper
- Area: 506 Square Feet
- Dimensions: 22x23
Sun room
- Level: Main
- Area: 120 Square Feet
- Dimensions: 12x10
Heating
- Natural Gas
Cooling
- Central Air
Appliances
- Included: Dishwasher, Dryer, Microwave, Electric Oven, Washer, Water Heater
Features
- Attic Access, Double Vanity, Walk-In Closet(s)
- Has basement: No
- Attic: Access Only
Interior area
- Total structure area: 2,248
- Total interior livable area: 2,248 sqft
Video & virtual tour
Property
Parking
- Total spaces: 2
- Parking features: Attached
- Attached garage spaces: 2
Features
- Levels: One and One Half
- Stories: 1
Lot
- Size: 7,405 Square Feet
Details
- Parcel number: 481528203002078015
- Horse amenities: None
Construction
Type & style
- Home type: SingleFamily
- Architectural style: Ranch
- Property subtype: Residential, Single Family Residence
Materials
- Vinyl Siding
- Foundation: Slab
Condition
- New construction: No
- Year built: 2022
Details
- Builder name: Arbor Homes
Utilities & green energy
- Water: Public
- Utilities for property: Electricity Connected, Sewer Connected, Water Connected
Community & HOA
Community
- Features: Low Maintenance Lifestyle
- Subdivision: Estes Park
HOA
- Has HOA: Yes
- Amenities included: Snow Removal
- Services included: Lawncare, Snow Removal
- HOA fee: $133 monthly
Location
- Region: Pendleton
Financial & listing details
- Price per square foot: $166/sqft
- Tax assessed value: $394,300
- Annual tax amount: $3,678
- Date on market: 6/5/2026
- Cumulative days on market: 118 days
- Electric utility on property: Yes
Estimated market value
Not available
Estimated sales range
Not available
Not available
Price history
| Date | Event | Price |
|---|---|---|
| 9/22/2026 | Price change | $372,500-0.7%$166/sqft |
Source:  MIBOR as distributed by MLS GRID #22105215 Report a problem MIBOR as distributed by MLS GRID #22105215 Report a problem | ||
| 8/5/2026 | Price change | $374,999-2.6%$167/sqft |
Source: MIBOR as distributed by MLS GRID #22105215 Report a problem | ||
| 7/24/2026 | Price change | $384,999-0.8%$171/sqft |
Source: MIBOR as distributed by MLS GRID #22105215 Report a problem | ||
| 6/30/2026 | Price change | $388,000-1.7%$173/sqft |
Source: MIBOR as distributed by MLS GRID #22105215 Report a problem | ||
| 6/5/2026 | Listed for sale | $394,900$176/sqft |
Source: MIBOR as distributed by MLS GRID #22105215 Report a problem | ||
Public tax history
| Year | Property taxes | Tax assessment |
|---|---|---|
| 2025 | $6,718 +103.6% | $394,300 +9.5% |
| 2024 | $3,300 +96958.8% | $360,200 +9.2% |
| 2023 | $3 | $330,000 +109900% |
| 2022 | -- | $300 |
Find assessor info on the county website
Monthly payment
Est. payment
Payment breakdown
Explore the cost of this home by adjusting the details. Changes won't be saved.Climate risks
Neighborhood: 46064
Nearby schools
Schools provided by the listing agent
- Elementary: Maple Ridge Elementary School
- Middle: Pendleton Heights Middle School
- High: Pendleton Heights High School
Source: MIBOR as distributed by MLS GRID. This data may not be complete. We recommend contacting the local school district to confirm school assignments for this home.
Similar homes
- $325,0003 bd3 ba2k sqft1907 Cold Springs Dr, Pendleton, IN 46064Active
 MLS ID #22121773, Emily Huskey, Keller Williams Indy Metro Partners. MIBOR as distributed by MLS GRID
 - $387,5855 bd3 ba2.4k sqft7220 Honeysuckle Way, Pendleton, IN 46064Active
 MIBOR as distributed by MLS GRID
 - $324,9003 bd2 ba1.4k sqft13456 Ravenswood Trl, Fishers, IN 46037Active
 MLS ID #22100632, John Long, Coldwell Banker - Kaiser. MIBOR as distributed by MLS GRID
 - $374,5004 bd3 ba2.1k sqft103 Thomas Point Dr, Fortville, IN 46040Active
 MLS ID #22122358, Derrin Phoenix, Carpenter, REALTORS®. MIBOR as distributed by MLS GRID
