
Some homes give you room to live, but this one gives you room to live large! With soaring ceilings, abundant natural light, and an inviting layout designed for comfortable living and effortless entertaining, this impressive home has plenty to offer. Freshly installed carpet in bedrooms, game room, media room, and office gives the interior a clean, updated feel, while neutral colors, crisp white trim, hardwood flooring, and attractive architectural details complete the rest of the home to create a timeless appeal. One of the home's standout features is the downstairs mother in law suite, offering a wonderful private retreat for extended family, overnight guests, or multigenerational living. Spacious bedrooms provide room to unwind, while vaulted ceilings and large windows make the living spaces feel bright, airy, and welcoming. The bathrooms feature handsome dark cabinetry, brushed nickel fixtures, generous counter space, and attractive tile finishes. For added peace of mind, the foundation has been repaired, providing another valuable improvement to this already appealing home. With plenty of specialty rooms including a downstairs office, formal dining area, dedicated media room already wired, and game room, this home is flexible enough to accommodate any lifestyle. Step outside and discover a backyard that takes outdoor living to an entirely different level! The expansive, fully fenced lawn offers incredible space for entertaining, backyard football games, pets, or that swimming pool you've always dreamed about. A covered patio provides the perfect setting for morning coffee, evening relaxation, or weekend gatherings with friends and family. With its flexible floor plan, fresh updates, impressive outdoor space, and room for everyone to spread out, this home is ready for its next chapter. Come see why this one deserves a spot at the very top of your list!
For sale
Price cut: $10K (10/25)
$649,000
2224 Hideaway Pointe Dr, Little Elm, TX 75068
5beds
3,882sqft
Single Family Residence
Built in 2012
10,149 Square Feet Lot
$636,900 Zestimate®
$167/sqft
$50/mo HOA
What's special
Hardwood flooringAbundant natural lightSpacious bedroomsSoaring ceilingsVaulted ceilingsNeutral colorsAttractive architectural details
- 14 days
- 463
- 42
Likely to sell faster than
Zillow last checked:
Listing updated:
Listed by:
Chad Joyce 0508405 214-450-7856,
Aplomb Real Estate 214-450-7856
Source: NTREIS,MLS#: 21408964
Facts & features
Interior
Bedrooms & bathrooms
- Bedrooms: 5
- Bathrooms: 5
- Full bathrooms: 4
- 1/2 bathrooms: 1
Primary bedroom
- Level: First
- Dimensions: 20 x 14
Bedroom
- Level: First
- Dimensions: 14 x 11
Bedroom
- Level: Second
- Dimensions: 13 x 11
Bedroom
- Level: Second
- Dimensions: 13 x 12
Bedroom
- Level: Second
- Dimensions: 14 x 11
Breakfast room nook
- Level: First
- Dimensions: 10 x 7
Dining room
- Level: First
- Dimensions: 12 x 14
Game room
- Level: Second
- Dimensions: 28 x 17
Kitchen
- Level: First
- Dimensions: 19 x 15
Laundry
- Level: First
- Dimensions: 9 x 8
Living room
- Level: First
- Dimensions: 22 x 18
Media room
- Level: Second
- Dimensions: 17 x 13
Office
- Level: First
- Dimensions: 12 x 11
Heating
- Central, Natural Gas
Cooling
- Central Air, Ceiling Fan(s), Electric
Appliances
- Included: Some Gas Appliances, Dishwasher, Electric Oven, Gas Cooktop, Disposal, Gas Water Heater, Microwave, Plumbed For Gas
Features
- Chandelier, Decorative/Designer Lighting Fixtures, Eat-in Kitchen, Granite Counters, High Speed Internet, In-Law Floorplan, Kitchen Island, Open Floorplan, Cable TV, Vaulted Ceiling(s), Natural Woodwork, Walk-In Closet(s)
- Has basement: No
- Number of fireplaces: 1
- Fireplace features: Gas Starter
Interior area
- Total interior livable area: 3,882 sqft
Video & virtual tour
Property
Parking
- Total spaces: 3
- Parking features: Concrete, Covered, Door-Multi, Door-Single, Driveway, Enclosed, Garage Faces Front, Garage, Garage Door Opener, Inside Entrance, Kitchen Level, Tandem
- Attached garage spaces: 3
Features
- Levels: Two
- Stories: 2
- Pool features: None
Lot
- Size: 10,149 Square Feet
Details
- Parcel number: R525836
Construction
Type & style
- Home type: SingleFamily
- Architectural style: Traditional,Detached
- Property subtype: Single Family Residence
Materials
- Brick, Rock, Stone, Wood Siding
Condition
- Resale
- Year built: 2012
Utilities & green energy
- Sewer: Public Sewer
- Water: Public
- Utilities for property: Sewer Available, Water Available, Cable Available
Community & HOA
Community
- Subdivision: Sunset Pointe Ph Eighteen
HOA
- Has HOA: Yes
- Services included: All Facilities, Association Management
- HOA fee: $50 monthly
- HOA name: Sbb Management
- HOA phone: 972-960-2800
Location
- Region: Little Elm
Financial & listing details
- Price per square foot: $167/sqft
- Tax assessed value: $642,000
- Annual tax amount: $11,269
- Date on market: 10/11/2026
- Cumulative days on market: 15 days
Estimated market value
$636,900
$605,000 - $669,000
$3,656/mo
Price history
| Date | Event | Price |
|---|---|---|
| 10/25/2026 | Price change | $649,000-1.5%$167/sqft |
Source: NTREIS #21408964 Report a problem | ||
| 10/11/2026 | Listed for sale | $659,000+58.8%$170/sqft |
Source: NTREIS #21408964 Report a problem | ||
| 5/28/2015 | Sold | -- |
Source: Agent Provided Report a problem | ||
| 5/7/2015 | Pending sale | $414,900$107/sqft |
Source: Ebby Halliday Realtors #13100902 Report a problem | ||
| 3/31/2015 | Price change | $414,900-2.5%$107/sqft |
Source: Ebby Halliday Realtors #13100902 Report a problem | ||
| 3/3/2015 | Listed for sale | $425,500$110/sqft |
Source: Ebby Halliday Realtors #13100902 Report a problem | ||
Public tax history
| Year | Property taxes | Tax assessment |
|---|---|---|
| 2025 | $4,724 -7.1% | $642,000 -5.6% |
| 2024 | $5,085 -10.4% | $680,000 -6.6% |
| 2023 | $5,675 +4.3% | $728,082 +13.4% |
| 2022 | $5,441 +26.6% | $642,000 +29% |
| 2021 | $4,297 +7% | $497,535 +8.4% |
| 2020 | $4,015 -1.3% | $459,000 -1.3% |
| 2019 | $4,070 +10.4% | $465,000 +10.5% |
| 2018 | $3,686 | $421,000 +0.2% |
| 2017 | -- | $420,000 +11.7% |
| 2016 | -- | $376,000 +4.7% |
| 2015 | $8,387 | $359,000 |
| 2014 | $8,387 | $359,000 +8% |
| 2013 | $8,387 | $332,387 +1155.9% |
| 2012 | -- | $26,467 |
| 2011 | -- | $26,467 -20% |
| 2010 | -- | $33,084 -9.1% |
| 2009 | -- | $36,392 |
Find assessor info on the county website
Monthly payment
Est. payment
Payment breakdown
Explore the cost of this home by adjusting the details. Changes won't be saved.Climate risks
Neighborhood: Sunset Pointe
Nearby schools
Schools provided by the listing agent
- Elementary: Robertson
- Middle: Stafford
- High: Panther Creek
- District: Frisco ISD
Source: NTREIS. This data may not be complete. We recommend contacting the local school district to confirm school assignments for this home.
- $656,1005 bd4 ba3.8k sqft2228 Hideaway Point Dr, Little Elm, TX 75068Off Market

- $681,8005 bd5 ba3.4k sqft2228 Hideaway Pointe Dr, Little Elm, TX 75068Off Market
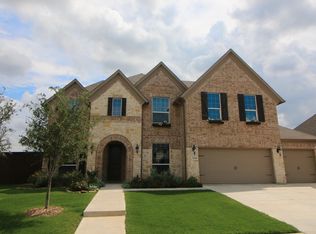
- $741,7004 bd4 ba3.8k sqft2220 Hideaway Pointe Dr, Little Elm, TX 75068Off Market
- $745,7005 bd4 ba3.8k sqft2209 Gulfstream Dr, Little Elm, TX 75068Off Market

Similar homes
- $600,0005 bd3 ba3.1k sqft2405 Playa Del Mar Dr, Little Elm, TX 75068For Sale
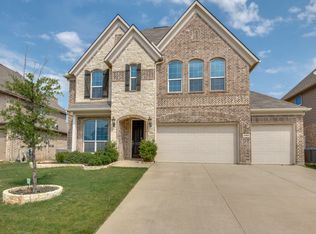 MLS ID #21401014, Irina Gleman. NTREIS
- $599,9005 bd3 ba3.4k sqft2409 Lakebend Dr, Little Elm, TX 75068For Sale
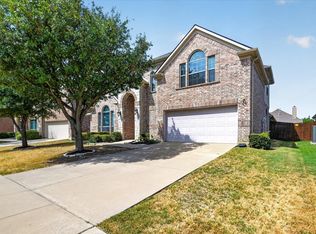 MLS ID #21400761, Carla Johnson. NTREIS
- $609,9905 bd4 ba3.3k sqft1717 Canals Dr, Little Elm, TX 75068For Sale
 MLS ID #21412076, Byron Hunter. NTREIS
- $725,0005 bd3 ba3.8k sqft3208 Paradise Ln, Little Elm, TX 75068For Sale
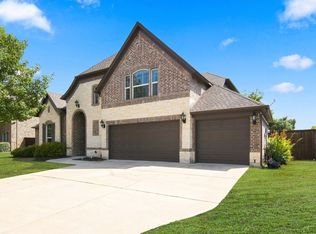 MLS ID #21322531, Sherri Strayer. NTREIS
