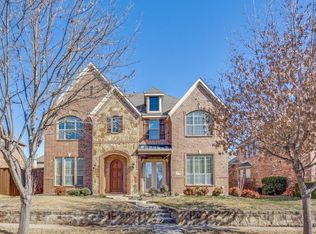
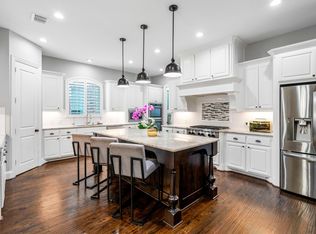
Every once in a while, a home comes along that simply feels different. Thoughtfully reimagined with Architectural Digest-inspired design and luxury finishes throughout, this stunning 4-bedroom, 3.5-bath residence offers an elevated lifestyle in the heart of Frisco. Imagine mornings gathered around the breathtaking backlit quartzite island with coffee from your built-in coffee bar, evenings preparing gourmet meals on the 48-inch ILVE dual-fuel range, & weekends entertaining friends in a space that seamlessly blends sophistication with comfort. The extensive 2022 renovation showcases custom hardwood cabinetry, gorgeous quartzite countertops, designer lighting, rich hardwood flooring, elegant wallpaper, updated stair spindles, fresh paint, & a beautifully remodeled primary suite featuring a spa-inspired bath with an oversized walk-in shower designed for everyday luxury. Step outside through the expansive glass door that effortlessly blends the living spaces & vacation begins at home. Your private backyard oasis is designed for unforgettable memories, featuring a sparkling heated pool & jetted spa, a covered outdoor living room anchored by a stacked-stone fireplace, charming gas lanterns, & a fully equipped outdoor kitchen with a built-in DCS grill and refrigerator. Whether hosting game-day gatherings, summer cookouts, or quiet evenings by the fire, this backyard was made for year-round enjoyment. Beyond its stunning design, this home offers peace of mind with major updates including replaced front & rear windows, upstairs HVAC, solar panels for energy efficiency, a new dishwasher, updated flooring, recessed lighting, & countless thoughtful improvements that make daily living a dream. Nestled in one of Frisco's premier communities, you’ll enjoy quick access to award-winning Frisco schools, premier shopping, dining, parks, & entertainment. More than just a beautifully updated home, this is a place where luxury, comfort, & unforgettable moments come together. WELCOME HOME
For sale
$850,000
13540 Torrington Dr, Frisco, TX 75035
4beds
3,613sqft
Single Family Residence
Built in 2006
9,147 Square Feet Lot
$814,300 Zestimate®
$235/sqft
$60/mo HOA
What's special
Sparkling heated poolFresh paintNew dishwasherPrivate backyard oasisRich hardwood flooringUpdated flooringUpdated stair spindles
- 18 hours |
- 141 |
- 26 |
Zillow last checked:
Listing updated:
Listed by:
Susie Grant 0659332 214-707-8305,
Berkshire HathawayHS PenFed TX 469-422-0916
Source: NTREIS,MLS#: 21324445
Loading...
Facts & features
Interior
Bedrooms & bathrooms
- Bedrooms: 4
- Bathrooms: 4
- Full bathrooms: 3
- 1/2 bathrooms: 1
Primary bedroom
- Features: En Suite Bathroom, Separate Shower, Walk-In Closet(s)
- Level: First
- Dimensions: 17 x 14
Bedroom
- Level: Second
- Dimensions: 13 x 14
Bedroom
- Level: Second
- Dimensions: 11 x 13
Bedroom
- Level: Second
- Dimensions: 12 x 11
Primary bathroom
- Features: Dual Sinks, En Suite Bathroom, Separate Shower
- Level: First
- Dimensions: 13 x 8
Dining room
- Level: First
- Dimensions: 15 x 13
Other
- Level: Second
- Dimensions: 8 x 5
Other
- Level: Second
- Dimensions: 10 x 5
Game room
- Features: Built-in Features
- Level: Second
- Dimensions: 23 x 16
Half bath
- Features: Granite Counters
- Level: First
- Dimensions: 7 x 6
Kitchen
- Features: Breakfast Bar, Built-in Features, Eat-in Kitchen, Kitchen Island, Pantry, Pot Filler, Stone Counters
- Level: First
- Dimensions: 21 x 13
Living room
- Features: Ceiling Fan(s), Fireplace
- Level: First
- Dimensions: 20 x 16
Media room
- Level: Second
- Dimensions: 16 x 16
Office
- Level: First
- Dimensions: 14 x 14
Utility room
- Features: Utility Room
- Level: First
- Dimensions: 7 x 5
Heating
- Electric, Fireplace(s), Solar
Cooling
- Electric
Appliances
- Included: Some Gas Appliances, Built-In Gas Range, Dishwasher, Electric Oven, Gas Cooktop, Microwave, Plumbed For Gas, Refrigerator, Vented Exhaust Fan, Warming Drawer
- Laundry: Washer Hookup, Electric Dryer Hookup, Laundry in Utility Room
Features
- Built-in Features, Chandelier, Cathedral Ceiling(s), Decorative/Designer Lighting Fixtures, Double Vanity, Eat-in Kitchen, Granite Counters, High Speed Internet, Kitchen Island, Open Floorplan, Pantry, Smart Home, Tile Counters, Cable TV, Vaulted Ceiling(s), Wired for Data, Natural Woodwork, Walk-In Closet(s), Wired for Sound
- Flooring: Carpet, Ceramic Tile, Hardwood, Tile
- Windows: Shutters
- Has basement: No
- Number of fireplaces: 2
- Fireplace features: Family Room, Gas Starter, Masonry, Outside, Raised Hearth, Stone, Wood Burning
Interior area
- Total interior livable area: 3,613 sqft
Video & virtual tour
Property
Parking
- Total spaces: 2
- Parking features: Door-Single, Parking Pad, Garage Faces Rear
- Attached garage spaces: 2
Features
- Levels: Two
- Stories: 2
- Patio & porch: Awning(s), Patio, Covered, Deck
- Exterior features: Built-in Barbecue, Barbecue, Deck, Lighting, Outdoor Grill, Outdoor Kitchen, Outdoor Living Area, Private Yard
- Pool features: Heated, In Ground, Outdoor Pool, Pool, Pool/Spa Combo, Waterfall, Water Feature, Community
- Fencing: Back Yard,Wood
Lot
- Size: 9,147 Square Feet
- Features: Interior Lot, Landscaped
Details
- Parcel number: R893400E02601
Construction
Type & style
- Home type: SingleFamily
- Architectural style: Traditional,Detached
- Property subtype: Single Family Residence
Materials
- Brick
- Foundation: Slab
- Roof: Composition
Condition
- Year built: 2006
Utilities & green energy
- Electric: Photovoltaics Seller Owned
- Sewer: Public Sewer
- Water: Public
- Utilities for property: Natural Gas Available, Sewer Available, Separate Meters, Water Available, Cable Available
Green energy
- Energy generation: Solar
Community & HOA
Community
- Features: Pool, Sidewalks
- Security: Security System, Carbon Monoxide Detector(s), Smoke Detector(s), Security Lights
- Subdivision: Cypress Creek Ph 1
HOA
- Has HOA: Yes
- Services included: All Facilities, Association Management, Maintenance Grounds
- HOA fee: $720 annually
- HOA name: Cypress Creek Hoa - Sbb Mgmt
- HOA phone: 972-960-2800
Location
- Region: Frisco
Financial & listing details
- Price per square foot: $235/sqft
- Tax assessed value: $776,775
- Annual tax amount: $12,462
- Date on market: 7/9/2026
- Cumulative days on market: 1 day
- Listing terms: Cash,Conventional,FHA,VA Loan
- Exclusions: Wine Frdige in kitchen and washer and dryer.
Estimated market value
$814,300
$774,000 - $855,000
$4,388/mo
Price history
| Date | Event | Price |
|---|---|---|
| 7/9/2026 | Listed for sale | $850,000+112.6%$235/sqft |
Source: NTREIS #21324445 Report a problem | ||
| 10/16/2014 | Listing removed | $2,600$1/sqft |
Source: Frisco #13014470 Report a problem | ||
| 9/29/2014 | Listing removed | $399,900$111/sqft |
Source: Ebby Halliday Realtors #13014462 Report a problem | ||
| 9/7/2014 | Listed for sale | $399,9000%$111/sqft |
Source: Ebby Halliday Realtors #13014462 Report a problem | ||
| 12/28/2013 | Listing removed | $400,000$111/sqft |
Source: Ebby Halliday Realtors #12048744 Report a problem | ||
| 11/2/2013 | Listed for sale | $400,000+5.3%$111/sqft |
Source: Ebby Halliday Realtors #12048744 Report a problem | ||
| 8/24/2013 | Listing removed | $379,900$105/sqft |
Source: Keller Williams Realty #11774127 Report a problem | ||
| 8/7/2013 | Listed for sale | $379,900$105/sqft |
Source: Keller Williams Realty #11774127 Report a problem | ||
| 11/18/2012 | Listing removed | $379,900$105/sqft |
Source: Keller Williams - Frisco #11774127 Report a problem | ||
| 6/27/2012 | Price change | $379,900-1.3%$105/sqft |
Source: Keller Williams Realty Frisco Stars #11774127 Report a problem | ||
| 5/20/2012 | Listed for sale | $385,000+2.7%$107/sqft |
Source: Keller Williams Realty Frisco Stars #11774127 Report a problem | ||
| 10/3/2011 | Listing removed | $375,000$104/sqft |
Source: Keller Williams - Frisco #11560885 Report a problem | ||
| 7/10/2011 | Price change | $375,000-1.3%$104/sqft |
Source: Keller Williams - Frisco #11560885 Report a problem | ||
| 3/20/2011 | Listed for sale | $380,000$105/sqft |
Source: Keller Williams - Frisco #11560885 Report a problem | ||
Public tax history
| Year | Property taxes | Tax assessment |
|---|---|---|
| 2025 | $10,189 +3.3% | $743,772 +10% |
| 2024 | $9,866 +14.1% | $676,156 +10% |
| 2023 | $8,648 -10.3% | $614,687 +10% |
| 2022 | $9,638 +2.7% | $558,806 +10% |
| 2021 | $9,382 +1.7% | $508,005 +4% |
| 2020 | $9,228 -4% | $488,414 -2.4% |
| 2019 | $9,608 -5% | $500,415 +0.1% |
| 2018 | $10,110 +6.3% | $500,000 +13.1% |
| 2017 | $9,515 | $441,935 +2.2% |
| 2016 | $9,515 +14.7% | $432,592 +8% |
| 2015 | $8,294 | $400,618 +8% |
| 2014 | $8,294 | $370,775 +11.7% |
| 2013 | -- | $331,877 +1.7% |
| 2012 | -- | $326,304 +8% |
| 2011 | -- | $302,028 +2.6% |
| 2010 | -- | $294,319 -3.9% |
| 2009 | -- | $306,296 -9.5% |
| 2008 | -- | $338,561 +124.4% |
| 2007 | -- | $150,869 +195.5% |
| 2006 | -- | $51,060 |
Find assessor info on the county website
Monthly payment
Est. payment$--/mo
Payment breakdown
Explore the cost of this home by adjusting the details. Changes won't be saved.All calculations are estimates and provided by Zillow, Inc. for informational purposes only. Actual amounts may vary.
HOA fees may include property taxes on listings classified as Co-Ops. Contact the listing agent and/or owner for fee details.
Mortgage interest rates are dependent on a number of factors, including credit score, down payment, and repayment length. Interest rate data provided by Zillow Group Marketplace, Inc. as of 1/1/1970 from various mortgage lenders with which we have lead or other similar arrangements; the Estimated Payment is an average of those rates.
See how much you could borrow to make a competitive offer.
Climate risks
Neighborhood: 75035
Nearby schools
GreatSchools rating
- 10/10Gunstream Elementary SchoolGrades: PK-5Distance: 1 mi
- 10/10Wester Middle SchoolGrades: 6-8Distance: 0.9 mi
- 9/10Centennial High SchoolGrades: 9-12Distance: 1.1 mi
Schools provided by the listing agent
- Elementary: Gunstream
- Middle: Wester
- High: Centennial
- District: Frisco ISD
Source: NTREIS. This data may not be complete. We recommend contacting the local school district to confirm school assignments for this home.



A local agent can set up tours, give advice and negotiate with sellers.
A local lender can help you make sure your offer is ready when you are.


- Texas
- Collin County
- Frisco
- 75035
- 13540 Torrington Dr
Nearby cities
Nearby neighborhoods
Nearby zip codes
Other Frisco Topics
