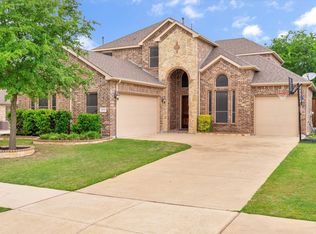
Bright and inviting, this Kensington Park home offers a spacious layout with plenty of room to gather and unwind. The first floor features a formal dining room and a large eat-in kitchen with granite countertops, stainless steel appliances, and an open connection to the family room. Abundant windows fill the living spaces with natural light, while a gas fireplace adds a warm focal point to the family room. The downstairs primary suite offers a spacious bath and expansive walk-in closet. Upstairs, you'll find three additional bedrooms and a loft-style game room, providing flexible space for everyday living. Generous storage can be found throughout both levels of the home, completing this functional and well-designed floor plan.
For sale
$390,000
3622 Hershal Dr, Midlothian, TX 76065
4beds
2,933sqft
Single Family Residence
Built in 2007
7,840 Square Feet Lot
$386,900 Zestimate®
$133/sqft
$18/mo HOA
What's special
Formal dining roomStainless steel appliancesBright and invitingGranite countertopsExpansive walk-in closetSpacious bathLarge eat-in kitchen
- 2 days |
- 99 |
- 4 |
Likely to sell faster than
Zillow last checked:
Listing updated:
Listed by:
Danae Hewitt 0709408 214-701-0239,
eXp Realty LLC 888-519-7431,
Randy Hewitt 0715735 214-499-1438,
eXp Realty LLC
Source: NTREIS,MLS#: 21358252
Facts & features
Interior
Bedrooms & bathrooms
- Bedrooms: 4
- Bathrooms: 5
- Full bathrooms: 4
- 1/2 bathrooms: 1
Primary bedroom
- Features: Walk-In Closet(s)
- Level: First
- Dimensions: 15 x 16
Bedroom
- Level: First
- Dimensions: 11 x 12
Bedroom
- Level: Second
- Dimensions: 13 x 15
Bedroom
- Level: Second
- Dimensions: 11 x 15
Game room
- Level: Second
- Dimensions: 19 x 20
Living room
- Level: First
- Dimensions: 17 x 18
Media room
- Level: Second
- Dimensions: 12 x 17
Office
- Level: First
- Dimensions: 12 x 13
Appliances
- Included: Dishwasher, Electric Cooktop, Disposal, Microwave, Refrigerator
Features
- Granite Counters, Kitchen Island
- Has basement: No
- Number of fireplaces: 1
- Fireplace features: Wood Burning
Interior area
- Total interior livable area: 2,933 sqft
Video & virtual tour
Property
Parking
- Total spaces: 2
- Parking features: Additional Parking, Garage Faces Front, Garage
- Attached garage spaces: 2
Features
- Levels: Two
- Stories: 2
- Patio & porch: Covered
- Pool features: None
- Fencing: Back Yard
Lot
- Size: 7,840 Square Feet
Details
- Parcel number: 235840
Construction
Type & style
- Home type: SingleFamily
- Architectural style: Traditional,Detached
- Property subtype: Single Family Residence
Materials
- Brick
Condition
- Resale
- Year built: 2007
Utilities & green energy
- Sewer: Public Sewer
- Water: Public
- Utilities for property: Sewer Available, Water Available
Community & HOA
Community
- Subdivision: Kensington Park Ph Ii
HOA
- Has HOA: Yes
- Services included: Maintenance Grounds
- HOA fee: $210 annually
- HOA name: Kensington Park Ph 2 Hoa
- HOA phone: 214-728-3810
Location
- Region: Midlothian
Financial & listing details
- Price per square foot: $133/sqft
- Tax assessed value: $380,000
- Annual tax amount: $7,580
- Date on market: 8/13/2026
- Cumulative days on market: 2 days
- Listing terms: Cash,Conventional,FHA,VA Loan
Estimated market value
$386,900
$368,000 - $406,000
$3,125/mo
Price history
| Date | Event | Price |
|---|---|---|
| 8/13/2026 | Listed for sale | $390,000+47.2%$133/sqft |
Source: eXp Realty #21358252 Report a problem | ||
| 7/3/2024 | Listing removed | -- |
Source: Zillow Rentals Report a problem | ||
| 6/26/2024 | Price change | $2,675-2.6%$1/sqft |
Source: Zillow Rentals Report a problem | ||
| 6/18/2024 | Price change | $2,745-1.8%$1/sqft |
Source: Zillow Rentals Report a problem | ||
| 6/12/2024 | Price change | $2,795-1.8%$1/sqft |
Source: Zillow Rentals Report a problem | ||
| 5/29/2024 | Listed for rent | $2,845+24%$1/sqft |
Source: Zillow Rentals Report a problem | ||
| 4/25/2020 | Listing removed | $2,295$1/sqft |
Source: United Real Estate #14318774 Report a problem | ||
| 3/17/2020 | Listed for rent | $2,295$1/sqft |
Source: United Real Estate James Sales Report a problem | ||
| 4/26/2018 | Listing removed | $265,000$90/sqft |
Source: Glorimont Real Estate, LLC #13778349 Report a problem | ||
| 3/16/2018 | Pending sale | $265,000$90/sqft |
Source: Glorimont Real Estate, LLC #13778349 Report a problem | ||
| 2/19/2018 | Listed for sale | $265,000$90/sqft |
Source: Glorimont Real Estate, LLC #13778349 Report a problem | ||
Public tax history
| Year | Property taxes | Tax assessment |
|---|---|---|
| 2025 | $7,580 -6% | $380,000 -5.8% |
| 2024 | $8,068 -11.8% | $403,233 -10.4% |
| 2023 | $9,144 +10.9% | $450,081 +22.3% |
| 2022 | $8,243 | $367,913 +26.2% |
| 2021 | -- | $291,550 +1.9% |
| 2020 | -- | $286,240 -0.3% |
| 2019 | $7,219 +25.9% | $286,994 +4.5% |
| 2018 | $5,734 | $274,630 +8.8% |
| 2017 | $5,734 +9.8% | $252,410 +10.4% |
| 2016 | $5,222 +13.4% | $228,700 +12.5% |
| 2015 | $4,604 | $203,370 +5% |
| 2014 | $4,604 | $193,670 +1.9% |
| 2013 | -- | $190,000 +2.9% |
| 2012 | -- | $184,560 -0.9% |
| 2011 | -- | $186,230 -0.7% |
| 2010 | -- | $187,580 -1.9% |
| 2009 | -- | $191,120 -0.5% |
| 2008 | -- | $192,150 +1082.5% |
| 2007 | -- | $16,250 |
Find assessor info on the county website
Monthly payment
Est. payment
Payment breakdown
Explore the cost of this home by adjusting the details. Changes won't be saved.Climate risks
Neighborhood: Kensington Park
Nearby schools
GreatSchools rating
- 8/10T E Baxter Elementary SchoolGrades: PK-5Distance: 0.9 mi
- 9/10Walnut Grove Middle SchoolGrades: 6-8Distance: 0.5 mi
- 7/10Midlothian Heritage High SchoolGrades: 9-12Distance: 0.4 mi
Schools provided by the listing agent
- Elementary: Baxter
- Middle: Walnut Grove
- High: Heritage
- District: Midlothian ISD
Source: NTREIS. This data may not be complete. We recommend contacting the local school district to confirm school assignments for this home.

- $389,9004 bd3 ba2.4k sqft3626 Hershal Dr, Midlothian, TX 76065Off Market
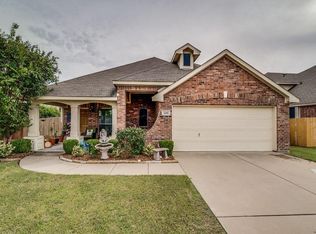
- $325,6003 bd2 ba1.8k sqft3618 Hershal Dr, Midlothian, TX 76065Off Market
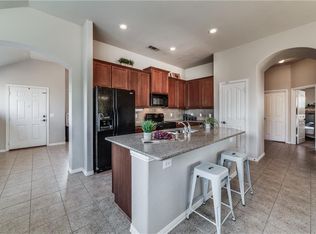
- $325,7003 bd2 ba1.8k sqft525 Royal Ln, Midlothian, TX 76065Off Market
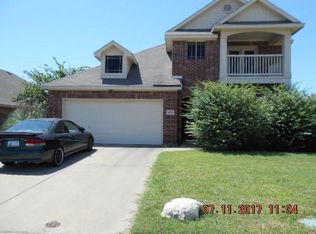
- $381,6004 bd3 ba2.8k sqft3614 Hershal Dr, Midlothian, TX 76065Off Market
- $430,6004 bd3 ba2.3k sqft3606 Royal Ct, Midlothian, TX 76065Off Market
- $414,3004 bd3 ba3k sqft521 Royal Ln, Midlothian, TX 76065Off Market
- $346,3003 bd2 ba2k sqft3610 Hershal Dr, Midlothian, TX 76065Off Market
- $358,5003 bd2 ba1.6k sqft3610 Royal Ct, Midlothian, TX 76065Off Market
A local agent can set up tours, give advice and negotiate with sellers.
A local lender can help you make sure your offer is ready when you are.
Similar homes
- $340,0003 bd2 ba1.8k sqft3421 Oxford St, Midlothian, TX 76065For Sale
 MLS ID #21344992, Ruby Luna Perez. NTREIS
 - $320,0004 bd2 ba1.8k sqft3429 Newgate St, Midlothian, TX 76065For Sale
 MLS ID #21292923, Tammy Clay. NTREIS
 - $440,0004 bd3 ba2.4k sqft734 Larkspur Ln, Midlothian, TX 76065For Sale
 MLS ID #21267344, Angie Graham. NTREIS
 - $440,0004 bd3 ba2.7k sqft3233 Burgundy Ln, Midlothian, TX 76065For Sale
 MLS ID #21241760, Colt Remington. NTREIS
 - $437,0004 bd2 ba2.3k sqft4013 Orchard Park Ln, Midlothian, TX 76065For SaleMLS ID #21306581, Byron Hunter. NTREIS
- $414,9004 bd2 ba2.2k sqft3226 Paisley Dr, Midlothian, TX 76065For SaleMLS ID #21310896, Jeremy Johnson. NTREIS
- $398,0003 bd2 ba2.2k sqft1314 Greenrock Ct, Midlothian, TX 76065For SaleMLS ID #21316653, Greg Primus. NTREIS
- $539,0004 bd2 ba2.3k sqft3266 Arbor Grove Trl, Midlothian, TX 76065For SaleMLS ID #21357375, Pam Daniel. NTREIS
- $355,0003 bd2 ba1.8k sqft3605 Worthington Dr, Midlothian, TX 76065For SaleMLS ID #21246815, Mandy Rowan. NTREIS
- $315,0003 bd3 ba2.3k sqft3401 Newgate St, Midlothian, TX 76065For SaleMLS ID #21267588, Danae Hewitt. NTREIS
- $350,0003 bd2 ba1.5k sqft1001 Short Line Blvd, Midlothian, TX 76065For SaleMLS ID #21307821, Renita Mullins. NTREIS
- $519,9505 bd4 ba3.4k sqft3033 Charing Cross Rd, Midlothian, TX 76065For SaleMLS ID #21330628, Cassie Nero. NTREIS
- $514,9504 bd4 ba3.1k sqft4409 Dandelion Ln, Midlothian, TX 76065For SaleMLS ID #21272913, Haleigh Kurth. NTREIS
- $385,9994 bd2 ba1.9k sqft324 Dairy Way, Midlothian, TX 76065New ConstructionNTREIS
- from $518,9904 bd3 ba3k sqftCarolina III Plan, Mockingbird Heights, Midlothian, TX 76065New ConstructionBloomfield Homes
- $475,0005 bd4 ba3.1k sqft622 Summer Grove Dr, Midlothian, TX 76065For SaleMLS ID #21322130, Daniel Harker. NTREIS
- $510,0004 bd4 ba3.4k sqft4406 Dandelion Ln, Midlothian, TX 76065For SaleMLS ID #21209392, Leseh Palay. NTREIS
- $489,0005 bd3 ba2.9k sqft3030 Burgundy Ln, Midlothian, TX 76065For SaleMLS ID #21221907, Kathy Melton. NTREIS
- from $466,9903 bd3 ba2.4k sqftConcept 2464 Plan, Redden Farms - Signature Series, Midlothian, TX 76065New ConstructionRisewell Homes
- from $480,9904 bd3 ba2.6k sqftAvonlea Plan, Redden Farms - Executive Series, Midlothian, TX 76065New ConstructionDavid Weekley Homes
