Under contract-accepting backup offers. Virtually Staged. Completely Renovated Pool Home with Modern Luxury Finishes! Welcome to this stunning move-in ready residence featuring an open-concept floor plan designed for today’s lifestyle. This beautifully renovated home offers luxury vinyl plank flooring throughout, tray ceilings, designer lighting, custom accent walls, and abundant natural light. The gourmet kitchen is the centerpiece of the home with quartz countertops, custom cabinetry, stainless steel appliances, a large island with seating, and stylish finishes. The spacious living and dining areas flow seamlessly to the covered lanai and screened-in pool, creating the perfect space for entertaining and enjoying Florida living year-round. The private primary suite offers a beautifully updated en-suite bathroom, while the additional bedrooms provide flexibility for family, guests, or a home office. Major updates include a NEW ROOF (2026) and NEW WATER HEATER (2026), providing added value and peace of mind. Conveniently located near shopping, dining, medical facilities, parks, schools, and major roadways. This fully renovated pool home is move-in ready and won’t last long. Schedule your private showing today!
Accepting backups
$368,900
8378 MALTBY ROAD, SPRING HILL, FL 34606
4beds
1,887sqft
Single Family Residence
Built in 2006
10,000 Square Feet Lot
$367,100 Zestimate®
$195/sqft
$-- HOA
What's special
- 63 days
- 148
- 3
Likely to sell faster than
Zillow last checked:
Listing updated:
Listed by:
Keilyn Mendez Rodriguez 813-390-7026,
HOME PRIME REALTY LLC 813-497-4441
Source: Stellar MLS,MLS#: TB8527310 Originating MLS: Suncoast Tampa
Originating MLS: Suncoast Tampa
Facts & features
Interior
Bedrooms & bathrooms
- Bedrooms: 4
- Bathrooms: 2
- Full bathrooms: 2
Rooms
- Room types: Utility Room
Primary bedroom
- Features: En Suite Bathroom, Walk-In Closet(s)
- Level: First
- Area: 228.48 Square Feet
- Dimensions: 11.2x20.4
Bedroom 3
- Features: Ceiling Fan(s), Walk-In Closet(s)
- Level: First
- Area: 117.39 Square Feet
- Dimensions: 9.1x12.9
Bedroom 4
- Features: Ceiling Fan(s), Walk-In Closet(s)
- Level: First
- Area: 179.47 Square Feet
- Dimensions: 13.7x13.1
Primary bathroom
- Features: Dual Sinks, En Suite Bathroom, Rain Shower Head, Tub with Separate Shower Stall, No Closet
- Level: First
- Area: 138.88 Square Feet
- Dimensions: 11.2x12.4
Bathroom 2
- Features: No Closet
- Level: First
- Area: 47.32 Square Feet
- Dimensions: 9.1x5.2
Bathroom 2
- Features: Ceiling Fan(s), Walk-In Closet(s)
- Level: First
- Area: 267.72 Square Feet
- Dimensions: 19.4x13.8
Kitchen
- Features: Storage Closet
- Level: First
- Area: 137.61 Square Feet
- Dimensions: 9.9x13.9
Living room
- Features: No Closet
- Level: First
- Area: 197.81 Square Feet
- Dimensions: 15.1x13.1
Utility room
- Features: No Closet
- Level: First
- Area: 37.17 Square Feet
- Dimensions: 6.3x5.9
Heating
- Electric
Cooling
- Central Air
Appliances
- Included: Oven, Dishwasher, Electric Water Heater, Microwave, Refrigerator
- Laundry: Inside
Features
- Ceiling Fan(s), Living Room/Dining Room Combo, Open Floorplan, Primary Bedroom Main Floor, Thermostat, Walk-In Closet(s)
- Flooring: Luxury Vinyl
- Doors: Sliding Doors
- Has fireplace: No
Interior area
- Total structure area: 2,915
- Total interior livable area: 1,887 sqft
Video & virtual tour
Property
Parking
- Total spaces: 3
- Parking features: Garage
- Garage spaces: 3
- Details: Garage Dimensions: 31x22
Features
- Levels: One
- Stories: 1
- Exterior features: Garden, Irrigation System, Private Mailbox
- Has private pool: Yes
- Pool features: In Ground, Screen Enclosure
- Has view: Yes
- View description: Garden, Pool
Lot
- Size: 10,000 Square Feet
- Dimensions: 80 x 125
Details
- Parcel number: R3232317521014620100
- Zoning: PDP
- Special conditions: None
Construction
Type & style
- Home type: SingleFamily
- Property subtype: Single Family Residence
Materials
- Block
- Foundation: Slab
- Roof: Shingle
Condition
- New construction: No
- Year built: 2006
Utilities & green energy
- Sewer: Septic Tank
- Water: None
- Utilities for property: BB/HS Internet Available
Community & HOA
Community
- Pet fee: $0 monthly
- Subdivision: SPRING HILL
HOA
- Has HOA: No
Location
- Region: Spring Hill
Financial & listing details
- Price per square foot: $195/sqft
- Tax assessed value: $334,464
- Annual tax amount: $3,270
- Date on market: 7/11/2026
- Cumulative days on market: 21 days
- Listing terms: Cash,Conventional,FHA,VA Loan
- Ownership: Fee Simple
- Total actual rent: 0
- Road surface type: Asphalt
Estimated market value
$367,100
$349,000 - $385,000
$2,378/mo
Price history
| Date | Event | Price |
|---|---|---|
| 8/11/2026 | Listed for sale | $368,900$195/sqft |
Source:  Stellar MLS #TB8527310 Report a problem Stellar MLS #TB8527310 Report a problem | ||
| 7/18/2026 | Contingent | $368,900$195/sqft |
Source: Stellar MLS #TB8527310 Report a problem | ||
| 7/11/2026 | Listed for sale | $368,900+67.7%$195/sqft |
Source: Stellar MLS #TB8527310 Report a problem | ||
| 4/3/2026 | Sold | $220,000-8.3%$117/sqft |
Source: Stellar MLS #W7883703 Report a problem | ||
| 3/11/2026 | Pending sale | $240,000$127/sqft |
Source:  HCMLS #2258324 Report a problem HCMLS #2258324 Report a problem | ||
| 3/9/2026 | Listed for sale | $240,000+3900%$127/sqft |
Source: HCMLS #2258324 Report a problem | ||
| 6/9/2003 | Sold | $6,000$3/sqft |
Source: Public Record Report a problem | ||
Public tax history
| Year | Property taxes | Tax assessment |
|---|---|---|
| 2025 | $3,271 +0.1% | $230,085 +2.9% |
| 2024 | $3,267 +3.1% | $223,601 +3% |
| 2023 | $3,169 -1.5% | $217,088 +3% |
| 2022 | $3,216 -0.6% | $210,765 +3% |
| 2021 | $3,237 -2.8% | $204,626 +18.9% |
| 2020 | $3,332 +9.5% | $172,151 +10% |
| 2019 | $3,043 +31.3% | $156,501 -3.9% |
| 2018 | $2,317 +7% | $162,860 +12.2% |
| 2017 | $2,165 +14.5% | $145,183 +23.5% |
| 2016 | $1,891 +5.4% | $117,582 +10% |
| 2015 | $1,794 | $106,893 +65% |
| 2014 | -- | $64,783 +10% |
| 2013 | $949 -53.3% | $58,894 -49.9% |
| 2012 | $2,030 +101% | $117,478 -6.4% |
| 2011 | $1,010 | $125,567 -9.8% |
| 2010 | -- | $139,225 -16.9% |
| 2009 | $1,714 -24.9% | $167,531 -15.5% |
| 2008 | $2,284 +233.1% | $198,361 +458.8% |
| 2006 | $686 | $35,500 +136.7% |
| 2005 | -- | $15,000 +85.2% |
| 2004 | $169 +23.8% | $8,100 +26.6% |
| 2003 | $137 -3.3% | $6,400 -3% |
| 2002 | $141 +0% | $6,600 +1.5% |
| 2001 | $141 +3.5% | $6,500 +4.8% |
| 2000 | $136 | $6,200 |
Find assessor info on the county website
Monthly payment
Est. payment
Payment breakdown
Explore the cost of this home by adjusting the details. Changes won't be saved.Climate risks
Neighborhood: 34606
Similar homes
- $299,0003 bd2 ba1.4k sqft8081 WOODEN DRIVE, SPRING HILL, FL 34606For Sale
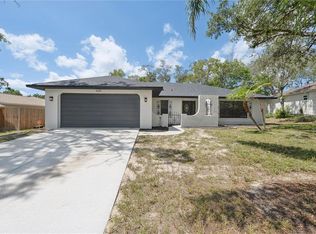
 MLS ID #TB8530770, Weston Moneyhan, SMITH & ASSOCIATES REAL ESTATE. Stellar MLS
 - $409,0003 bd2 ba1.8k sqft9642 ELGIN BOULEVARD, SPRING HILL, FL 34606For Sale
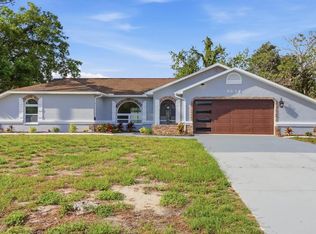 MLS ID #W7887390, Kristy Fennell, SANDPEAK REALTY. Stellar MLS
 - $369,0003 bd2 ba1.8k sqft8477 BEACHWOOD COURT, SPRING HILL, FL 34606For Sale
 MLS ID #W7887906, Kayla McDonald, PA, RE/MAX ALLIANCE GROUP. Stellar MLS
 - $350,0005 bd2 ba2.5k sqft2112 MEADOW LARK ROAD, SPRING HILL, FL 34608For Sale
 MLS ID #TB8538710, Michelle Guardino, PEOPLE'S TRUST REALTY. Stellar MLS
 - $384,9004 bd3 ba2.2k sqft1259 OVERLAND DRIVE, SPRING HILL, FL 34608For SaleMLS ID #W7887901, David Longspaugh, RE/MAX SUNSET REALTY. Stellar MLS
- $384,9004 bd2 ba2.1k sqft5332 PIERPOINT AVENUE, SPRING HILL, FL 34608For SaleMLS ID #TB8507709, Catalina Cooper, PALM PARADISE REALTY GROUP. Stellar MLS
- $385,0003 bd2 ba1.9k sqft5298 FLORENTINE COURT, SPRING HILL, FL 34608For SaleMLS ID #TB8457437, Xenia Pino, LLC, BINGHAM REALTY INC. Stellar MLS
- $368,9004 bd3 ba2.3k sqft3458 AUTUMN AMBER DR, SPRING HILL, FL 34609For SaleMLS ID #TB8479489, Robin Gonzalez, REDFIN CORPORATION. Stellar MLS
- $334,9003 bd2 ba1.6k sqft1215 WATERFALL DRIVE, SPRING HILL, FL 34608For SaleMLS ID #TB8501932, Yisel Diaz Cruz, VITA LUXURY REALTY LLC. Stellar MLS
- $362,9003 bd2 ba1.7k sqft229 GALAXY AVENUE, SPRING HILL, FL 34606New ConstructionStellar MLS
- $340,0003 bd2 ba1.6k sqft4128 EVERETT AVENUE, SPRING HILL, FL 34609For SaleMLS ID #W7884518, Kayla McDonald, PA, RE/MAX ALLIANCE GROUP. Stellar MLS
- $352,0004 bd2 ba1.8k sqft943 OLD WINDSOR WAY, SPRING HILL, FL 34609For SaleMLS ID #TB8519128, Lais Valdes, LOMBARDO TEAM REAL ESTATE LLC. Stellar MLS
- $399,0005 bd2 ba2.2k sqft6476 MELACANO AVENUE, SPRING HILL, FL 34608For SaleMLS ID #TB8423955, Daniel McGraw, HOMAN REALTY GROUP INC. Stellar MLS
- $335,0004 bd2 ba1.5k sqft698 WINTHROP DRIVE, SPRING HILL, FL 34609For SaleMLS ID #TB8510711, Jesse Hoover, COASTAL PROPERTIES GROUP INTER. Stellar MLS
- $410,0004 bd2 ba1.7k sqft13540 KNOTTY LANE, HUDSON, FL 34669For SaleMLS ID #W7889427, Keith Mathias, RE/MAX CHAMPIONS. Stellar MLS
- $479,9904 bd2 ba2k sqft3059 HOBAN AVENUE, SPRING HILL, FL 34609For SaleMLS ID #TB8537934, Marlon Puentes Quintana, FRIENDS REALTY LLC. Stellar MLS
- $399,9004 bd3 ba2.5k sqft3763 AUTUMN AMBER DRIVE, SPRING HILL, FL 34609For SaleMLS ID #W7886279, Yamilette Colon Laremont, FLORIDAS A TEAM REALTY. Stellar MLS
- $349,9003 bd2 ba1.2k sqft4416 MARINER BOULEVARD, SPRING HILL, FL 34609New ConstructionMLS ID #TB8543718, Nayibe Zambrano Hernandez, AVISTA BAY REALTY, LLC. Stellar MLS
- $449,9004 bd3 ba2.8k sqft5292 DENVER AVE, SPRING HILL, FL 34608For SaleMLS ID #TB8531711, Betty Larralde, EXCLUSIVE HOMES REALTY, INC.. Stellar MLS
