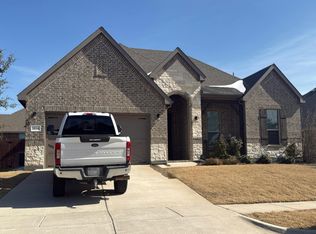
GORGEOUS RECENTLY REMODELED RANCH STYLE HOME WITH SALTWATER POOL & SPA ON ACREAGE OUTSIDE THE CITY LIMITS! NO HOA! Are you ready for country living & city convenience without high taxes? Starting w pretty landscaping, a lush lawn & welcoming front porch, this beautiful home has so much to offer! Inside, find an open concept, tall ceilings, great windows & well maintained wood floors. Versatile floor plan features a front room that can be a dining, office, game room or second living area! It is rare to find a living room w this much space to enjoy! Stone fireplace w raised hearth is surrounded by floating wood shelves & built in storage! UPDATED kitchen has breakfast bar, quartz countertops, stainless appliances & tons of cabinets! These lovely updates transition into a family sized laundry rm w more cabinets, second sink AND room for a freezer! Relax & unwind your day in a luxurious primary suite which includes a seating area, private outside entry, HUGE bathroom w two vanities, jetted tub, double closets PLUS linen storage! Get ready to entertain guests in style in your new backyard oasis! Massive covered patio offers a shaded place to visit. $25K pool & spa remodel in 2023 PLUS NEW HVAC in 2021! The oversized driveway is a BONUS! The garage also has HVAC for those who want to set up a personal gym or just enjoy working on projects in a climate controlled space! Midlothian is a vibrant and welcoming community that offers a small-town charm. Just 30 minutes south of Dallas-Fort Worth, it provides easy access to the amenities of a major metro area. With top-rated schools & a strong sense of community, it’s a place where families thrive and businesses grow! You will find 15 parks here that range from sports fields to dog parks, garden plazas to historic sites. Community Park which was completed in 2021, includes 105-acres of sports fields, miles of trails, splash pad, amphitheater & MORE! Come see why myself and so many others call Midlothian, TX our HOME! HURRY!
For sale
$587,500
3510 Serene Dr, Midlothian, TX 76065
4beds
2,644sqft
Single Family Residence
Built in 2007
1.02 Acres Lot
$576,200 Zestimate®
$222/sqft
$-- HOA
What's special
Saltwater pool and spaWell maintained wood floorsStainless appliancesGreat windowsVersatile floor planQuartz countertopsTall ceilings
- 1 day |
- 368 |
- 35 |
Zillow last checked:
Listing updated:
Listed by:
Lanae Humbles 0610093 817-703-2012,
Twenty-Two Realty 817-703-2012,
Robyn Eastman 0611855 817-437-2770,
Twenty-Two Realty
Source: NTREIS,MLS#: 21347462
Facts & features
Interior
Bedrooms & bathrooms
- Bedrooms: 4
- Bathrooms: 2
- Full bathrooms: 2
Primary bedroom
- Features: Ceiling Fan(s), En Suite Bathroom, Sitting Area in Primary, Walk-In Closet(s)
- Level: First
- Dimensions: 21 x 16
Bedroom
- Features: Ceiling Fan(s), Split Bedrooms, Walk-In Closet(s)
- Level: First
- Dimensions: 12 x 10
Bedroom
- Features: Ceiling Fan(s), Split Bedrooms, Walk-In Closet(s)
- Level: First
- Dimensions: 13 x 12
Bedroom
- Features: Ceiling Fan(s), Split Bedrooms, Walk-In Closet(s)
- Level: First
- Dimensions: 14 x 12
Primary bathroom
- Features: Built-in Features, Dual Sinks, Double Vanity, En Suite Bathroom, Granite Counters, Garden Tub/Roman Tub, Jetted Tub, Linen Closet, Stone Counters, Sitting Area in Primary
- Level: First
- Dimensions: 13 x 12
Breakfast room nook
- Features: Breakfast Bar, Granite Counters, Kitchen Island
- Level: First
- Dimensions: 13 x 11
Dining room
- Level: First
- Dimensions: 15 x 12
Kitchen
- Features: Breakfast Bar, Built-in Features, Granite Counters, Kitchen Island, Pantry, Stone Counters, Walk-In Pantry
- Level: First
- Dimensions: 13 x 13
Laundry
- Features: Built-in Features, Granite Counters, Stone Counters, Utility Sink
- Level: First
- Dimensions: 9 x 8
Living room
- Features: Built-in Features, Fireplace
- Level: First
- Dimensions: 22 x 22
Heating
- Central, Electric, ENERGY STAR Qualified Equipment, Fireplace(s), Heat Pump, Other
Cooling
- Central Air, Ceiling Fan(s), Electric, ENERGY STAR Qualified Equipment, Other
Appliances
- Included: Dishwasher, Electric Oven, Electric Range, Electric Water Heater, Disposal, Vented Exhaust Fan
- Laundry: Common Area, Washer Hookup, Dryer Hookup, ElectricDryer Hookup, Laundry in Utility Room, Other
Features
- Built-in Features, Chandelier, Decorative/Designer Lighting Fixtures, Double Vanity, Eat-in Kitchen, Granite Counters, High Speed Internet, Kitchen Island, Open Floorplan, Other, Pantry, Paneling/Wainscoting, Cable TV, Vaulted Ceiling(s), Natural Woodwork, Walk-In Closet(s), Wired for Sound
- Flooring: Carpet, Ceramic Tile, Engineered Hardwood, Hardwood, Other, Wood
- Windows: Bay Window(s), Window Coverings
- Has basement: No
- Number of fireplaces: 1
- Fireplace features: Decorative, Insert, Living Room, Masonry, Other, Raised Hearth, Stone, Wood Burning
Interior area
- Total interior livable area: 2,644 sqft
Video & virtual tour
Property
Parking
- Total spaces: 3
- Parking features: Additional Parking, Boat, Concrete, Covered, Door-Multi, Direct Access, Door-Single, Driveway, Enclosed, Garage, Golf Cart Garage, Garage Door Opener, Heated Garage, Inside Entrance, Kitchen Level, Lighted, On Site, Open, Other, Outside
- Attached garage spaces: 3
- Has uncovered spaces: Yes
Accessibility
- Accessibility features: Accessible Full Bath, Accessible Bedroom, Accessible Kitchen, Accessible Doors, Accessible Hallway(s)
Features
- Levels: One
- Stories: 1
- Patio & porch: Rear Porch, Front Porch, Other, Patio, See Remarks, Covered
- Exterior features: Basketball Court, Fire Pit, Lighting, Other, Private Yard, Rain Gutters, Storage
- Has private pool: Yes
- Pool features: Gunite, In Ground, Outdoor Pool, Other, Pool, Private, Pool/Spa Combo, Salt Water
- Has spa: Yes
- Spa features: Hot Tub
- Fencing: Back Yard,Chain Link,Cross Fenced,Fenced,Full,High Fence,Other,Privacy,Wood
Lot
- Size: 1.02 Acres
- Features: Acreage, Back Yard, Interior Lot, Lawn, Landscaped, Level, Native Plants, Other, Subdivision, Sprinkler System, Few Trees
- Residential vegetation: Grassed
Details
- Additional structures: Outbuilding, Other, Packing Shed, Shed(s), See Remarks, Storage
- Parcel number: 235793
- Other equipment: List Available, Negotiable, Other
Construction
Type & style
- Home type: SingleFamily
- Architectural style: Other,Ranch,Traditional,Detached
- Property subtype: Single Family Residence
Materials
- Brick, Other
- Foundation: Slab
- Roof: Composition,Other,Shingle
Condition
- Resale
- Year built: 2007
Utilities & green energy
- Sewer: Aerobic Septic, Septic Tank
- Water: Community/Coop
- Utilities for property: Electricity Available, Electricity Connected, Other, Phone Available, Septic Available, Separate Meters, Sewer Not Available, See Remarks, Underground Utilities, Water Available, Cable Available
Green energy
- Energy efficient items: Appliances, HVAC, Lighting, Other, Thermostat
- Water conservation: Water-Smart Landscaping
Community & HOA
Community
- Features: Other, Sidewalks
- Security: Other, Smoke Detector(s), Security Lights
- Subdivision: Jordan Run Estates
HOA
- Has HOA: No
Location
- Region: Midlothian
Financial & listing details
- Price per square foot: $222/sqft
- Tax assessed value: $520,000
- Annual tax amount: $5,571
- Date on market: 8/14/2026
- Listing terms: Cash,Conventional,FHA,VA Loan
- Exclusions: TV mounts, curtains and rods and shed stay with home! TV's & refrigerator for sale! Please inquire about any other personal belongings for sale!
Estimated market value
$576,200
$547,000 - $605,000
$4,096/mo
Price history
| Date | Event | Price |
|---|---|---|
| 8/14/2026 | Listed for sale | $587,500-2.1%$222/sqft |
Source: NTREIS #21347462 Report a problem | ||
| 6/25/2024 | Listing removed | $599,897$227/sqft |
Source: NTREIS #20564086 Report a problem | ||
| 5/23/2024 | Price change | $599,8970%$227/sqft |
Source: NTREIS #20564086 Report a problem | ||
| 5/17/2024 | Price change | $599,8980%$227/sqft |
Source: NTREIS #20564086 Report a problem | ||
| 5/9/2024 | Price change | $599,8990%$227/sqft |
Source: NTREIS #20564086 Report a problem | ||
| 5/3/2024 | Listed for sale | $599,900+123%$227/sqft |
Source: NTREIS #20564086 Report a problem | ||
| 5/10/2014 | Listing removed | $269,000$102/sqft |
Source: CENTURY 21 Judge Fite Company #12081608 Report a problem | ||
| 4/5/2014 | Pending sale | $269,000$102/sqft |
Source: CENTURY 21 Judge Fite Company #12081608 Report a problem | ||
| 1/30/2014 | Listed for sale | $269,000+58.2%$102/sqft |
Source: CENTURY 21 Judge Fite Co. #12081608 Report a problem | ||
| 11/2/2010 | Listing removed | $170,000$64/sqft |
Source: Keller Williams #11307321 Report a problem | ||
| 3/31/2010 | Sold | -- |
Source: Agent Provided Report a problem | ||
| 3/30/2010 | Price change | $170,000-10.5%$64/sqft |
Source: Keller Williams #11307321 Report a problem | ||
| 11/22/2009 | Listed for sale | $190,000-19.1%$72/sqft |
Source: Jimmy Mckissack #11307321 Report a problem | ||
| 8/24/2009 | Listing removed | $235,000$89/sqft |
Source: Keller Williams Realty Preston #11244076 Report a problem | ||
| 7/31/2009 | Listed for sale | $235,000$89/sqft |
Source: Keller Williams Realty Preston #11244076 Report a problem | ||
Public tax history
| Year | Property taxes | Tax assessment |
|---|---|---|
| 2025 | $4,469 +3.1% | $453,262 +10% |
| 2024 | $4,334 +13.4% | $412,056 +9.4% |
| 2023 | $3,822 -16.9% | $376,511 +10.4% |
| 2022 | $4,598 | $341,190 +9.9% |
| 2021 | -- | $310,554 +10.3% |
| 2020 | -- | $281,440 -3.9% |
| 2019 | $4,837 +1.2% | $292,890 +0.6% |
| 2018 | $4,780 | $291,000 +5.4% |
| 2017 | $4,780 +7.7% | $275,965 +8.2% |
| 2016 | $4,437 +4.2% | $255,000 +0.7% |
| 2015 | $4,258 | $253,265 +6.4% |
| 2014 | $4,258 | $238,070 +5.8% |
| 2013 | -- | $224,920 +2% |
| 2012 | -- | $220,580 +0.1% |
| 2011 | -- | $220,350 -4.6% |
| 2008 | -- | $231,010 +689.8% |
| 2007 | -- | $29,250 |
Find assessor info on the county website
Monthly payment
Est. payment
Payment breakdown
Explore the cost of this home by adjusting the details. Changes won't be saved.Climate risks
Neighborhood: 76065
Nearby schools
GreatSchools rating
- 8/10Mount Peak Elementary SchoolGrades: PK-5Distance: 2.8 mi
- 7/10Earl & Marthalu Dieterich MiddleGrades: 6-8Distance: 5.3 mi
- 7/10Midlothian High SchoolGrades: 9-12Distance: 5.5 mi
Schools provided by the listing agent
- Elementary: Mtpeak
- Middle: Dieterich
- High: Midlothian
- District: Midlothian ISD
Source: NTREIS. This data may not be complete. We recommend contacting the local school district to confirm school assignments for this home.
- $569,200-- bd-- ba-- sqft3510 Serene Ct, Midlothian, TX 76065Off Market
- $509,2003 bd2 ba2k sqft3520 Serene Dr, Midlothian, TX 76065Off Market
- $543,3004 bd3 ba2.9k sqft3370 Serene Dr, Midlothian, TX 76065Off Market

- $619,3004 bd3 ba2.2k sqft3531 Jaycee Dr, Midlothian, TX 76065Off Market
- $484,9004 bd3 ba2.3k sqft3360 Serene Dr, Midlothian, TX 76065Off Market
- $659,7004 bd3 ba1.8k sqft3521 Jaycee Dr, Midlothian, TX 76065Off Market
- $574,4003 bd2 ba2.3k sqft3541 Jaycee Dr, Midlothian, TX 76065Off Market
- $545,0785 bd-- ba2k sqft7631 Drew Ln, Midlothian, TX 76065Off Market
A local agent can set up tours, give advice and negotiate with sellers.
A local lender can help you make sure your offer is ready when you are.
Similar homes
- $459,9004 bd2 ba2.3k sqft4621 Cedar Run Dr, Midlothian, TX 76065For Sale
 MLS ID #21347515, Emily Turner. NTREIS
 - $--4 bd2 ba2.2k sqft5614 Log Cabin Ct, Midlothian, TX 76065Auction
 Auction.com 2
 - $589,9994 bd3 ba2.2k sqft3141 Claire Dr, Midlothian, TX 76065For Sale
 MLS ID #21319018, Marisol Gallegos. NTREIS
 - $549,9994 bd3 ba3k sqft6041 Park View Dr, Midlothian, TX 76065For Sale
 MLS ID #21350594, Kelsi Rondon. NTREIS
 - $610,0004 bd2 ba2.5k sqft8221 David Ln, Midlothian, TX 76065For SaleMLS ID #21108616, Kim Umber. NTREIS
- $439,9004 bd3 ba3k sqft5413 Compassion Dr, Midlothian, TX 76065For SaleMLS ID #21354685, Hillary Roberts. NTREIS
- $549,5004 bd3 ba2.6k sqft6621 Singleton Rd, Midlothian, TX 76065For SaleMLS ID #21314915, Cary Stillwell. NTREIS
- $569,0004 bd3 ba2.5k sqft834 Rustic Trl, Midlothian, TX 76065For SaleMLS ID #21349063, John Pollock. NTREIS
- $485,0004 bd2 ba2.7k sqft737 Bunk House Dr, Venus, TX 76084For SaleMLS ID #21358947, Ty Stayton. NTREIS
- $619,9004 bd3 ba2.1k sqft1211 McAlpin Rd, Midlothian, TX 76065For SaleMLS ID #21303667, Lizbeth Beltran. NTREIS
- $499,9003 bd2 ba3.2k sqft5821 Waterworks Rd, Midlothian, TX 76065For SaleMLS ID #21331932, Judy McGraw. NTREIS
- $560,0004 bd3 ba2.8k sqft606 Lonesome Dove Dr, Midlothian, TX 76065For SaleMLS ID #21336143, Chris Maunder. NTREIS
- $620,0004 bd4 ba3.8k sqft810 Sundown Ct, Midlothian, TX 76065For SaleMLS ID #21310449, Sarah Padgett. NTREIS
- $540,0005 bd4 ba3.4k sqft6010 Park View Dr, Midlothian, TX 76065For SaleMLS ID #21337819, Heather Richhart. NTREIS
- $665,0004 bd3 ba2.9k sqft5840 Crystal Dr, Midlothian, TX 76065For SaleMLS ID #21219899, Carolyn Gaynor. NTREIS
- $650,0005 bd3 ba2.8k sqft3121 Katrina Run, Midlothian, TX 76065For SaleMLS ID #21211834, Nav Singh. NTREIS
- $475,0003 bd2 ba1.7k sqft3091 Fm 663, Midlothian, TX 76065For SaleMLS ID #21352857, Jan Davis. NTREIS
- $495,0004 bd4 ba2.6k sqft750 Allen Ln, Midlothian, TX 76065For SaleMLS ID #21257611, Jamie Wickliffe. NTREIS
- $469,9004 bd2 ba2.3k sqft3010 Clearview Dr, Midlothian, TX 76065For SaleMLS ID #21279968, Greg Graham. NTREIS
- $415,0004 bd2 ba2.1k sqft741 Crest Ridge Dr, Midlothian, TX 76065For Sale By Owner
