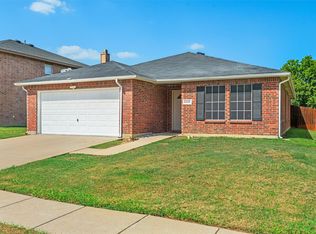
Welcome home to this bright and airy move-in-ready gem! Step into a light-filled open concept living area where the living room, dinning space and kitchen flow seamlessly together. Freshly painted interior walls, New luxury vinyl plank flooring in all bedrooms. Oversized windows invite warm daylight into every corner. This beautifully refreshed home offers the perfect blend of modern style low-maintenance living, and timeless comfort. Mansfield ISD. Schedule your showing today!
For sale
$325,000
807 Bastrop Dr, Arlington, TX 76002
3beds
1,661sqft
Single Family Residence
Built in 2012
6,272 Square Feet Lot
$319,500 Zestimate®
$196/sqft
$50/mo HOA
What's special
Beautifully refreshed homeFreshly painted interior wallsTimeless comfort
- 1 day |
- 121 |
- 3 |
Zillow last checked:
Listing updated:
Listed by:
Susie Deng 0638180 972-369-5194,
Universal Realty, Inc 972-369-5194
Source: NTREIS,MLS#: 21358916
Facts & features
Interior
Bedrooms & bathrooms
- Bedrooms: 3
- Bathrooms: 2
- Full bathrooms: 2
Primary bedroom
- Features: Dual Sinks, Garden Tub/Roman Tub, Separate Shower, Walk-In Closet(s)
- Level: First
- Dimensions: 13 x 15
Bedroom
- Level: First
- Dimensions: 10 x 13
Bedroom
- Level: First
- Dimensions: 10 x 13
Breakfast room nook
- Level: First
- Dimensions: 11 x 12
Kitchen
- Features: Kitchen Island, Pantry
- Level: First
- Dimensions: 11 x 11
Living room
- Level: First
- Dimensions: 20 x 15
Appliances
- Included: Dishwasher, Electric Cooktop, Electric Oven, Disposal, Microwave
Features
- Granite Counters, Kitchen Island, Open Floorplan, Pantry
- Has basement: No
- Has fireplace: No
Interior area
- Total interior livable area: 1,661 sqft
Video & virtual tour
Property
Parking
- Total spaces: 2
- Parking features: Door-Single, Garage
- Attached garage spaces: 2
Features
- Levels: One
- Stories: 1
- Pool features: None
Lot
- Size: 6,272 Square Feet
Details
- Parcel number: 41288858
Construction
Type & style
- Home type: SingleFamily
- Architectural style: Detached
- Property subtype: Single Family Residence
- Attached to another structure: Yes
Materials
- Roof: Shingle
Condition
- Year built: 2012
Utilities & green energy
- Sewer: Public Sewer
- Water: Public
- Utilities for property: Sewer Available, Water Available
Community & HOA
Community
- Subdivision: Southwind Add
HOA
- Has HOA: Yes
- Services included: Association Management
- HOA fee: $600 annually
- HOA name: Spectrum Hoa
- HOA phone: 817-900-1899
Location
- Region: Arlington
Financial & listing details
- Price per square foot: $196/sqft
- Tax assessed value: $331,581
- Annual tax amount: $7,428
- Date on market: 8/14/2026
- Cumulative days on market: 2 days
Estimated market value
$319,500
$304,000 - $335,000
$2,440/mo
Price history
| Date | Event | Price |
|---|---|---|
| 8/14/2026 | Listed for sale | $325,000+47.7%$196/sqft |
Source: NTREIS #21358916 Report a problem | ||
| 2/9/2020 | Listing removed | $1,700$1/sqft |
Source: Universal Realty. Inc #14272921 Report a problem | ||
| 2/1/2020 | Listed for rent | $1,700$1/sqft |
Source: Universal Realty. Inc #14272921 Report a problem | ||
| 1/12/2019 | Listing removed | $1,700$1/sqft |
Source: Keller Williams Realty Arlington #13981689 Report a problem | ||
| 12/3/2018 | Listed for rent | $1,700$1/sqft |
Source: Keller Williams Realty Arlington #13981689 Report a problem | ||
| 11/15/2018 | Listing removed | $220,000$132/sqft |
Source: Walnut Creek Realty. LLC #13932137 Report a problem | ||
| 10/8/2018 | Pending sale | $220,000$132/sqft |
Source: Walnut Creek Realty. LLC #13932137 Report a problem | ||
| 9/28/2018 | Price change | $220,000-4.3%$132/sqft |
Source: Walnut Creek Realty. LLC #13932137 Report a problem | ||
| 9/20/2018 | Listed for sale | $230,000+36.9%$138/sqft |
Source: Walnut Creek Realty. LLC #13932137 Report a problem | ||
| 10/9/2015 | Sold | -- |
Source: Agent Provided Report a problem | ||
| 9/6/2015 | Pending sale | $168,000$101/sqft |
Source: RE/MAX Associates of Mansfield #13222977 Report a problem | ||
| 8/21/2015 | Listed for sale | $168,000$101/sqft |
Source: RE/MAX Associates of Mansfield #13222977 Report a problem | ||
Public tax history
| Year | Property taxes | Tax assessment |
|---|---|---|
| 2025 | $7,428 +0.5% | $331,581 |
| 2024 | $7,391 -0.9% | $331,581 -0.4% |
| 2023 | $7,456 +9.7% | $332,829 +23% |
| 2022 | $6,799 +9.3% | $270,569 +14% |
| 2021 | $6,221 +6.6% | $237,283 +8.1% |
| 2020 | $5,834 -0.9% | $219,512 -0.3% |
| 2019 | $5,887 +3% | $220,277 +6.7% |
| 2018 | $5,717 +5.3% | $206,458 +6% |
| 2017 | $5,429 +29.9% | $194,693 +10.1% |
| 2016 | $4,178 +5.8% | $176,867 +13.3% |
| 2015 | $3,950 | $156,132 -6.5% |
| 2014 | $3,950 | $166,900 +18% |
| 2013 | -- | $141,400 +536.9% |
| 2012 | -- | $22,200 |
| 2011 | -- | $22,200 -41.6% |
| 2010 | -- | $38,000 |
| 2009 | -- | $38,000 +23.5% |
| 2008 | -- | $30,780 |
Find assessor info on the county website
Monthly payment
Est. payment
Payment breakdown
Explore the cost of this home by adjusting the details. Changes won't be saved.Climate risks
Neighborhood: Southeast
Nearby schools
GreatSchools rating
- 7/10Mary Orr Intermediate SchoolGrades: 5-6Distance: 2.1 mi
- 7/10Rogene Worley Middle SchoolGrades: 7-8Distance: 3.7 mi
- 7/10Mansfield High SchoolGrades: 9-12Distance: 1.7 mi
Schools provided by the listing agent
- Elementary: Brown
- Middle: Worley,Orr
- High: Mansfield
- District: Mansfield ISD
Source: NTREIS. This data may not be complete. We recommend contacting the local school district to confirm school assignments for this home.
- $349,6003 bd2 ba1.9k sqft805 Bastrop Dr, Arlington, TX 76002Off Market

- $396,4004 bd3 ba2.8k sqft809 Bastrop Dr, Arlington, TX 76002Off Market
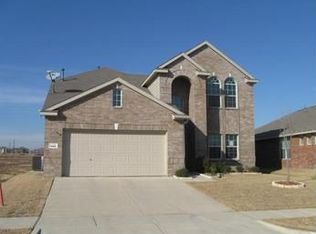
- $368,5004 bd3 ba2.4k sqft803 Bastrop Dr, Arlington, TX 76002Off Market

- $369,3003 bd2 ba2k sqft811 Bastrop Dr, Arlington, TX 76002Off Market
- $380,1004 bd2 ba2.8k sqft808 Underhill Dr, Arlington, TX 76002Off Market
- $366,0003 bd2 ba2.1k sqft810 Underhill Dr, Arlington, TX 76002Off Market
- $361,4003 bd2 ba1.9k sqft806 Underhill Dr, Arlington, TX 76002Off Market
- $--3 bd2 ba1.9k sqft814 Underhill Dr, Arlington, TX 76002Sold
A local agent can set up tours, give advice and negotiate with sellers.
A local lender can help you make sure your offer is ready when you are.
Similar homes
- $369,5004 bd2 ba2.3k sqft604 Beeman Dr, Arlington, TX 76002For Sale
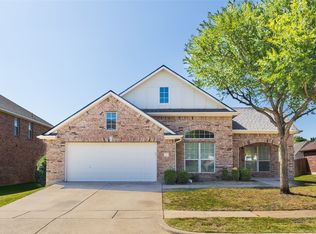 MLS ID #21360508, Emily Ji. NTREIS
 - $364,9903 bd2 ba2k sqft7905 Decoy Dr, Arlington, TX 76002For Sale
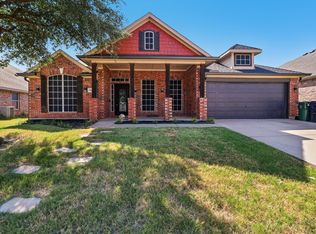 MLS ID #21358385, Christopher Marti. NTREIS
 - $345,0003 bd2 ba1.8k sqft8005 Joshua Tree Ct, Arlington, TX 76002For Sale
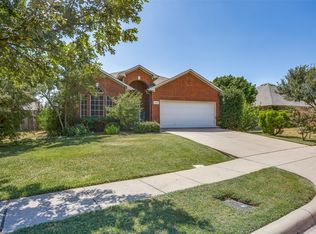 MLS ID #21357186, Crystal Rice. NTREIS
 - $319,9003 bd2 ba1.6k sqft8421 River Bluffs Dr, Arlington, TX 76002For Sale
 MLS ID #21321690, Alicia Forbes. NTREIS
 - $330,0003 bd2 ba1.6k sqft7717 Decoy Dr, Arlington, TX 76002For SaleMLS ID #21350102, Leonard McManaman. NTREIS
- $349,0003 bd2 ba1.9k sqft9004 Cloudveil Dr, Arlington, TX 76002For SaleMLS ID #21340605, Susie Deng. NTREIS
- $324,9954 bd2 ba2.1k sqft806 White Fields Way, Arlington, TX 76002For SaleMLS ID #21319872, Jenny Scaccia. NTREIS
- $--4 bd2 ba1.8k sqft7308 Fossil Lake Dr, Arlington, TX 76002AuctionAuction.com 4
- $325,0003 bd2 ba1.8k sqft8323 Brigalow St, Arlington, TX 76002For SaleMLS ID #21284631, Debbie Rayes. NTREIS
- $344,9004 bd2 ba2.1k sqft603 Ambarella St, Arlington, TX 76002For SaleMLS ID #21331257, Krista Deveaux. NTREIS
- $325,0003 bd2 ba1.7k sqft8220 Mossberg Dr, Arlington, TX 76002For SaleMLS ID #21279751, Holly Beckley. NTREIS
- $319,9003 bd2 ba1.5k sqft8304 Mossberg Dr, Arlington, TX 76002For SaleMLS ID #21305650, Brad Stark. NTREIS
- $305,0003 bd2 ba1.8k sqft617 Almandora Dr, Arlington, TX 76002For SaleMLS ID #21303901, Angela Hague. NTREIS
- $369,9004 bd3 ba1.9k sqft9010 Cloudveil Dr, Arlington, TX 76002For SaleMLS ID #21303912, Clifton A J Johnson. NTREIS
- $331,0003 bd3 ba2k sqft7702 Grey Goose Trl, Arlington, TX 76002For SaleMLS ID #21313449, Amber Broadway. NTREIS
- $335,0004 bd3 ba2k sqft6711 Spur Ridge Ct, Arlington, TX 76002For SaleMLS ID #21337880, Thuy Bocanegra. NTREIS
- $359,9993 bd3 ba2.3k sqft517 Zachum Dr, Arlington, TX 76002For SaleMLS ID #21300089, Shelley Whatley. NTREIS
- $350,0003 bd2 ba1.1k sqft6411 Brooklawn Dr, Arlington, TX 76018For SaleMLS ID #21358590, Kathryn Chappell. NTREIS
- $330,0003 bd2 ba1.7k sqft7609 Albany Ln, Arlington, TX 76002For SaleMLS ID #21308185, Jon Nielsen. NTREIS
- $345,0004 bd3 ba2k sqft7020 Glenshire Dr, Arlington, TX 76002For SaleMLS ID #21351553, Nanette Ecklund-Luker. NTREIS
