Experience timeless elegance in this exceptional villa where sophistication design meets effortless comfort. This updated lock & leave sits on a greenbelt on Timarron Golf Course that offers stunning views yet privacy. Spanning 4061 square feet, this beautifully appointed home offers 4 bedrooms and 4.5 baths with thoughtful craftmanship throughout. This open concept villa offers breathtaking views of the renovated pool & spa overlooking the golf course. The natural light pours in from the many windows & skylights. The remodeled chef inspired kitchen featuring high end Thermador appliances, abundant custom cabinetry, generous prep space, & huge island flows seamlessly into the living & dining areas. This creates an ideal setting for both intimate gatherings and grand entertaining. Updated hardwood flooring, a large office, remote shades, plantation shutters, designer lighting, & extensive built-ins enhance the home's warm yet elevated aesthetic. The primary suite offers a tranquil retreat & views, with an updated spa-inspired bath and oversized custom closet. First floor guest bedroom offers privacy and an updated ensuite bath. Upstairs you will find two more large bedrooms with remodeled ensuite baths and a spacious game room for movies or any type of relaxation. Don't miss the flex room upstairs that can be used, for crafting, a playroom, storage, etc. Outdoors, enjoy a resort-style backyard with a pool & pool equipment renovated in 2021. The yard is beautifully landscaped to create a private oasis which includes outdoor lighting. Ideally positioned within Timarron, this exceptional property offers convenient access to championship golf, tennis, pickleball, parks, walking trails, community pools, clubhouses, basketball and volleyball courts. This home is minutes away from DFW airport, premier shopping and fine dining. This villa combines luxury, comfort, & low maintenance in an impressive & sought after community. All furniture is for sale. Ring & alarm stay.
For sale
$1,799,000
520 Queensbury Turn, Southlake, TX 76092
4beds
4,061sqft
Single Family Residence
Built in 2002
7,492 Square Feet Lot
$1,708,000 Zestimate®
$443/sqft
$281/mo HOA
What's special
Large officeOutdoor lightingUpdated hardwood flooringUpdated spa-inspired bathHuge islandStunning views yet privacyOversized custom closet
- 4 days |
- 859 |
- 23 |
Likely to sell faster than
Zillow last checked:
Listing updated:
Listed by:
Anne Marie Foster 0536591 817-320-9477,
United Real Estate DFW 817-360-8499
Source: NTREIS,MLS#: 21349247
Facts & features
Interior
Bedrooms & bathrooms
- Bedrooms: 4
- Bathrooms: 5
- Full bathrooms: 4
- 1/2 bathrooms: 1
Primary bedroom
- Features: Closet Cabinetry, Ceiling Fan(s), En Suite Bathroom
- Level: First
- Dimensions: 18 x 15
Bedroom
- Features: Built-in Features, Ceiling Fan(s), En Suite Bathroom, Split Bedrooms
- Level: First
- Dimensions: 16 x 14
Bedroom
- Features: Built-in Features, Ceiling Fan(s), En Suite Bathroom
- Level: Second
- Dimensions: 20 x 14
Bedroom
- Features: Ceiling Fan(s), En Suite Bathroom
- Level: Second
- Dimensions: 14 x 12
Primary bathroom
- Features: Built-in Features, Dual Sinks, Double Vanity, En Suite Bathroom, Garden Tub/Roman Tub, Solid Surface Counters, Separate Shower
- Level: First
- Dimensions: 0 x 0
Game room
- Features: Built-in Features, Ceiling Fan(s)
- Level: Second
- Dimensions: 16 x 18
Kitchen
- Features: Breakfast Bar, Built-in Features, Eat-in Kitchen, Kitchen Island, Pantry, Stone Counters
- Level: First
- Dimensions: 22 x 15
Living room
- Features: Ceiling Fan(s), Fireplace
- Level: First
- Dimensions: 21 x 19
Office
- Features: Built-in Features, Ceiling Fan(s)
- Level: First
- Dimensions: 15 x 11
Heating
- Central, Natural Gas
Cooling
- Central Air, Ceiling Fan(s), Electric
Appliances
- Included: Some Gas Appliances, Built-In Refrigerator, Convection Oven, Double Oven, Dishwasher, Electric Oven, Gas Cooktop, Disposal, Gas Water Heater, Ice Maker, Microwave, Plumbed For Gas, Range, Some Commercial Grade, Vented Exhaust Fan, Water Purifier, Wine Cooler
- Laundry: Washer Hookup, Dryer Hookup, ElectricDryer Hookup, Laundry in Utility Room
Features
- Wet Bar, Built-in Features, Chandelier, Decorative/Designer Lighting Fixtures, Double Vanity, Eat-in Kitchen, High Speed Internet, Kitchen Island, Open Floorplan, Pantry, Smart Home, Cable TV, Wired for Data, Walk-In Closet(s), Wired for Sound
- Flooring: Carpet, Ceramic Tile, Hardwood
- Windows: Skylight(s), Shutters, Window Coverings
- Has basement: No
- Number of fireplaces: 1
- Fireplace features: Gas Log
Interior area
- Total interior livable area: 4,061 sqft
Video & virtual tour
Property
Parking
- Total spaces: 2
- Parking features: Additional Parking, Door-Multi, Driveway, Garage Faces Front, Oversized
- Attached garage spaces: 2
Features
- Levels: Two
- Stories: 2
- Patio & porch: Covered
- Exterior features: Lighting, Private Yard, Rain Gutters
- Pool features: Gunite, Heated, In Ground, Pool, Pool Sweep, Pool/Spa Combo, Water Feature, Community
- Fencing: Back Yard,Fenced,Wood,Wrought Iron
Lot
- Size: 7,492 Square Feet
- Features: Cul-De-Sac, Backs to Greenbelt/Park, Greenbelt, Landscaped, On Golf Course
Details
- Parcel number: 07227558
- Other equipment: None
Construction
Type & style
- Home type: SingleFamily
- Architectural style: Mediterranean,Traditional,Detached
- Property subtype: Single Family Residence
Materials
- Rock, Stone, Stucco
- Foundation: Slab
- Roof: Composition
Condition
- Resale
- Year built: 2002
Utilities & green energy
- Sewer: Public Sewer
- Water: Public
- Utilities for property: Electricity Connected, Natural Gas Available, Phone Available, Sewer Available, Separate Meters, Underground Utilities, Water Available, Cable Available
Community & HOA
Community
- Features: Clubhouse, Fitness Center, Fishing, Golf, Lake, Playground, Park, Pickleball, Pool, Sidewalks, Tennis Court(s), Trails/Paths, Curbs
- Security: Prewired, Security System Owned, Security System, Carbon Monoxide Detector(s), Fire Alarm, Smoke Detector(s)
- Subdivision: Timarron Add
HOA
- Has HOA: Yes
- Amenities included: Maintenance Front Yard
- Services included: All Facilities, Maintenance Grounds
- HOA fee: $3,368 annually
- HOA name: Timarron Hoa
- HOA phone: 855-877-2472
Location
- Region: Southlake
Financial & listing details
- Price per square foot: $443/sqft
- Tax assessed value: $1,235,285
- Annual tax amount: $20,850
- Date on market: 8/11/2026
- Cumulative days on market: 4 days
- Listing terms: Cash,Conventional
Estimated market value
$1,708,000
$1.62M - $1.79M
$7,929/mo
Price history
| Date | Event | Price |
|---|---|---|
| 8/11/2026 | Listed for sale | $1,799,000+133.9%$443/sqft |
Source: NTREIS #21349247 Report a problem | ||
| 3/6/2015 | Sold | -- |
Source: Agent Provided Report a problem | ||
| 2/11/2015 | Listed for sale | $769,000+23%$189/sqft |
Source: Citiwide Properties Corp. #13086975 Report a problem | ||
| 8/17/2010 | Sold | -- |
Source: Agent Provided Report a problem | ||
| 6/19/2010 | Price change | $625,000-3.8%$154/sqft |
Source: Roxann Taylor & Assoc Realtors #11404023 Report a problem | ||
| 5/16/2010 | Listed for sale | $650,000$160/sqft |
Source: Roxann Taylor & Associates, Realtors #11404023 Report a problem | ||
Public tax history
| Year | Property taxes | Tax assessment |
|---|---|---|
| 2025 | $17,939 +3.8% | $1,235,285 |
| 2024 | $17,285 +3.7% | $1,235,285 -5.7% |
| 2023 | $16,676 -12.3% | $1,310,597 +17.1% |
| 2022 | $19,011 +5.2% | $1,118,845 +31.6% |
| 2021 | $18,079 -1.6% | $850,000 |
| 2020 | $18,370 -0.8% | $850,000 |
| 2019 | $18,516 +3% | $850,000 +8.2% |
| 2018 | $17,977 -1.3% | $785,640 +0% |
| 2017 | $18,219 +0.6% | $785,638 +7.5% |
| 2016 | $18,114 +7.4% | $730,813 -7.3% |
| 2015 | $16,868 | $788,390 +13.4% |
| 2014 | $16,868 | $695,000 -4.2% |
| 2013 | -- | $725,800 +1.7% |
| 2012 | -- | $713,600 +13.3% |
| 2011 | -- | $629,600 +1% |
| 2010 | -- | $623,600 -3% |
| 2009 | -- | $642,900 +1.5% |
| 2008 | -- | $633,300 |
| 2007 | -- | $633,300 +0.5% |
| 2006 | -- | $630,000 |
| 2005 | -- | $630,000 -2.3% |
| 2004 | -- | $645,100 +45.2% |
| 2003 | -- | $444,300 +631.4% |
| 2002 | -- | $60,750 |
| 2001 | -- | $60,750 |
| 2000 | -- | $60,750 |
Find assessor info on the county website
Monthly payment
Est. payment
Payment breakdown
Explore the cost of this home by adjusting the details. Changes won't be saved.Climate risks
Neighborhood: Timarron
Nearby schools
GreatSchools rating
- 10/10Old Union Elementary SchoolGrades: PK-4Distance: 0.8 mi
- 10/10George Dawson Middle SchoolGrades: 7-8Distance: 1.8 mi
- 8/10Carroll High SchoolGrades: 9-10Distance: 2.6 mi
Schools provided by the listing agent
- Elementary: Oldunion
- Middle: Dawson,Eubanks
- High: Carroll
- District: Carroll ISD
Source: NTREIS. This data may not be complete. We recommend contacting the local school district to confirm school assignments for this home.
- $1,391,7003 bd3 ba3.7k sqft518 Queensbury Turn, Southlake, TX 76092Off Market
- $1,312,8003 bd2 ba3.4k sqft522 Queensbury Turn, Southlake, TX 76092Off Market
- $1,128,3003 bd3 ba3.1k sqft516 Queensbury Turn, Southlake, TX 76092Off Market
- $--3 bd3 ba3.1k sqft524 Queensbury Turn, Southlake, TX 76092Sold
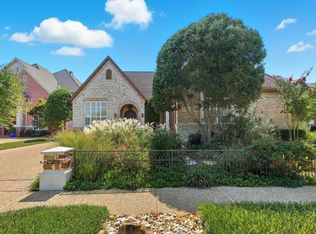
- $1,458,8003 bd3 ba4k sqft514 Queensbury Turn, Southlake, TX 76092Off Market
- $1,439,8003 bd3 ba3.6k sqft526 Queensbury Turn, Southlake, TX 76092Off Market
- $1,932,5004 bd5 ba4.3k sqft519 Regency Xing, Southlake, TX 76092Off Market
- $1,348,5003 bd3 ba3.5k sqft528 Regency Xing, Southlake, TX 76092Off Market
A local agent can set up tours, give advice and negotiate with sellers.
Similar homes
- $1,799,0004 bd4 ba4.2k sqft900 Aspen Ridge Dr, Southlake, TX 76092For Sale
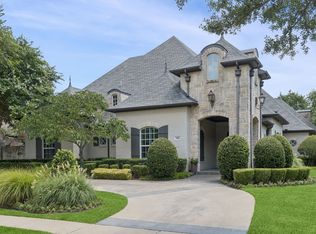 MLS ID #21350986, Kelly Marcontell. NTREIS
 - $1,599,9995 bd5 ba4.7k sqft1351 Province Ln, Southlake, TX 76092For Sale
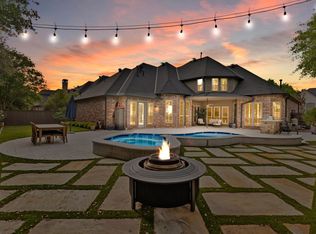 MLS ID #21210974, Joni Bockenfeld. NTREIS
 - $1,726,8004 bd4 ba3.7k sqft704 Winding Ridge Trl, Southlake, TX 76092Off Market

- $1,795,0005 bd6 ba5k sqft1807 Greenlea Cv, Southlake, TX 76092For Sale
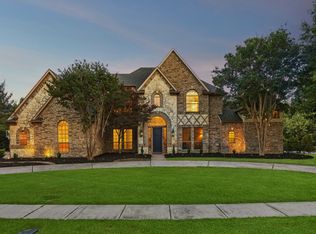 MLS ID #21291064, Christie Deaton. NTREIS
 - $1,699,0005 bd5 ba4.6k sqft920 Independence Pkwy, Southlake, TX 76092For SaleMLS ID #21276813, James Keoughan. NTREIS
- $2,099,0004 bd5 ba4.6k sqft1132 Tealwood Ct, Southlake, TX 76092For SaleMLS ID #21342756, Rene Jensen. NTREIS
- $1,550,0004 bd4 ba4.6k sqft7208 Stilton Ct, Colleyville, TX 76034For SaleMLS ID #21274450, Laurie Wall. NTREIS
- $1,599,9995 bd4 ba4.8k sqft1107 Travis Ct, Southlake, TX 76092For SaleMLS ID #21325864, Ronnie Sterling. NTREIS
- $1,845,0005 bd5 ba5.1k sqft2508 Independence Rd, Colleyville, TX 76034For SaleMLS ID #21346057, Chinh Nguyen. NTREIS
- $1,698,0005 bd7 ba4.9k sqft412 Winding Ridge Trl, Southlake, TX 76092For SaleMLS ID #21315142, Tyler New. NTREIS
- $2,250,0005 bd7 ba5.8k sqft215 Bent Creek Ct, Southlake, TX 76092For SaleMLS ID #21278080, Charles Brown. NTREIS
- $1,195,0004 bd4 ba3.5k sqft210 Highland Oaks Cir, Southlake, TX 76092For SaleMLS ID #21265382, Randy White. NTREIS
- $1,795,0005 bd7 ba5.5k sqft2409 Spyglass Ct, Keller, TX 76248For SaleMLS ID #21339558, Carrie Smith. NTREIS
- $1,199,0005 bd4 ba3.6k sqft614 Llano Ct, Southlake, TX 76092For SaleMLS ID #21341100, Veronica Delic. NTREIS
- $1,250,0004 bd4 ba3.5k sqft801 Ridgedale Ct, Southlake, TX 76092For SaleMLS ID #21301626, Erin Lind. NTREIS
- $2,180,0004 bd5 ba5.2k sqft2101 Vail Rd, Southlake, TX 76092For SaleMLS ID #21276956, Jollete Ryon. NTREIS
- $2,499,8805 bd6 ba6k sqft3001 Loch Meadow Ct, Southlake, TX 76092For SaleMLS ID #21345445, Thomas Michael. NTREIS
- $1,339,0005 bd4 ba4.5k sqft1807 Mesquite Ct, Southlake, TX 76092For SaleMLS ID #21282285, Susan Lee. NTREIS
- $1,795,0005 bd6 ba5.1k sqft5204 Prince Ln, Flower Mound, TX 75022For SaleMLS ID #21302342, Brad Crouch. NTREIS
- $2,150,0005 bd6 ba5.6k sqft549 Round Hollow Ln, Southlake, TX 76092For SaleMLS ID #21227791, Bryanna Roop. NTREIS
