Welcome home to 10117 S Race st! This charming single story home offers a bright, open floor plan with plenty of space to settle in and make it your own. High vaulted ceilings and a wall of windows fill the living room with natural light, flowing seamlessly into the kitchen and dining area. The kitchen offers granite countertops, stainless steel appliances, generous cabinet space, and a breakfast bar overlooking the living area.
The primary suite is tucked away from the secondary bedrooms for added privacy and features an en-suite bath with dual sinks, a soaking tub, separate shower, and walk in closet.
Two additional bedrooms, a full guest bath, and a dedicated laundry room complete the interior, offering flexibility for family, guests, or a home office. A large fenced backyard offers plenty of room to play, entertain, garden, or create your own outdoor retreat, while the two car garage provides added convenience and storage. This home is ready for its next chapter!
For sale
$265,000
10117 S Race St, Fort Worth, TX 76140
3beds
1,580sqft
Single Family Residence
Built in 2016
5,706 Square Feet Lot
$261,700 Zestimate®
$168/sqft
$15/mo HOA
What's special
Bright open floor planStainless steel appliancesGranite countertopsFull guest bathSoaking tubHigh vaulted ceilingsWalk in closet
- 2 days |
- 149 |
- 17 |
Likely to sell faster than
Zillow last checked:
Listing updated:
Listed by:
Lilia Arreguin 0784929 817-825-8293,
Charitable Realty 817-825-8293
Source: NTREIS,MLS#: 21358642
Facts & features
Interior
Bedrooms & bathrooms
- Bedrooms: 3
- Bathrooms: 2
- Full bathrooms: 2
Primary bedroom
- Features: Built-in Features, Closet Cabinetry, Dual Sinks, En Suite Bathroom, Linen Closet, Separate Shower, Walk-In Closet(s)
- Level: First
- Dimensions: 15 x 14
Bedroom
- Level: First
- Dimensions: 13 x 15
Bedroom
- Level: First
- Dimensions: 11 x 12
Dining room
- Level: First
- Dimensions: 11 x 10
Kitchen
- Features: Breakfast Bar, Built-in Features, Eat-in Kitchen, Granite Counters, Pantry
- Level: First
- Dimensions: 11 x 11
Laundry
- Level: First
- Dimensions: 7 x 7
Living room
- Level: First
- Dimensions: 16 x 21
Heating
- Central
Cooling
- Central Air
Appliances
- Included: Electric Cooktop, Electric Oven, Disposal, Microwave
- Laundry: Dryer Hookup, ElectricDryer Hookup, Laundry in Utility Room, Stacked
Features
- Eat-in Kitchen, Granite Counters, High Speed Internet, Cable TV, Walk-In Closet(s)
- Flooring: Carpet, Ceramic Tile, Other
- Has basement: No
- Has fireplace: No
Interior area
- Total interior livable area: 1,580 sqft
Video & virtual tour
Property
Parking
- Total spaces: 4
- Parking features: Garage
- Attached garage spaces: 2
- Carport spaces: 2
Accessibility
- Accessibility features: Accessible Kitchen
Features
- Levels: One
- Stories: 1
- Patio & porch: Front Porch
- Pool features: None
Lot
- Size: 5,706 Square Feet
Details
- Parcel number: 41307720
Construction
Type & style
- Home type: SingleFamily
- Architectural style: Detached
- Property subtype: Single Family Residence
Materials
- Brick
- Foundation: Slab
- Roof: Composition
Condition
- Year built: 2016
Utilities & green energy
- Sewer: Public Sewer
- Water: Public
- Utilities for property: Sewer Available, Water Available, Cable Available
Community & HOA
Community
- Security: Fire Alarm
- Subdivision: Kingspoint
HOA
- Has HOA: Yes
- Services included: Association Management
- HOA fee: $45 quarterly
- HOA name: Proper Hoa Management
- HOA phone: 214-378-1112
Location
- Region: Fort Worth
Financial & listing details
- Price per square foot: $168/sqft
- Tax assessed value: $253,760
- Annual tax amount: $5,935
- Date on market: 8/13/2026
- Listing terms: Cash,Conventional,FHA,VA Loan
Estimated market value
$261,700
$249,000 - $275,000
$2,138/mo
Price history
| Date | Event | Price |
|---|---|---|
| 8/13/2026 | Listed for sale | $265,000+1077.8%$168/sqft |
Source: NTREIS #21358642 Report a problem | ||
| 11/1/2011 | Listing removed | $22,500$14/sqft |
Source: RE/MAX DFW Associates I #11619735 Report a problem | ||
| 7/1/2011 | Listed for sale | $22,500$14/sqft |
Source: RE/MAX DFW Associates #11619735 Report a problem | ||
Public tax history
| Year | Property taxes | Tax assessment |
|---|---|---|
| 2025 | $3,761 -13.5% | $253,760 |
| 2024 | $4,350 +12.6% | $253,760 -11.4% |
| 2023 | $3,862 -19.4% | $286,289 +20.3% |
| 2022 | $4,791 +3.6% | $237,924 +17.3% |
| 2021 | $4,622 +10% | $202,914 +15.5% |
| 2020 | $4,201 +7.7% | $175,738 +4% |
| 2019 | $3,902 +5.9% | $168,951 +14% |
| 2018 | $3,684 +3.1% | $148,266 +4.4% |
| 2017 | $3,572 +970.5% | $141,969 +1179% |
| 2016 | $334 -0.7% | $11,100 |
| 2015 | $336 | $11,100 -26% |
| 2014 | $336 | $15,000 |
| 2013 | -- | $15,000 +12.6% |
| 2012 | -- | $13,320 |
| 2011 | -- | $13,320 -33.4% |
| 2010 | -- | $20,000 -28.6% |
| 2009 | -- | $28,000 +23.5% |
| 2008 | -- | $22,680 |
Find assessor info on the county website
Monthly payment
Est. payment
Payment breakdown
Explore the cost of this home by adjusting the details. Changes won't be saved.Climate risks
Neighborhood: 76140
Nearby schools
GreatSchools rating
- 3/10John And Polly Townley Elementary SchoolGrades: 1-5Distance: 0.5 mi
- 3/10Charles Baxter Junior High SchoolGrades: 6-8Distance: 1.2 mi
- 2/10Everman High SchoolGrades: 9-12Distance: 0.7 mi
Schools provided by the listing agent
- Elementary: Townley
- Middle: Charles Baxter
- High: Everman
- District: Everman ISD
Source: NTREIS. This data may not be complete. We recommend contacting the local school district to confirm school assignments for this home.
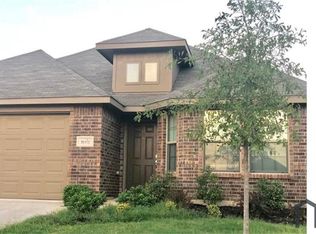
- $290,6005 bd2 ba2k sqft10113 S Race St, Fort Worth, TX 76140Off Market
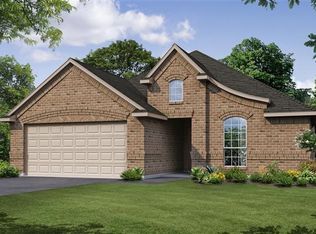
- $264,700-- bd-- ba1.7k sqft10121 S Race St, Fort Worth, TX 76140Off Market
- $294,5004 bd2 ba1.9k sqft10109 S Race St, Fort Worth, TX 76140Off Market
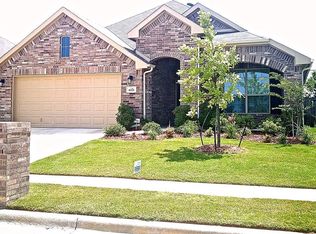
- $290,0003 bd2 ba1.8k sqft10125 S Race St, Fort Worth, TX 76140Off Market
- $269,9003 bd2 ba1.7k sqft1717 King Arthurs Ct, Fort Worth, TX 76140Off Market
- $270,4003 bd2 ba1.7k sqft10105 S Race St, Fort Worth, TX 76140Off Market
- $259,500-- bd-- ba1.6k sqft10129 S Race St, Fort Worth, TX 76140Off Market
- $303,8003 bd2 ba1.8k sqft1712 Chivalry Ln, Fort Worth, TX 76140Off Market
A local agent can set up tours, give advice and negotiate with sellers.
Similar homes
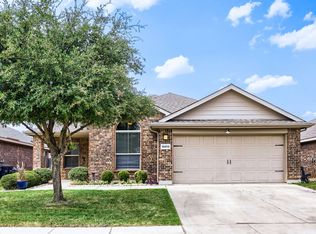
- $285,0004 bd2 ba1.8k sqft10212 Almondtree Dr, Fort Worth, TX 76140For Sale
 MLS ID #21351335, Robert Vernon. NTREIS
 - $287,9003 bd3 ba1.1k sqft1512 Harvester Dr, Fort Worth, TX 76140New Construction
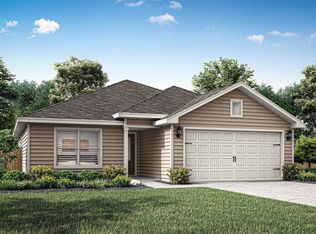 NTREIS
 - $253,4993 bd2 ba1.4k sqft1636 Black Kite Ln, Fort Worth, TX 76140New ConstructionNTREIS
- $257,9903 bd2 ba1.2k sqft2964 Maple Orchard Ln, Fort Worth, TX 76140New Construction
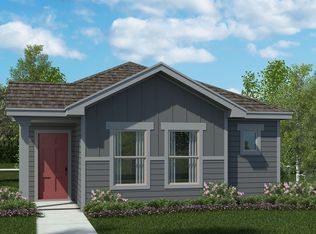 MLS ID #21357772, Stephen Kahn. NTREIS
 - $251,9903 bd2 ba1.3k sqft2944 Maple Orchard Ln, Fort Worth, TX 76140New ConstructionMLS ID #21357783, Stephen Kahn. NTREIS
- $251,9903 bd2 ba1.3k sqft2956 Maple Orchard Ln, Fort Worth, TX 76140New ConstructionMLS ID #21357768, Stephen Kahn. NTREIS
- $300,9003 bd2 ba1.3k sqft9609 Logan Square Dr, Fort Worth, TX 76140New ConstructionMLS ID #21360244, Mona Hill. NTREIS
- $265,0003 bd2 ba1.6k sqft1025 Buffalo Springs Dr, Fort Worth, TX 76140For SaleMLS ID #21182003, Ashley Hasbrouck. NTREIS
- $251,4993 bd2 ba1.4k sqft1604 Black Kite Ln, Fort Worth, TX 76140New ConstructionNTREIS
- $306,9003 bd2 ba1.3k sqft9637 Logan Square Dr, Fort Worth, TX 76140New ConstructionMLS ID #21360258, Mona Hill. NTREIS
- $305,9003 bd2 ba1.3k sqft1328 Helca Dr, Fort Worth, TX 76140New ConstructionNTREIS
- from $300,9003 bd2 ba1.3k sqftBlanco Plan, Logan Square, Fort Worth, TX 76140New ConstructionLGI Homes
- from $284,9993 bd2 ba1.4k sqftKitson Plan, Eagles Crossing : Cottage Collection, Fort Worth, TX 76140New ConstructionLennar Homes
- $325,9004 bd2 ba1.7k sqft9629 Logan Square Dr, Fort Worth, TX 76140New ConstructionMLS ID #21360276, Mona Hill. NTREIS
- from $275,9903 bd3 ba1.6k sqftCASHEW Plan, Orchard Village, Fort Worth, TX 76140New ConstructionDR Horton
- $186,9993 bd2 ba1.1k sqft1605 Verdin Rd, Fort Worth, TX 76140For SaleMLS ID #21358119, Jared Turner. NTREIS
- $294,9903 bd2 ba1.3k sqft1436 Mahogany Ln, Fort Worth, TX 76140For SaleMLS ID #21289129, Christian Martinez. NTREIS
- $327,9004 bd2 ba1.7k sqft9612 Stranton Dr, Fort Worth, TX 76140New ConstructionMLS ID #21360283, Mona Hill. NTREIS
- $264,9994 bd2 ba1.6k sqft1633 Black Kite Ln, Fort Worth, TX 76140New ConstructionNTREIS
- $287,9003 bd2 ba1.1k sqft1541 Harvester Dr, Fort Worth, TX 76140New ConstructionNTREIS
