Welcome to 5448 Grenada Drive, a spacious 4-bedroom home tucked into the Waterfront at Enchanted Bay community in Fort Worth. With over 2,000 square feet of living space, this thoughtfully designed two-story home offers a comfortable layout with plenty of room to gather, work, and unwind.
The primary suite is conveniently located on the first floor and features a walk-in closet and private bath with dual sinks, a separate shower, and soaking tub. The kitchen offers a center island, walk-in pantry, ample cabinetry, and plenty of workspace, opening to the main living area where a fireplace creates a warm focal point for the home. Two dining areas provide flexibility for both everyday meals and entertaining.
Upstairs, three additional bedrooms offer space for family, guests, a home office, or hobbies. Outside, the fenced backyard and patio provide an easy place for grilling, relaxing, or enjoying time outdoors.
Located in Waterfront at Enchanted Bay, residents enjoy a neighborhood setting near Lake Arlington. A two-car garage, four bedrooms, and a versatile floor plan complete this inviting Fort Worth home.
Come see everything 5448 Grenada Drive has to offer!
For sale
$330,000
5448 Grenada Dr, Fort Worth, TX 76119
4beds
2,043sqft
Single Family Residence
Built in 2015
6,098 Square Feet Lot
$-- Zestimate®
$162/sqft
$32/mo HOA
What's special
Two-car garagePlenty of workspaceVersatile floor planThoughtfully designed two-story homeSoaking tubFenced backyardWalk-in closet
- 2 days |
- 104 |
- 8 |
Likely to sell faster than
Zillow last checked:
Listing updated:
Listed by:
Amanda Valerio-Mendez 0662912 972-855-8570,
Coldwell Banker Apex, REALTORS 214-237-4500
Source: NTREIS,MLS#: 21356992
Facts & features
Interior
Bedrooms & bathrooms
- Bedrooms: 4
- Bathrooms: 3
- Full bathrooms: 2
- 1/2 bathrooms: 1
Primary bedroom
- Features: Ceiling Fan(s), Hollywood Bath, Separate Shower, Walk-In Closet(s)
- Level: First
- Dimensions: 1 x 1
Bedroom
- Level: Second
- Dimensions: 1 x 1
Bedroom
- Level: Second
- Dimensions: 1 x 1
Bedroom
- Level: Second
- Dimensions: 1 x 1
Family room
- Level: Second
- Dimensions: 1 x 1
Other
- Level: Second
- Dimensions: 1 x 1
Half bath
- Level: First
- Dimensions: 1 x 1
Kitchen
- Features: Built-in Features, Eat-in Kitchen, Kitchen Island, Pantry, Stone Counters
- Level: First
- Dimensions: 1 x 1
Laundry
- Level: First
- Dimensions: 1 x 1
Living room
- Features: Fireplace
- Level: First
- Dimensions: 1 x 1
Cooling
- Central Air, Ceiling Fan(s), Electric
Appliances
- Included: Dishwasher, Electric Cooktop, Electric Oven, Electric Water Heater, Disposal, Microwave
- Laundry: Dryer Hookup, ElectricDryer Hookup, Laundry in Utility Room
Features
- Eat-in Kitchen, Granite Counters, High Speed Internet, Kitchen Island, Open Floorplan, Walk-In Closet(s)
- Flooring: Carpet, Laminate, Tile
- Windows: Window Coverings
- Has basement: No
- Number of fireplaces: 1
- Fireplace features: Wood Burning
Interior area
- Total interior livable area: 2,043 sqft
Video & virtual tour
Property
Parking
- Total spaces: 2
- Parking features: Covered, Door-Multi, Garage Faces Front, Garage, Garage Door Opener
- Attached garage spaces: 2
Features
- Levels: Two
- Stories: 2
- Patio & porch: Deck
- Pool features: None
- Fencing: Fenced,Wood
Lot
- Size: 6,098 Square Feet
Details
- Parcel number: 41252004
Construction
Type & style
- Home type: SingleFamily
- Architectural style: Traditional,Detached
- Property subtype: Single Family Residence
Materials
- Brick
- Foundation: Slab
- Roof: Composition
Condition
- Year built: 2015
Utilities & green energy
- Sewer: Public Sewer
- Water: Public
- Utilities for property: Electricity Connected, Sewer Available, Separate Meters, Water Available
Community & HOA
Community
- Features: Gated, Sidewalks
- Subdivision: Waterfront Enchanted Bay
HOA
- Has HOA: Yes
- Services included: Association Management
- HOA fee: $95 quarterly
- HOA name: Waterview At Enchanted Bay Hoa
- HOA phone: 972-428-2030
Location
- Region: Fort Worth
Financial & listing details
- Price per square foot: $162/sqft
- Tax assessed value: $327,043
- Annual tax amount: $7,159
- Date on market: 8/13/2026
- Cumulative days on market: 3 days
- Listing terms: Cash,Conventional
Estimated market value
Not available
Estimated sales range
Not available
Not available
Price history
| Date | Event | Price |
|---|---|---|
| 8/13/2026 | Listed for sale | $330,000+3.1%$162/sqft |
Source: NTREIS #21356992 Report a problem | ||
| 1/3/2023 | Sold | -- |
Source: NTREIS #20202452 Report a problem | ||
| 12/10/2022 | Pending sale | $320,000$157/sqft |
Source: NTREIS #20202452 Report a problem | ||
| 11/29/2022 | Contingent | $320,000$157/sqft |
Source: NTREIS #20202452 Report a problem | ||
| 11/7/2022 | Listed for sale | $320,000$157/sqft |
Source: NTREIS #20202452 Report a problem | ||
Public tax history
| Year | Property taxes | Tax assessment |
|---|---|---|
| 2025 | $7,159 -2.4% | $327,043 |
| 2024 | $7,338 -8.4% | $327,043 -7.6% |
| 2023 | $8,011 +27.4% | $354,023 +27.9% |
| 2022 | $6,290 +3.4% | $276,865 +6.9% |
| 2021 | $6,084 +8.4% | $259,048 +12.8% |
| 2020 | $5,611 +31.8% | $229,621 -3.6% |
| 2019 | $4,258 +7.8% | $238,144 +9.2% |
| 2018 | $3,950 +10.1% | $218,098 +10% |
| 2017 | $3,588 +3.3% | $198,271 +3.9% |
| 2016 | $3,473 +536% | $190,752 +891.4% |
| 2015 | $546 | $19,240 -26% |
| 2014 | $546 | $26,000 |
| 2013 | -- | $26,000 |
| 2012 | -- | $26,000 +35.1% |
| 2011 | -- | $19,240 -45% |
| 2010 | -- | $35,000 |
| 2009 | -- | $35,000 +25% |
| 2008 | -- | $28,000 |
Find assessor info on the county website
Monthly payment
Est. payment
Payment breakdown
Explore the cost of this home by adjusting the details. Changes won't be saved.Climate risks
Neighborhood: Waterview at Enchanted Bay
Nearby schools
GreatSchools rating
- 4/10Sunrise - Mcmillan Elementary SchoolGrades: PK-5Distance: 2.4 mi
- 3/10Phalen Leadership Academy at James Martin JacquetGrades: 6-8Distance: 2.9 mi
- 1/10Dunbar High SchoolGrades: 9-12Distance: 2.9 mi
Schools provided by the listing agent
- Elementary: Sunrise
- Middle: J Martin Jacquet
- High: Dunbar
- District: Fort Worth ISD
Source: NTREIS. This data may not be complete. We recommend contacting the local school district to confirm school assignments for this home.
- $329,7004 bd3 ba2.3k sqft5500 Grenada Dr, Fort Worth, TX 76119Off Market
- $338,1003 bd2 ba1.8k sqft5444 Grenada Dr, Fort Worth, TX 76119Off Market
- $342,0003 bd2 ba1.8k sqft5504 Grenada Dr, Fort Worth, TX 76119Off Market

- $280,4003 bd2 ba1.8k sqft5440 Grenada Dr, Fort Worth, TX 76119Off Market
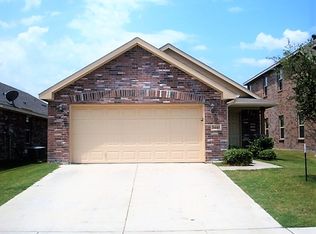
- $328,9004 bd3 ba2.4k sqft5436 Grenada Dr, Fort Worth, TX 76119Off Market
- $293,5004 bd3 ba2k sqft5549 Thunder Bay Dr, Fort Worth, TX 76119Off Market
- $323,7003 bd3 ba2.4k sqft5525 Thunder Bay Dr, Fort Worth, TX 76119Off Market
- $--3 bd3 ba2.2k sqft5512 Grenada Dr, Fort Worth, TX 76119Sold
A local agent can set up tours, give advice and negotiate with sellers.
Similar homes
- $305,0004 bd3 ba2k sqft5509 Thunder Bay Dr, Fort Worth, TX 76119For Sale
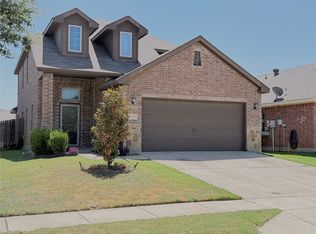 MLS ID #21342658, Jodie Boutilier. NTREIS
 - $341,9003 bd2 ba1.8k sqft5505 Thunder Bay Dr, Fort Worth, TX 76119For Sale
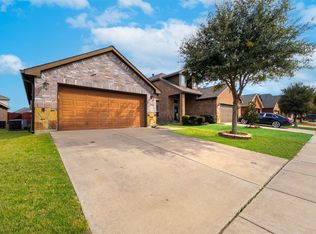 MLS ID #21289075, Josh Mills. NTREIS
 - $337,5003 bd3 ba2k sqft5645 Willamette Dr, Fort Worth, TX 76119For Sale
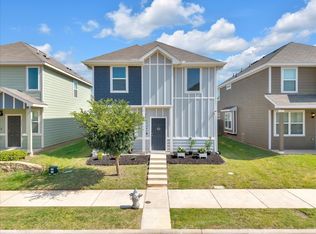 MLS ID #21343316, Misti Cross. NTREIS
 - $299,0003 bd3 ba1.3k sqft5724 Topwater Trl, Fort Worth, TX 76119For Sale
 MLS ID #21352546, Rita Willingham. NTREIS
 - $325,0003 bd3 ba1.6k sqft4608 Bayonne Ct, Arlington, TX 76016For SaleMLS ID #21350840, Lisa Ellis. NTREIS
- $319,0003 bd3 ba1.9k sqft5569 Willamette Dr, Fort Worth, TX 76119For SaleMLS ID #21347709, Veronica Fleury. NTREIS
- $335,0003 bd2 ba1.8k sqft4609 Rockland Dr, Arlington, TX 76016For SaleMLS ID #21355046, Ebyn Ruiz. NTREIS
- $--3 bd2 ba1.3k sqft6611 Blackberry Dr, Arlington, TX 76016AuctionAuction.com 2
- $399,9903 bd2 ba2.4k sqft4504 Lake Park Dr, Arlington, TX 76016For SaleMLS ID #21356196, Huong Tran. NTREIS
- $335,0003 bd2 ba1.7k sqft5903 Pleasant Wood Trl, Arlington, TX 76016For SaleMLS ID #21354552, Josh Mills. NTREIS
- $320,0003 bd3 ba1.3k sqft5725 Willamette Dr, Fort Worth, TX 76119For SaleMLS ID #21250937, Omaya Mahmoud. NTREIS
- $345,0003 bd2 ba1.6k sqft4311 Rockwood Trl, Arlington, TX 76016For SaleMLS ID #21356693, Heath Hartman. NTREIS
- $319,0003 bd2 ba1.9k sqft5325 Trentman St, Fort Worth, TX 76119For SaleMLS ID #21207932, Cynthia Favela. NTREIS
- $311,0003 bd2 ba1.5k sqft5500 Vesta Farley Rd, Fort Worth, TX 76119For SaleMLS ID #21345716, Daisy Gonzalez. NTREIS
- $320,0004 bd3 ba2.2k sqft6703 Forestview Dr, Arlington, TX 76016For SaleMLS ID #21325238, Ayla Sanders. NTREIS
- $309,0003 bd3 ba1.6k sqft5677 Topwater Trl, Fort Worth, TX 76119For SaleMLS ID #21223767, Kayla White. NTREIS
- $289,0003 bd2 ba1.9k sqft310 North Rd, Kennedale, TX 76060For SaleMLS ID #21352262, Sandra Bitenc. NTREIS
- $335,0004 bd2 ba2.1k sqft5728 Wilkes Dr, Fort Worth, TX 76119For SaleMLS ID #21271502, Veronica Vela. NTREIS
- $--3 bd2 ba1k sqft313 Bowles Ct, Kennedale, TX 76060AuctionAuction.com 2
- $213,0004 bd2 ba1.3k sqft4505 Quails Ln, Fort Worth, TX 76119For SaleMLS ID #21360113, Ro Sindhu. NTREIS
