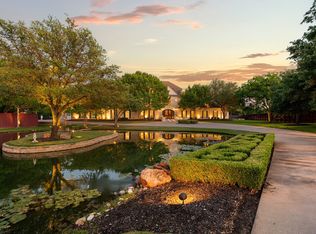
Hidden behind private gates on nearly three acres, this extraordinary estate is quietly tucked within one of Southlake’s most distinguished settings, offering an exceptional combination of privacy, architectural character, and timeless elegance. Positioned beside historic White’s Chapel, whose roots predate the founding of the City of Southlake, the property occupies a setting that is both deeply connected to the city’s heritage and remarkably private.
A circular drive, fountain, and grand porte cochère create an unforgettable arrival before the residence reveals soaring interiors framed by dramatic walls of glass overlooking beautifully curated grounds. Designed to embrace both everyday living and grand-scale entertaining, the estate offers an exceptional level of comfort, flexibility, and refinement.
Crafted to accommodate both intimate everyday living and grand-scale entertaining, the estate offers an extraordinary level of flexibility with a luxurious main residence, beautifully appointed guest casita, private guest quarters above the detached garage, private tennis court, tranquil koi pond, resort-style pool, and expansive outdoor living spaces. Whether envisioned as a private family retreat, a multigenerational estate, or an exceptional setting for entertaining, every element has been thoughtfully composed to provide a lifestyle seldom found in Southlake.
Located within Carroll ISD and just minutes from Southlake Town Square, premier dining, shopping, and DFW International Airport, this is more than an exceptional home—it is one of Southlake’s most distinguished private estates, where history, serenity, timeless architectural character, and refined living come together in one extraordinary setting.
For sale
$6,995,000
211 Pine Dr, Southlake, TX 76092
6beds
7,819sqft
Single Family Residence
Built in 2007
2.89 Acres Lot
$4,916,300 Zestimate®
$895/sqft
$-- HOA
What's special
Soaring interiorsExpansive outdoor living spacesHidden behind private gatesResort-style poolLuxurious main residenceNearly three acresPrivate tennis court
- 3 days |
- 676 |
- 41 |
Likely to sell faster than
Zillow last checked:
Listing updated:
Listed by:
Krystal Jost 0763305 817-801-3030,
Briggs Freeman Sothebys Intl 817-801-3030
Source: NTREIS,MLS#: 21341303
Facts & features
Interior
Bedrooms & bathrooms
- Bedrooms: 6
- Bathrooms: 8
- Full bathrooms: 6
- 1/2 bathrooms: 2
Primary bedroom
- Features: En Suite Bathroom, Separate Shower, Walk-In Closet(s)
- Level: Second
- Dimensions: 17 x 14
Primary bedroom
- Features: Cedar Closet(s), Double Vanity, En Suite Bathroom, Jetted Tub, Linen Closet, Sitting Area in Primary, Separate Shower, Walk-In Closet(s)
- Level: First
- Dimensions: 26 x 14
Bedroom
- Features: En Suite Bathroom, Split Bedrooms, Walk-In Closet(s)
- Level: Second
- Dimensions: 17 x 13
Bedroom
- Features: En Suite Bathroom, Split Bedrooms, Walk-In Closet(s)
- Level: First
- Dimensions: 19 x 15
Bedroom
- Features: Built-in Features, En Suite Bathroom, Split Bedrooms, Walk-In Closet(s)
- Level: First
- Dimensions: 17 x 13
Breakfast room nook
- Level: First
- Dimensions: 16 x 10
Dining room
- Level: First
- Dimensions: 21 x 16
Game room
- Features: Built-in Features
- Level: Second
- Dimensions: 38 x 18
Other
- Features: Built-in Features, Dual Sinks, Stone Counters, Separate Shower
- Level: First
- Dimensions: 24 x 14
Kitchen
- Features: Breakfast Bar, Built-in Features, Butler's Pantry, Kitchen Island, Pantry, Stone Counters, Walk-In Pantry
- Level: First
- Dimensions: 16 x 16
Living room
- Features: Fireplace
- Level: First
- Dimensions: 27 x 23
Office
- Features: Built-in Features, Fireplace
- Level: First
- Dimensions: 20 x 15
Utility room
- Features: Built-in Features, Closet, Utility Room, Utility Sink
- Level: First
- Dimensions: 18 x 8
Heating
- Central, Natural Gas, Zoned
Cooling
- Central Air, Ceiling Fan(s), Electric
Appliances
- Included: Built-In Refrigerator, Convection Oven, Double Oven, Dishwasher, Gas Cooktop, Disposal, Ice Maker, Microwave, Range, Some Commercial Grade, Tankless Water Heater, Vented Exhaust Fan, Warming Drawer, Wine Cooler
- Laundry: Washer Hookup, Electric Dryer Hookup, Gas Dryer Hookup, Laundry in Utility Room
Features
- Wet Bar, Chandelier, Central Vacuum, Dry Bar, Decorative/Designer Lighting Fixtures, Granite Counters, High Speed Internet, Kitchen Island, Other, Paneling/Wainscoting, Cable TV, Vaulted Ceiling(s), Walk-In Closet(s), Wired for Sound
- Flooring: Carpet, Ceramic Tile, Stone, Wood
- Windows: Window Coverings
- Has basement: No
- Number of fireplaces: 3
- Fireplace features: Gas Log, Gas Starter, Stone, Wood Burning
Interior area
- Total interior livable area: 7,819 sqft
Video & virtual tour
Property
Parking
- Total spaces: 6
- Parking features: Circular Driveway, Covered, Garage, Garage Door Opener, Oversized, Workshop in Garage
- Attached garage spaces: 6
Features
- Levels: Two
- Stories: 2
- Patio & porch: Patio, Balcony, Covered, Deck
- Exterior features: Balcony, Deck, Dog Run, Fire Pit, Garden, Lighting, Outdoor Grill, Outdoor Living Area, Rain Gutters, Sport Court, Tennis Court(s)
- Pool features: Diving Board, Gunite, Heated, In Ground, Pool, Pool Sweep, Sport, Salt Water, Water Feature
- Has spa: Yes
- Spa features: Hot Tub
- Fencing: Gate,Metal,Wood
Lot
- Size: 2.89 Acres
- Features: Acreage, Back Yard, Greenbelt, Lawn, Landscaped, Pond on Lot, Sprinkler System, Few Trees
Details
- Additional structures: Second Garage, Guest House, Pergola, Tennis Court(s)
- Parcel number: 41233891
Construction
Type & style
- Home type: SingleFamily
- Architectural style: Mediterranean,Traditional,Detached
- Property subtype: Single Family Residence
Materials
- Rock, Stone
- Foundation: Slab
Condition
- Resale
- Year built: 2007
Utilities & green energy
- Sewer: Public Sewer
- Water: Public, Well
- Utilities for property: Sewer Available, Underground Utilities, Water Available, Cable Available
Green energy
- Energy efficient items: Appliances, Thermostat, Water Heater, Windows
Community & HOA
Community
- Security: Prewired, Security System Owned, Security System, Fire Alarm, Fire Sprinkler System, Security Gate, Smoke Detector(s)
- Subdivision: Knight O W # 899 Add
HOA
- Has HOA: No
Location
- Region: Southlake
Financial & listing details
- Price per square foot: $895/sqft
- Tax assessed value: $3,600,000
- Annual tax amount: $60,764
- Date on market: 8/25/2026
- Cumulative days on market: 3 days
- Listing terms: Cash,Conventional
Estimated market value
$4,916,300
$4.28M - $5.65M
$7,458/mo
Price history
| Date | Event | Price |
|---|---|---|
| 8/25/2026 | Listed for sale | $6,995,000+84.1%$895/sqft |
Source: NTREIS #21341303 Report a problem | ||
| 7/14/2023 | Listing removed | -- |
Source:  Ebby Halliday Realtors Report a problem Ebby Halliday Realtors Report a problem | ||
| 6/30/2023 | Price change | $3,800,000-8.4%$486/sqft |
Source: NTREIS #20232332 Report a problem | ||
| 4/24/2023 | Price change | $4,150,000-7.8%$531/sqft |
Source: NTREIS #20232332 Report a problem | ||
| 1/13/2023 | Listed for sale | $4,500,000+28.6%$576/sqft |
Source: NTREIS #20232332 Report a problem | ||
| 4/1/2019 | Listing removed | $3,498,000$447/sqft |
Source: Keller Williams Realty #13832192 Report a problem | ||
| 3/28/2019 | Pending sale | $3,498,000$447/sqft |
Source: Keller Williams Realty #13832192 Report a problem | ||
| 3/28/2019 | Listed for sale | $3,498,000$447/sqft |
Source: Keller Williams Realty #13832192 Report a problem | ||
| 11/4/2018 | Listing removed | $3,498,000$447/sqft |
Source: Keller Williams Realty #13832192 Report a problem | ||
| 9/7/2018 | Price change | $3,498,000-12.5%$447/sqft |
Source: Keller Williams Realty #13832192 Report a problem | ||
| 5/3/2018 | Listed for sale | $3,998,000+38.6%$511/sqft |
Source: Keller Williams Realty #13832192 Report a problem | ||
| 12/1/2013 | Sold | -- |
Source: Agent Provided Report a problem | ||
| 6/27/2013 | Listed for sale | $2,885,000$369/sqft |
Source: Roxann Taylor & Associates, Realtors #11979128 Report a problem | ||
| 3/2/2010 | Sold | -- |
Source: Agent Provided Report a problem | ||
Public tax history
| Year | Property taxes | Tax assessment |
|---|---|---|
| 2025 | $60,764 -30.5% | $3,600,000 -28% |
| 2024 | $87,449 -5% | $5,000,000 -1% |
| 2023 | $92,040 +45% | $5,049,743 +29.4% |
| 2022 | $63,485 +5.7% | $3,902,871 +18.2% |
| 2021 | $60,037 +8.3% | $3,301,785 +30.2% |
| 2020 | $55,428 +7.1% | $2,535,225 -0.3% |
| 2019 | $51,752 +1% | $2,542,763 +7.5% |
| 2018 | $51,221 -0.9% | $2,364,267 |
| 2017 | $51,710 +1.1% | $2,364,267 -2.1% |
| 2016 | $51,160 -14.1% | $2,415,775 +11.1% |
| 2015 | $59,539 | $2,173,500 -10.6% |
| 2014 | $59,539 | $2,431,600 +75.4% |
| 2013 | -- | $1,386,700 +1.6% |
| 2012 | -- | $1,364,900 +1.8% |
| 2011 | -- | $1,341,100 +0.7% |
| 2010 | -- | $1,332,000 +0.6% |
| 2009 | -- | $1,323,700 +20.4% |
| 2008 | -- | $1,099,000 +218.8% |
| 2007 | -- | $344,700 |
| 2006 | -- | $344,700 +3.1% |
| 2005 | -- | $334,200 +65.3% |
| 2003 | -- | $202,220 |
| 2002 | -- | $202,220 |
| 2001 | -- | $202,220 |
Find assessor info on the county website
Monthly payment
Est. payment
Payment breakdown
Explore the cost of this home by adjusting the details. Changes won't be saved.Climate risks
Neighborhood: 76092
Nearby schools
GreatSchools rating
- 10/10Robert High Rockenbaugh Elementary SchoolGrades: PK-4Distance: 0.5 mi
- 10/10George Dawson Middle SchoolGrades: 7-8Distance: 1.9 mi
- 8/10Carroll High SchoolGrades: 9-10Distance: 1.1 mi
Schools provided by the listing agent
- Elementary: Rockenbaug
- Middle: Dawson,Eubanks
- High: Carroll
- District: Carroll ISD
Source: NTREIS. This data may not be complete. We recommend contacting the local school district to confirm school assignments for this home.
- $224,4003 bd1 ba836 sqft221 Pine Dr, Southlake, TX 76092Off Market
- $859,5003 bd2 ba2k sqft223 Pine Dr, Southlake, TX 76092Off Market
- $913,4004 bd3 ba3.1k sqft225 Pine Dr, Southlake, TX 76092Off Market
- $2,580,4006 bd7 ba6.2k sqft227 Pine Dr, Southlake, TX 76092Off Market

- $3,773,8006 bd6 ba8.9k sqft201 Pine Dr, Southlake, TX 76092Off Market
- $1,037,9004 bd3 ba2.7k sqft250 Pine Dr, Southlake, TX 76092Off Market
- $6,300,0005 bd9 ba9.6k sqft331 S White Chapel Blvd, Southlake, TX 76092For Sale
- $1,437,9004 bd3 ba4.2k sqft500 Clayton Ct, Southlake, TX 76092Off Market
A local agent can set up tours, give advice and negotiate with sellers.
Similar homes
- $5,695,0005 bd7 ba6.7k sqft361 S White Chapel Blvd, Southlake, TX 76092For Sale
 MLS ID #21300634, Krystal Jost. NTREIS
 - $6,300,0005 bd9 ba9.6k sqft331 S White Chapel Blvd, Southlake, TX 76092For Sale
 MLS ID #21270447, Kimberly McKinnon. NTREIS
 - $5,500,0005 bd6 ba7.2k sqft1075 W Dove Rd, Southlake, TX 76092For Sale
 MLS ID #21369575, Debbie Soriano. NTREIS
 - $5,300,0005 bd5 ba4.8k sqft3105 Briar Ln, Southlake, TX 76092For Sale
 MLS ID #21349590, Lori Sammons. NTREIS
 - $4,199,0006 bd10 ba9.4k sqft351 S White Chapel Blvd, Southlake, TX 76092For SaleMLS ID #21084270, Troy George. NTREIS
- $7,988,6005 bd8 ba8.8k sqft1900 Shady Oaks Dr, Southlake, TX 76092For SaleMLS ID #21253825, Jeannie Anderson. NTREIS
- $5,000,0006 bd8 ba7.7k sqft1700 Live Oak Ln, Southlake, TX 76092For SaleMLS ID #21293421, Roxann Taylor. NTREIS
- $6,000,0006 bd8 ba9.6k sqft712 Crescent Hts, Southlake, TX 76092For SaleMLS ID #21296739, Derek Baiza. NTREIS
- $7,200,0006 bd7 ba10k sqft2005 Bayshore Dr, Flower Mound, TX 75022For SaleMLS ID #21357065, Damon Williamson. NTREIS
- $8,750,0005 bd7 ba7.9k sqft1711 Maranatha Way, Southlake, TX 76092For SaleMLS ID #21203338, Michael Hershenberg. NTREIS
- $3,695,0005 bd8 ba8.8k sqft6201 Theresa Ln, Colleyville, TX 76034For SaleMLS ID #21296692, Jonna Jackson. NTREIS
- $3,995,0005 bd8 ba8.1k sqft1209 Saint Emilion Ct, Southlake, TX 76092For SaleMLS ID #21213020, Michael Hershenberg. NTREIS
- $5,990,0005 bd8 ba9.3k sqft1052 W Dove Rd, Southlake, TX 76092For SaleMLS ID #21341344, Ananth Mallavarapu. NTREIS
- $4,269,0006 bd7 ba7.3k sqft705 Stacy Dr, Southlake, TX 76092For SaleMLS ID #21204233, Randy White. NTREIS
- $6,490,0005 bd7 ba8.1k sqft1408 Fountain Grass Ct, Westlake, TX 76262For SaleMLS ID #21339873, Kelly Marcontell. NTREIS
- $7,950,0006 bd9 ba9k sqft2800 N Kimball Ave, Southlake, TX 76092New ConstructionMLS ID #21232694, Troy George. NTREIS
- $6,500,0005 bd7 ba7.6k sqft2 Paigebrooke, Westlake, TX 76262For SaleMLS ID #21234052, Kelly Marcontell. NTREIS
- $7,999,0006 bd8 ba9.4k sqft1203 Perdenalas Trl, Westlake, TX 76262For SaleMLS ID #21305085, Dona Robinson. NTREIS
- $3,795,0006 bd8 ba9.6k sqft509 King Ranch Rd, Southlake, TX 76092For SaleMLS ID #21190279, Erin Lind. NTREIS
- $6,495,0006 bd7 ba10k sqft2105 Bayshore Dr, Flower Mound, TX 75022For SaleMLS ID #21262135, Kim Bedwell. NTREIS
