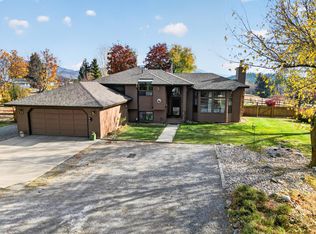
Welcome to this modern homestead in beautiful Colville, set on 2.5 fenced acres. A welcoming covered porch introduces the home, while the expansive front patio frames sweeping mountain and pasture views.Inside, soaring vaulted ceilings, new interior paint, and fresh flooring complement a cozy wood fireplace. The updated kitchen features a island, hard surface counters and formal dining. Convenient main-floor living includes laundry, a guest bath, and a roomy primary suite with a walk-in closet, large jet tub, and separate shower.Upstairs offers 2 bedrooms, a full bath, and an office/loft nook. The full basement is built for entertaining and features a 2nd primary suite with egress and generous storage.Relax out back under the covered patio in the hot tub while taking in pure privacy. Includes a 2-car attached garage, a separate single garage with tractor and wood storage, fire pit, fenced garden and a brand-new roof.*Additional 38 stream-adjacent acres available for sale.*
Active
$579,900
837D Orin Rice Rd, Colville, WA 99114
4beds
4baths
3,486sqft
Single Family Residence
Built in 1999
2.5 Acres Lot
$-- Zestimate®
$166/sqft
$-- HOA
What's special
Covered patioCozy wood fireplaceFenced gardenFormal diningUpdated kitchenRoomy primary suiteWalk-in closet
- 1 day
- 319
- 35
Zillow last checked:
Listing updated:
Listed by:
Whitney Schumacher Cell:509-251-0670,
Keller Williams Spokane - Main
Source: SMLS as distributed by MLS GRID,MLS#: 202626571
Facts & features
Interior
Bedrooms & bathrooms
- Bedrooms: 4
- Bathrooms: 4
Basement
- Level: Basement
First floor
- Level: First
- Area: 1444 Square Feet
Other
- Level: Second
- Area: 598 Square Feet
Heating
- Electric, Forced Air, Heat Pump, Propane
Cooling
- Central Air
Appliances
- Included: Free-Standing Range, Dishwasher, Refrigerator, Disposal, Microwave
Features
- Cathedral Ceiling(s), Hard Surface Counters
- Flooring: Wood
- Windows: Vinyl Frames
- Basement: Full,Finished,Rec/Family Area
- Number of fireplaces: 2
- Fireplace features: Propane, Wood Burning, Pellet Stove
Interior area
- Total structure area: 3,486
- Total interior livable area: 3,486 sqft
Property
Parking
- Total spaces: 2
- Parking features: Attached, RV Access/Parking, Workshop in Garage, Garage Door Opener, Off Site
- Garage spaces: 2
Features
- Levels: One and One Half
- Stories: 2
- Fencing: Fenced
- Has view: Yes
- View description: Mountain(s), Territorial
Lot
- Size: 2.5 Acres
- Features: Views, Sprinkler - Automatic, Level, Secluded, Oversized Lot
Details
- Additional structures: Workshop
- Parcel number: 530651835208
Construction
Type & style
- Home type: SingleFamily
- Architectural style: Contemporary
- Property subtype: Single Family Residence
Materials
- Stone, Masonite
- Roof: Composition
Condition
- New construction: No
- Year built: 1999
Community & HOA
HOA
- Has HOA: No
Location
- Region: Colville
Financial & listing details
- Price per square foot: $166/sqft
- Date on market: 11/3/2026
- Listing terms: FHA,VA Loan,Conventional,Cash
- Road surface type: Gravel
Estimated market value
Not available
Estimated sales range
Not available
Not available
Price history
| Date | Event | Price |
|---|---|---|
| 11/3/2026 | Listed for sale | $579,900+71.1%$166/sqft |
Source:  SMLS as distributed by MLS GRID #202626571 Report a problem | ||
| 6/19/2014 | Sold | $339,000$97/sqft |
Source: Northeast Washington AOR #28594 Report a problem | ||
Public tax history
Tax history is unavailable.
Monthly payment
Est. payment
Payment breakdown
Explore the cost of this home by adjusting the details. Changes won't be saved.Climate risks
Neighborhood: 99114
Nearby schools
Schools provided by the listing agent
- Elementary: Hofstetter
- Middle: Colville
- High: Colville
- District: Colville
Source: SMLS as distributed by MLS GRID. This data may not be complete. We recommend contacting the local school district to confirm school assignments for this home.


Similar homes
- $599,9004 bd3 ba2.1k sqft548 Geesaman Rd, Colville, WA 99114For Sale
 MLS ID #46561, SCOTT L. THOMPSON, RE/MAX SELECT ASSOCIATES. Northeast Washington AOR
- $699,0003 bd3 ba3.1k sqft1045 Orin Rice Rd, Colville, WA 99114For Sale
 MLS ID #46558, Mindy Courson, RE/MAX SELECT ASSOCIATES. Northeast Washington AOR
- $624,9995 bd3 ba3.4k sqft917B Philpott Rd, Colville, WA 99114For Sale
 MLS ID #202621049, Logan Neil, Realty One Group Eclipse. SMLS as distributed by MLS GRID
- $575,0003 bd3 ba2k sqft2291 Marble Valley Basin Rd, Addy, WA 99114For Sale
 MLS ID #45775, Sherri Dotts Team, KELLER WILLIAMS REALTY COLVILLE. Northeast Washington AOR
