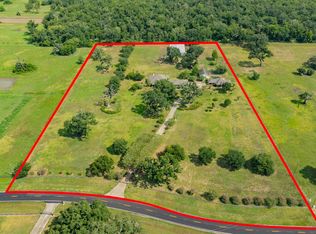
Discover 3,693 square feet of refined living nestled on 4 picturesque acres, surrounded by an abundance of breathtaking mature trees. This exceptional property offers 4 bedrooms, 3 full baths, and 2 half baths, with a thoughtfully designed primary retreat featuring separate his-and-hers bathrooms connected by a shared walk-through shower. Enjoy peaceful mornings on the covered patio, the perfect setting for breakfast or a quiet cup of coffee. Inside, unwind in your private theatre room. Additional amenities include a 3-car garage, dedicated RV garage, workshop, barn, and gated driveway. Equestrian enthusiasts will appreciate the mini practice arena, while RV owners will love the two 30-amp, 240-volt hookups. Offering privacy, versatility, and room to embrace your lifestyle, this remarkable estate delivers a rare blend of luxury, comfort, and country living.
For sale
$1,100,000
838 Cheyenne Ridge Dr, Rosharon, TX 77583
4beds
3,693sqft
Single Family Residence
Built in 2005
4 Acres Lot
$1,039,400 Zestimate®
$298/sqft
$125/mo HOA
What's special
Mini practice arenaCovered patioPrivate theatre roomDedicated rv garageGated drivewaySeparate his-and-hers bathroomsShared walk-through shower
- 13 days
- 393
- 13
Likely to sell faster than
Zillow last checked:
Listing updated:
Listed by:
Marnie Yancy TREC #0734638 713-817-6090,
Anchored Real Estate Group
Source: HAR,MLS#: 40861180
Facts & features
Interior
Bedrooms & bathrooms
- Bedrooms: 4
- Bathrooms: 5
- Full bathrooms: 3
- 1/2 bathrooms: 2
Primary bedroom
- Level: First
- Area: 352
- Dimensions: 22x16
Bedroom
- Level: First
- Area: 144
- Dimensions: 12x12
Bedroom
- Level: First
- Area: 104
- Dimensions: 13x8
Bedroom
- Level: First
- Area: 144
- Dimensions: 12x12
Heating
- Propane
Cooling
- Electric
Appliances
- Included: Water Heater, Disposal, Gas Oven, Microwave, Gas Range, Dishwasher
- Laundry: Gas Dryer Hookup, Washer Hookup
Features
- Crown Molding, High Ceilings, Vaulted Ceiling, All Bedrooms Down, Sitting Area
- Flooring: Carpet, Tile
- Number of fireplaces: 1
- Fireplace features: Gas Log, Wood Burning
Interior area
- Total structure area: 3,693
- Total interior livable area: 3,693 sqft
Property
Parking
- Total spaces: 3
- Parking features: Driveway Gate, Detached, Additional Parking, Garage Door Opener, Double-Wide Driveway, RV Access/Parking, Workshop in Garage
- Garage spaces: 3
Features
- Stories: 1
- Patio & porch: Covered, Patio/Deck, Porch
- Has spa: Yes
- Fencing: Back Yard,Full
Lot
- Size: 4 Acres
- Features: Subdivided, 2 Up to 5 Acres
Details
- Additional structures: Barn(s), Workshop
- Additional parcels included: 7861-2010-013
- Parcel number: 78612010014
Construction
Type & style
- Home type: SingleFamily
- Architectural style: Traditional
- Property subtype: Single Family Residence
Materials
- Brick
- Foundation: Slab
- Roof: Composition
Condition
- New construction: No
- Year built: 2005
Utilities & green energy
- Water: Shared Well
Community & HOA
Community
- Subdivision: Suncreek Estates
HOA
- Has HOA: Yes
- Amenities included: Basketball Court, Park, Pond
- HOA fee: $1,500 annually
Location
- Region: Rosharon
Financial & listing details
- Price per square foot: $298/sqft
- Tax assessed value: $650,000
- Annual tax amount: $9,744
- Date on market: 11/8/2026
- Listing terms: Cash,Conventional,VA Loan
- Road surface type: Concrete
Estimated market value
$1,039,400
$987,000 - $1.09M
$4,133/mo
Price history
| Date | Event | Price |
|---|---|---|
| 11/8/2026 | Listed for sale | $1,100,000+120%$298/sqft |
Source:  HAR #40861180 Report a problem | ||
| 5/28/2019 | Sold | -- |
Source: Agent Provided Report a problem | ||
| 5/5/2019 | Pending sale | $500,000$135/sqft |
Source: Stanfield Properties #51739758 Report a problem | ||
| 3/1/2019 | Price change | $500,000-6.5%$135/sqft |
Source: Stanfield Properties #51739758 Report a problem | ||
| 12/3/2018 | Price change | $534,900-0.6%$145/sqft |
Source: Full Stringer Realty #88935694 Report a problem | ||
| 10/10/2018 | Listed for sale | $537,900$146/sqft |
Source: Full Stringer Realty #88935694 Report a problem | ||
Public tax history
| Year | Property taxes | Tax assessment |
|---|---|---|
| 2025 | $8,262 -0.7% | $650,000 +4.4% |
| 2024 | $8,322 +20.1% | $622,560 +19.4% |
| 2023 | $6,926 -16.6% | $521,400 +10% |
| 2022 | $8,304 -5.3% | $474,000 +3.1% |
| 2021 | $8,768 +6% | $459,620 +3.7% |
| 2020 | $8,270 +33.9% | $443,350 +9.4% |
| 2019 | $6,176 -4.8% | $405,240 |
| 2018 | $6,484 | $405,240 -4.5% |
| 2017 | $6,484 +2.3% | $424,240 +1.1% |
| 2016 | $6,337 | $419,670 +7.4% |
| 2015 | $6,337 | $390,650 +12% |
| 2014 | $6,337 | $348,880 +19.5% |
| 2012 | -- | $291,890 -0.9% |
| 2011 | -- | $294,500 -13.6% |
| 2010 | -- | $340,950 -6.1% |
| 2009 | -- | $362,960 -6.7% |
| 2008 | -- | $389,030 +212.9% |
| 2006 | -- | $124,350 |
Find assessor info on the county website
Monthly payment
Est. payment
Payment breakdown
Explore the cost of this home by adjusting the details. Changes won't be saved.Climate risks
Neighborhood: 77583
Nearby schools
Schools provided by the listing agent
- Elementary: Heartland Elementary (Angleton)
- Middle: Heritage Junior High School (Angleton)
- High: Angleton High School
Source: HAR. This data may not be complete. We recommend contacting the local school district to confirm school assignments for this home.


Similar homes
- $880,0084 bd4 ba4.1k sqft17126 Hamill Dr, Rosharon, TX 77583For Sale
 MLS ID #97735616, Rosa Gallo, Grace Team Realty. HAR
- $839,9904 bd4 ba3.2k sqft814 China Grove Dr, Rosharon, TX 77583For Sale
 MLS ID #38488785, Johnathan Romero, Monarch & Co. HAR
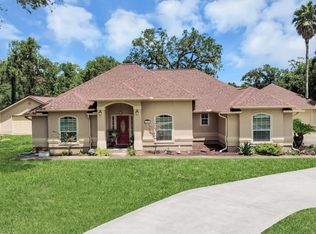
- $939,0004 bd3 ba3.6k sqft2418 Majestic Oaks Ct, Rosharon, TX 77583For Sale
 MLS ID #22334440, Shelby Crowe, Berkshire Hathaway HomeServices Premier Properties. HAR
- $649,0003 bd3 ba2.5k sqft1102 W Point Dr, Rosharon, TX 77583For Sale
 MLS ID #40342396, Mindy Clemmons, RE/MAX American Dream. HAR
