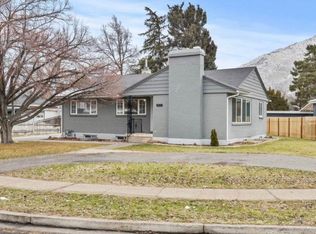
LIKE NEW WITHOUT THE WAIT! COMPLETELY RENOVATED IN 2026! This home has been transformed from top to bottom and offers the fresh, modern feel of a brand-new home! With 6 spacious bedrooms, 3 full bathrooms, a full kitchen & laundry room on the main level and a kitchenette & laundry room in the basement, there is room for everyone! The flexible layout is ideal for multigenerational living, extended family, or a mother-in-law apartment with a full kitchen and living space on each level. The extensive 2026 renovation features new LVP flooring, tile, carpet, beautiful granite countertops, and beautifully refreshed living spaces throughout. The result is a home that feels completely new while offering the benefit of an established neighborhood and mature surroundings. And then there's the backyard! Tucked against a wooded, tree-covered hillside, the backyard feels wonderfully secluded and private. Enjoy your new concrete patio while taking in the peaceful setting. A 50-foot gravel RV pad along the side of the home adds valuable space for your RV, toys, or extra parking. If you've been waiting for a home that feels like home from the moment you walk through the door, this is the one you've been waiting for!
For sale
Price cut: $5K (10/23)
$574,900
838 Mountain Rd, Logan, UT 84321
6beds
3,062sqft
Single Family Residence
Built in 2000
0.33 Acres Lot
$566,800 Zestimate®
$188/sqft
$-- HOA
What's special
New lvp flooringBeautiful granite countertops
- 18 days
- 531
- 40
Zillow last checked:
Listing updated:
Listed by:
Heidi Hampton 435-999-3520,
KW Unite Keller Williams LLC,
Christina Cacciacarne 435-994-5449,
KW Unite Keller Williams LLC
Source: UtahRealEstate.com,MLS#: 2184001
Facts & features
Interior
Bedrooms & bathrooms
- Bedrooms: 6
- Bathrooms: 3
- Full bathrooms: 3
- Main level bedrooms: 3
Rooms
- Room types: Master Bathroom, Second Kitchen, Updated Kitchen
Primary bedroom
- Level: First
Heating
- Forced Air, Central
Cooling
- Central Air
Appliances
- Included: Microwave, Refrigerator, Disposal, Built-In Range
- Laundry: Electric Dryer Hookup
Features
- In-Law Floorplan, Vaulted Ceiling(s), Granite Counters
- Flooring: Carpet, Tile
- Doors: French Doors
- Windows: Double Pane Windows
- Basement: Full
- Has fireplace: No
Interior area
- Total structure area: 3,062
- Total interior livable area: 3,062 sqft
- Finished area above ground: 1,531
- Finished area below ground: 1,531
Property
Parking
- Total spaces: 9
- Parking features: Open, RV Access/Parking
- Attached garage spaces: 2
- Uncovered spaces: 7
Features
- Stories: 2
- Patio & porch: Porch, Patio, Open Porch, Open Patio
- Frontage length: 100
Lot
- Size: 0.33 Acres
- Dimensions: 100.0 x 148.0 x 101.0
- Features: Curb & Gutter, Secluded, Sprinkler: Auto-Full, Wooded
- Residential vegetation: Landscaping: Part, Mature Trees
Details
- Parcel number: 061100003
- Zoning: RES
- Zoning description: Single-Family
Construction
Type & style
- Home type: SingleFamily
- Architectural style: Rambler/Ranch
- Property subtype: Single Family Residence
Materials
- Brick, Stucco
- Roof: Asphalt
Condition
- Blt./Standing
- New construction: No
- Year built: 2000
- Major remodel year: 2026
Utilities & green energy
- Sewer: Public Sewer, Sewer: Public
- Water: Culinary
- Utilities for property: Natural Gas Connected, Electricity Connected, Sewer Connected, Water Connected
Community & HOA
Community
- Features: Sidewalks
HOA
- Has HOA: No
Location
- Region: Logan
Financial & listing details
- Price per square foot: $188/sqft
- Tax assessed value: $500,759
- Annual tax amount: $2,130
- Date on market: 9/3/2026
- Listing terms: Cash,Conventional,FHA,VA Loan
- Inclusions: Microwave, Range, Refrigerator
- Acres allowed for irrigation: 0
- Electric utility on property: Yes
- Road surface type: Paved
Estimated market value
$566,800
$538,000 - $595,000
$2,485/mo
Price history
| Date | Event | Price |
|---|---|---|
| 10/23/2026 | Price change | $574,900-0.9%$188/sqft |
Source:  UtahRealEstate.com #2184001 Report a problem UtahRealEstate.com #2184001 Report a problem | ||
| 10/8/2026 | Price change | $579,900+56.8%$189/sqft |
Source: UtahRealEstate.com #2184001 Report a problem | ||
| 7/14/2026 | Pending sale | $369,900$121/sqft |
Source: UtahRealEstate.com #2170524 Report a problem | ||
| 7/8/2026 | Listed for sale | $369,900$121/sqft |
Source: UtahRealEstate.com #2170524 Report a problem | ||
Public tax history
| Year | Property taxes | Tax assessment |
|---|---|---|
| 2025 | $2,130 -3.3% | $275,415 -0.2% |
| 2024 | $2,203 -3.6% | $275,980 +1.2% |
| 2023 | $2,284 -6.6% | $272,765 0% |
| 2022 | $2,446 +30.3% | $272,770 +53.3% |
| 2021 | $1,878 +7.4% | $177,895 +19.3% |
| 2020 | $1,749 -4.3% | $149,105 0% |
| 2019 | $1,828 -1.9% | $149,110 +11.8% |
| 2018 | $1,862 +7.7% | $133,355 +7.7% |
| 2017 | $1,729 -3.5% | $123,805 |
| 2016 | $1,793 +3.4% | $123,805 +3.5% |
| 2015 | $1,735 +10.6% | $119,660 |
| 2014 | $1,568 +27.5% | $119,660 |
| 2013 | $1,230 | $119,660 |
Find assessor info on the county website
Monthly payment
Est. payment
Payment breakdown
Explore the cost of this home by adjusting the details. Changes won't be saved.Climate risks
Neighborhood: Wilson
Nearby schools
Schools provided by the listing agent
- Elementary: Wilson
- Middle: Mt Logan
- High: Logan
- District: Logan
Source: UtahRealEstate.com. This data may not be complete. We recommend contacting the local school district to confirm school assignments for this home.
Similar homes
- $610,0006 bd4 ba4.1k sqft1143 Mountain Rd, Logan, UT 84321For Sale

 MLS ID #2190116, Kimberly A. Phipps, Berkshire Hathaway Home Services Utah Properties (Cache Valley). UtahRealEstate.com
 - $649,9006 bd3 ba3.4k sqft16 Winding Way, Logan, UT 84321For Sale
 MLS ID #2191892, Lizbeth Silva, Coldwell Banker Tugaw Realtors (Tremonton). UtahRealEstate.com
 - $539,9906 bd2 ba2.8k sqft820 Hillcrest Ave, Logan, UT 84321For Sale By Owner
- $620,0006 bd3 ba3.3k sqft910 W Garden Cir, Logan, UT 84321For Sale
 MLS ID #2182387, Kristina Eborn Eck, KW Unite Keller Williams LLC. UtahRealEstate.com
 - $595,0005 bd3 ba3.3k sqft1337 E 2100 N, North Logan, UT 84341For SaleMLS ID #2192076, Jette H Youngblood, Engel & Volkers Logan, LLC. UtahRealEstate.com
- $565,0006 bd3 ba2.8k sqft529 E 2000 N, North Logan, UT 84341For SaleMLS ID #2176249, Brady Pierce, CityFront Realty Inc.. UtahRealEstate.com
- $574,9005 bd4 ba3.1k sqft94 E 520 N, Providence, UT 84332For SaleMLS ID #2181173, Hayden Anderson, Key to Realty, LLC. UtahRealEstate.com
- $480,0006 bd2 ba2.9k sqft853 N 1400 E, Logan, UT 84321For SaleMLS ID #2154986, Dylan Tibbitts, Skyline Realty Group, LLC. UtahRealEstate.com
- $520,0005 bd3 ba2.7k sqft31 N 700 E, Providence, UT 84332For SaleMLS ID #2188975, Chelsea Funk, Realtypath LLC (Cache Valley). UtahRealEstate.com
- $414,9004 bd2 ba2.1k sqft40 Canyon Cv, Logan, UT 84321For SaleMLS ID #2184258, Rome Legg, PPC Residential Division. UtahRealEstate.com
- $549,9994 bd3 ba2.4k sqft1044 W 2400 S, Logan, UT 84321For SaleMLS ID #2178228, Estela Lewis, Coldwell Banker Realty (Davis County). UtahRealEstate.com
- $654,7006 bd3 ba3.4k sqft673 E 2100 N, North Logan, UT 84341For SaleMLS ID #2183937, Jen Luman, Engel & Volkers Logan, LLC. UtahRealEstate.com
- $519,9005 bd4 ba2.8k sqft1720 N 1850 E, North Logan, UT 84341For SaleMLS ID #2184340, Feng Yee, Prime Real Estate Experts. UtahRealEstate.com
- $575,0004 bd4 ba3.8k sqft485 Parkview Cir, Smithfield, UT 84335For SaleMLS ID #2186194, Kerri Anthon, KW Unite Keller Williams LLC. UtahRealEstate.com
- $395,0004 bd2 ba1.8k sqft783 Linden Ct, Logan, UT 84321For SaleMLS ID #2174702, Nancy Davis Buckway, Achievement Realty, LLC. UtahRealEstate.com
- $345,0005 bd1 ba2.1k sqft80 N 500 W, Logan, UT 84321For SaleMLS ID #2183367, Tenaya Geary, Better Homes and Gardens Real Estate Momentum (Kaysville). UtahRealEstate.com
- $449,9006 bd3 ba3.2k sqft1491 N 1600 E, Logan, UT 84341For SaleMLS ID #2175100, Christian Redd, Century 21 N & N Realtors. UtahRealEstate.com
- $599,0005 bd2 ba2.1k sqft122 W 470 N, Smithfield, UT 84335For SaleMLS ID #2179542, Whitney Cornia, Engel & Volkers Logan, LLC. UtahRealEstate.com
