Skip main navigation
Closed
  • $615,000

    838 Old Thompson Mill Rd, Winder, GA 30680

    4beds
    2,412sqft
    Single Family Residence, Residential
    Built in 2019
    1 Acres Lot
    $615,100 Zestimate®
    $255/sqft
    $2,426 Estimated rent

    Home value

    $615,100

    $572,000 - $664,000

    $2,426/mo

    Zestimate® history
    Loading
    Loading...

    Owner options

    List your home for rent

    $2,426/mo

    Rent Zestimate®

    Find your next renter with Zillow Rental Manager. Plus, with online applications, you can quickly screen prospective tenants – for free.

    Learn more

    $2,426/mo

    Rent Zestimate®

    Refinance and save

    $3,669/mo

    Est. payment

    Refinancing to a lower rate could help reduce your monthly payments and save thousands over the life of the loan.

    See today's rates

    $3,669/mo

    Est. payment

    Explore your selling options

    Work with a Zillow partner agent

    Leverage their expertise and Zillow's premium Showcase listings to get your home seen by more buyers.

    Get started

    List with your own agent

    Get your home in front of millions of buyers by listing it on Zillow.

    Learn how to do it

    Sell it yourself

    Take full control of how buyers see your home on Zillow by listing For Sale by Owner (FSBO).

    List your home

    What's special

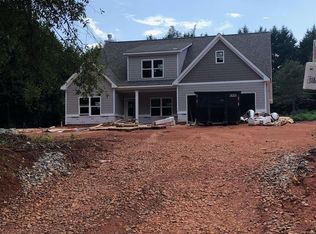
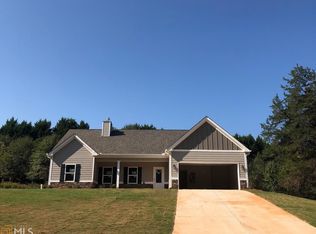
    **NO HOA. Country living with convenience!** Experience the perfect blend of comfort, functionality, and elevated design in this beautifully maintained home set on a private, expansive lot just minutes from Braselton and I-85. Positioned on an **expansive corner lot**, this property offers exceptional versatility with **ample parking** and a **separate drive leading to the detached workshop/garage**—ideal for hobbies, storage, or additional workspace. Surrounded by **mature trees and beautifully landscaped grounds**, the setting offers both privacy and a true sense of retreat. The rocking chair front porch welcomes you to this comfortable home that features an open-concept layout anchored by a fireside great room that flows effortlessly into the kitchen and dining area—creating an inviting space for both everyday living and entertaining. A main-level office provides the perfect work-from-home setup. The Owner’s Suite on the main level offers convenience and privacy, complemented by an additional guest bedroom on the main. Upstairs, two spacious bedrooms and a full bath provide flexible living space. Function meets style with a large laundry room complete with cabinetry and a drop zone, ideally located just off the 2-car attached garage with epoxy floors—designed for everyday ease and organization. Outdoor living is where this property truly shines. Designed for both relaxation and entertaining, the space **flows naturally from the kitchen and dining area to a covered patio and extended patio with fire pit and multiple seating areas. The flat, usable yard offers plenty of room for kids and pets to play, while a fenced garden is ready for your next harvest—all adds charm and functionality. The grounds are enhanced with extensive nightscape lighting and electric hookups throughout, creating both ambiance and convenience for outdoor living. A detached workshop, additional storage building with power, and thoughtful layout make this property as practical as it is beautiful. Additional highlights include: * 1-acre lot with privacy and room to expand * Mature landscaping and curated outdoor spaces * Outdoor fire pit and multiple entertaining areas * Security system with video monitoring * Exceptionally well maintained—truly move-in ready This is a rare opportunity to own a property that offers space, privacy, and flexibility—**without HOA restrictions**—while remaining just minutes from Braselton, shopping, dining, and I-85 access.

    Zillow last checked:

    Listing updated:

    Listed by:

    Karen Tatro,

    Coldwell Banker Realty 770-889-3051,

    Parker Tatro,

    Coldwell Banker Realty

    Bought with:

    Cindy Davila, 180839

    All Star Realty, LLC

    Source: FMLS GA,MLS#: 7750840MLS Logo

    Facts & features

    Interior

    Bedrooms & bathrooms
    • Bedrooms: 4
    • Bathrooms: 3
    • Full bathrooms: 3
    • Main level bathrooms: 2
    • Main level bedrooms: 2
    Rooms
    • Room types: Attic
    Primary bedroom
    • Features: Master on Main, Oversized Master
    • Level: Master on Main, Oversized Master
    Bedroom
    • Features: Master on Main, Oversized Master
    Primary bathroom
    • Features: Double Vanity, Separate Tub/Shower, Other
    Dining room
    • Features: Open Concept
    Kitchen
    • Features: Eat-in Kitchen, Pantry Walk-In
    Heating
    • Zoned
    Cooling
    • Ceiling Fan(s), Electric
    Appliances
    • Included: Electric Cooktop
    • Laundry: Common Area
    Features
    • Crown Molding, High Ceilings 9 ft Main
    • Flooring: Carpet, Hardwood
    • Windows: None
    • Basement: None
    • Number of fireplaces: 1
    • Fireplace features: None
    • Common walls with other units/homes: No Common Walls
    Interior area
    • Total structure area: 2,412
    • Total interior livable area: 2,412 sqft

    Property

    Parking
    • Total spaces: 4
    • Parking features: Detached, Garage
    • Garage spaces: 4
    Accessibility
    • Accessibility features: None
    Features
    • Levels: Two
    • Stories: 2
    • Patio & porch: Covered
    • Exterior features: Private Yard
    • Pool features: None
    • Spa features: None
    • Fencing: Wood
    • Has view: Yes
    • View description: Other
    • Waterfront features: None
    • Body of water: None
    Lot
    • Size: 1 Acres
    • Features: Corner Lot
    Details
    • Additional structures: Workshop
    • Parcel number: XX048 202G
    • Other equipment: None
    • Horse amenities: None

    Construction

    Type & style
    • Home type: SingleFamily
    • Architectural style: Craftsman
    • Property subtype: Single Family Residence, Residential
    Materials
    • Cement Siding
    • Foundation: Slab
    • Roof: Composition
    Condition
    • Resale
    • New construction: No
    • Year built: 2019

    Utilities & green energy

    • Electric: None
    • Sewer: Septic Tank
    • Water: Public
    • Utilities for property: Cable Available, Electricity Available, Natural Gas Available, Phone Available, Underground Utilities, Water Available
    Green energy
    • Energy efficient items: None
    • Energy generation: None

    Community & HOA

    Community
    • Features: None
    • Security: None
    HOA
    • Has HOA: No
    Location
    • Region: Winder

    Financial & listing details

    • Price per square foot: $255/sqft
    • Tax assessed value: $448,902
    • Annual tax amount: $4,198
    • Date on market: 4/10/2026
    • Cumulative days on market: 3 days
    • Electric utility on property: Yes
    • Road surface type: None

    Price history

    DateEventPrice
    6/1/2026Sold$615,000$255/sqft
    Source: FMLS GA #7750840 Report a problem
    4/14/2026Pending sale$615,000$255/sqft
    Source: GAMLS #10730923 Report a problem
    4/10/2026Listed for sale$615,000$255/sqft
    Source: FMLS GA #7750840 Report a problem

    Public tax history

    YearProperty taxesTax assessment
    2025$4,199 -0.3%$179,561 +2.5%
    2024$4,211 +0.9%$175,138
    2023$4,175 +15%$175,138 +33%
    2022$3,631 +5.2%$131,731 +11.5%
    2021$3,453 +8.7%$118,154 +10.7%
    2020$3,175 $106,774
    Find assessor info on the county website

    Neighborhood: 30680

    Nearby schools

    GreatSchools rating
    Get a cash offer in 3 minutes
    Find out how much your home could sell for in as little as 3 minutes with a no-obligation cash offer.
    Estimated market value
    $615,100
    Get a cash offer in 3 minutes
    Find out how much your home could sell for in as little as 3 minutes with a no-obligation cash offer.
    Estimated market value
    $615,100