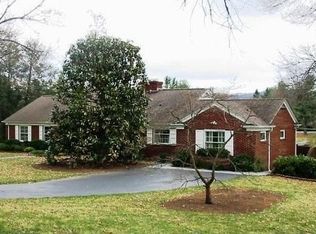
*EFFORTLESS ELEGANCE ON THE GREEN* Graceful brick ranch on Orchard Creek’s 4th fairway. Renovated in 2020/21 w. highly-regarded Westhills Builders, this 1950s gem was thoughtfully reimagined creating a semi-open & comfortable floorplan- while preserving its original charm & character. Warm hardwd floors guide you through the sun-filled Living rm featuring built-in's, cozy wood-burning fireplace & serene views. Central Kitchen pairs custom-built white cabinetry w. stainless appl. & sophisticated leathered granite. Just beyond, the Sunroom overlooks the pristine golf grounds, an inspiring retreat for conversation, quiet reading or creative sanctuary. Private Primary ensuite offers a walk-in closet & full bath w. walk-in shower. Two additional Bedrms on the opposite side of the home, (one w. attached half bath). Full bathrm in hall, with the sweetest vintage tile & fixtures. Side entry mudroom w. laundry adds ease to daily routines. Outdoors, refresh w. some tea on the brick-paved courtyard among lilacs, hostas, & daylilies. Enjoy the summer breezes on the 0.62-acre lot, w. established gardens & mature shade trees. Central Wboro locale near shopping, I-64, Ridgeview Park, & Westwd Hills Elem.
Pending
$494,000
838 Shawnee Rd, Waynesboro, VA 22980
3beds
2,420sqft
Single Family Residence
Built in 1954
0.63 Acres Lot
$494,800 Zestimate®
$204/sqft
$-- HOA
What's special
- 35 days
- 557
- 24
Likely to sell faster than
Zillow last checked:
Listing updated:
Listed by:
KATHERINE MCNICHOLAS 540-256-2258,
WESTHILLS LTD. REALTORS 540-943-9700
Source: CAAR,MLS#: 679998 Originating MLS: Greater Augusta Association of Realtors Inc
Originating MLS: Greater Augusta Association of Realtors IncFacts & features
Interior
Bedrooms & bathrooms
- Bedrooms: 3
- Bathrooms: 3
- Full bathrooms: 2
- 1/2 bathrooms: 1
- Main level bathrooms: 3
- Main level bedrooms: 3
Rooms
- Room types: Bathroom, Bedroom, Dining Room, Full Bath, Foyer, Half Bath, Kitchen, Laundry, Living Room, Sunroom
Primary bedroom
- Level: First
Bedroom
- Level: First
Bedroom
- Level: First
Primary bathroom
- Level: First
Bathroom
- Level: First
Dining room
- Level: First
Foyer
- Level: First
Half bath
- Level: First
Kitchen
- Level: First
Laundry
- Level: First
Living room
- Level: First
Sunroom
- Level: First
Heating
- Forced Air, Natural Gas
Cooling
- Central Air
Appliances
- Included: Dishwasher, Electric Range, Disposal, Microwave, Refrigerator, Dryer, Washer
Features
- Primary Downstairs, Remodeled, Walk-In Closet(s), Entrance Foyer
- Flooring: Ceramic Tile, Hardwood, Porcelain Tile
- Windows: Tilt-In Windows
- Basement: Crawl Space,Sump Pump
- Number of fireplaces: 1
- Fireplace features: One, Wood Burning
Interior area
- Total structure area: 2,420
- Total interior livable area: 2,420 sqft
- Finished area above ground: 2,420
- Finished area below ground: 0
Property
Features
- Levels: One
- Stories: 1
- Patio & porch: Brick, Patio
- Exterior features: Courtyard
- Pool features: None
- Has view: Yes
- View description: Golf Course
Lot
- Size: 0.63 Acres
- Features: Landscaped, On Golf Course
- Topography: Rolling
Details
- Additional structures: Shed(s)
- Parcel number: 43/ 6 3A/ 6/ /
- Zoning description: RS-12 Single Family Residential
Construction
Type & style
- Home type: SingleFamily
- Architectural style: Ranch,Traditional
- Property subtype: Single Family Residence
Materials
- Brick, Stick Built
- Foundation: Block
- Roof: Composition,Shingle
Condition
- Updated/Remodeled
- New construction: No
- Year built: 1954
Utilities & green energy
- Sewer: Public Sewer
- Water: Public
- Utilities for property: Cable Available
Community & HOA
Community
- Subdivision: BRANDON COURT
HOA
- Has HOA: No
Location
- Region: Waynesboro
Financial & listing details
- Price per square foot: $204/sqft
- Tax assessed value: $381,400
- Annual tax amount: $3,319
- Date on market: 7/27/2026
- Cumulative days on market: 32 days
Estimated market value
$494,800
$470,000 - $520,000
$2,515/mo
Price history
| Date | Event | Price |
|---|---|---|
| 8/5/2026 | Pending sale | $494,000$204/sqft |
Source:  CAAR #679998 Report a problem CAAR #679998 Report a problem | ||
| 7/30/2026 | Listed for sale | $494,000+85%$204/sqft |
Source: CAAR #679998 Report a problem | ||
| 8/14/2020 | Sold | $267,000-2.7%$110/sqft |
Source:  GASAOR #605720 Report a problem GASAOR #605720 Report a problem | ||
| 7/6/2020 | Listed for sale | $274,500$113/sqft |
Source: PREMIER PROPERTIES #605720 Report a problem | ||
Public tax history
| Year | Property taxes | Tax assessment |
|---|---|---|
| 2025 | $2,937 +14.5% | $381,400 +14.5% |
| 2024 | $2,564 | $333,000 |
| 2023 | $2,564 +11.4% | $333,000 +30.2% |
| 2022 | $2,301 +8.3% | $255,700 +8.3% |
| 2021 | $2,125 +8.7% | $236,100 +8.7% |
| 2020 | $1,956 +8.5% | $217,300 +8.5% |
| 2018 | $1,802 +3.4% | $200,200 |
| 2017 | $1,742 +8.9% | $200,200 +0.1% |
| 2016 | $1,600 | $200,000 |
| 2015 | $1,600 | $200,000 -1.1% |
| 2014 | -- | $202,200 |
| 2013 | -- | -- |
| 2012 | -- | -- |
| 2010 | -- | -- |
Find assessor info on the county website
Monthly payment
Est. payment
Payment breakdown
Explore the cost of this home by adjusting the details. Changes won't be saved.Climate risks
Neighborhood: 22980
Nearby schools
Schools provided by the listing agent
- Elementary: Westwood Hills
- Middle: Kate Collins
- High: Waynesboro
Source: CAAR. This data may not be complete. We recommend contacting the local school district to confirm school assignments for this home.
Similar homes
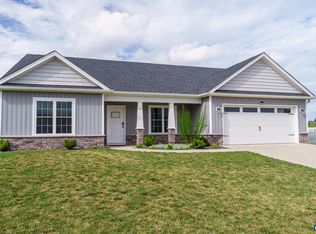
- $489,9004 bd2 ba1.9k sqft29 Laura Jean Ct, Waynesboro, VA 22980For Sale
 MLS ID #681074, THE GUNNELS GROUP, LONG & FOSTER - LAKE MONTICELLO. CAAR
 - $499,9003 bd3 ba2k sqft152 Langley Dr, Waynesboro, VA 22980For Sale
 MLS ID #680620, MATTHEW PETTWAY, NEST REALTY GROUP STAUNTON. CAAR
 - $477,0004 bd3 ba2k sqft240 Claybrook Dr, Waynesboro, VA 22980For Sale
 MLS ID #678607, MATTHEW FALLS, RE/MAX ADVANTAGE-WAYNESBORO. CAAR
 - $419,9003 bd3 ba2.1k sqft21 Amelia Dr, Waynesboro, VA 22980For Sale
 MLS ID #679832, KERI WILFONG, NEST REALTY GROUP STAUNTON. CAAR
 - $369,0003 bd3 ba1.8k sqft128 Tiffany Dr, Waynesboro, VA 22980For SaleMLS ID #680671, Andrew Costa, KELLER WILLIAMS ALLIANCE. CAAR
- $344,9003 bd3 ba2.3k sqft437 Florence Ave, Waynesboro, VA 22980For SaleMLS ID #680144, JOSH TRACY, CORE REAL ESTATE PARTNERS LLC. CAAR
- $325,0003 bd2 ba2.5k sqft2212 Mount Vernon St, Waynesboro, VA 22980For SaleMLS ID #679678, MOUNTAIN VALLEY HOMES TEAM, KLINE MAY REALTY, LLC. CAAR
- $509,0003 bd3 ba2.2k sqft136 Ridgeline Dr, Waynesboro, VA 22980For SaleMLS ID #680566, DAVID FERRALL, MOUNTAIN AREA NEST REALTY. CAAR
- $459,9003 bd3 ba2.2k sqft148 Ridgeline Dr, Waynesboro, VA 22980For SaleMLS ID #680069, LESLEY HOCK, WESTHILLS LTD. REALTORS. CAAR
- $500,0003 bd3 ba2.2k sqft135 Langley Dr, Waynesboro, VA 22980New ConstructionMLS ID #675660, KK HOMES TEAM, PAUL WESLEY REAL ESTATE. CAAR
- $550,0003 bd2 ba2.2k sqft2524 Belvue Rd, Waynesboro, VA 22980For SaleMLS ID #679428, CHARITY COX, PAUL WESLEY REAL ESTATE. CAAR
- $475,0004 bd3 ba2.5k sqft26 Devonshire Ct, Fishersville, VA 22939For SaleMLS ID #681170, MATTHEW HOWDYSHELL, RE/MAX ADVANTAGE-WAYNESBORO. CAAR
- $345,0003 bd3 ba2.2k sqft433 N Winchester Ave, Waynesboro, VA 22980For SaleMLS ID #678424, ERIN SAMUELS, NEST REALTY GROUP. CAAR
- $379,0005 bd2 ba2.2k sqft924 Washington Ave, Waynesboro, VA 22980For SaleMLS ID #675415, ERIC FLETCHER, PROPERTY MANAGEMENT OF VIRGINIA LC. CAAR
- $365,0003 bd2 ba2k sqft829 Jefferson Ave, Waynesboro, VA 22980For SaleMLS ID #675907, ERIC COBB, REAL ESTATE PLUS. CAAR
- $549,9004 bd3 ba2.1k sqft1005 High Point Ct, Waynesboro, VA 22980New ConstructionMLS ID #677745, Barry Suttles, Kline May Realty. CAAR
- $625,0005 bd4 ba3.2k sqft104 Pelham Woods Cir, Waynesboro, VA 22980For SaleMLS ID #673644, AJ BECERRA, LONG & FOSTER REAL ESTATE INC STAUNTON/WAYNESBORO. CAAR
- $250,0003 bd1 ba1.3k sqft812 Florence Ave, Waynesboro, VA 22980For SaleMLS ID #681172, KATIE GRIFFIN, MCCLURE REALTY COMPANY. CAAR
- $485,0003 bd2 ba1.9k sqft3392 Middlebrook Rd, Staunton, VA 24401For SaleMLS ID #681034, KRISTA FIELDS, REAL BROKER LLC. CAAR
- $484,9003 bd3 ba1.9k sqft39 Cranberry Dr, Stuarts Draft, VA 24477For SaleMLS ID #680299, CHARITY COX, PAUL WESLEY REAL ESTATE. CAAR
