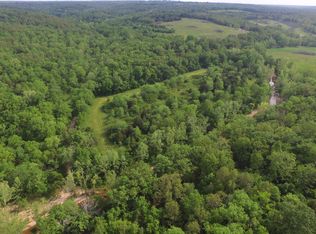
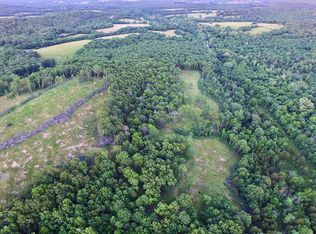
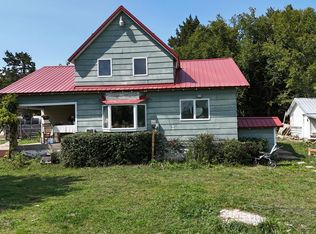
36 wooded acres in Wright County, Missouri, with a 704 sqft cabin completed in 2024, two active springs, a separate workshop, and a mix of rolling timber and cleared ground. The property offers a private rural setting well suited for a homestead, hunting retreat, or weekend getaway.The home features two mini-split systems, a tankless water heater, metal roof, wood stove for backup heat, and washer/dryer hookups. The kitchen includes quality cabinets, butcher block countertops, stainless appliances, and a large farmhouse-style sink. Covered front porch on the front of the cabin. The full bathroom features a walk-in shower. The bedroom is non-conforming and does not have a closet.A separate building has power, insulation, and plywood interior walls and can be used as a workshop or storage building. It also houses the well tank. A Conex container can convey with the property for additional storage.Most of the acreage is wooded with rolling terrain and several trails through the timber. Two active springs are located on the property, two wet weather creeks and also a small cleared area surrounding the improvements.Located in a quiet, rural area of Wright County, this property offers a combination of finished living space, wooded acreage, natural water sources, and usable outbuildings with flexibility for homesteading, recreation, hunting, or a weekend retreat in the Ozark hills.
Closed
Zillow last checked:
Listing updated:
Bought with:
Brandon Moore, 2020025433
37 North Realty - Mountain Grove
Source: SOMOMLS as distributed by MLS GRID,MLS#: 60332197
Price history
| Date | Event | Price |
|---|---|---|
| 10/9/2026 | Sold | -- |
Source:  SOMOMLS as distributed by MLS GRID #60332197 Report a problem SOMOMLS as distributed by MLS GRID #60332197 Report a problem | ||
| 9/3/2026 | Pending sale | $195,000$277/sqft |
Source: SOMOMLS as distributed by MLS GRID #60332197 Report a problem | ||
| 8/24/2026 | Listed for sale | $195,000-58%$277/sqft |
Source: SOMOMLS as distributed by MLS GRID #60332197 Report a problem | ||
| 6/22/2023 | Listing removed | -- |
Source: Owner Report a problem | ||
| 3/24/2023 | Pending sale | $464,000$659/sqft |
Source: Owner Report a problem | ||
| 1/22/2023 | Price change | $464,000-0.2%$659/sqft |
Source: Owner Report a problem | ||
| 1/9/2023 | Listed for sale | $465,000-49.7%$661/sqft |
Source: Owner Report a problem | ||
| 5/6/2022 | Sold | -- |
Source: Agent Provided Report a problem | ||
| 3/5/2022 | Pending sale | $925,000$1,314/sqft |
Source: SOMOMLS as distributed by MLS GRID #60182629 Report a problem | ||
| 2/15/2022 | Listed for sale | $925,000$1,314/sqft |
Source: SOMOMLS as distributed by MLS GRID #60182629 Report a problem | ||