Opportunity meets prime location in North Fort Worth! Priced competitively and located in desirable Keller ISD, this 3 bedroom, 2 bathroom home offers 1,848 square feet of potential just minutes from the Alliance Corridor, shopping, dining, and convenient access to 35, 377, and Downtown Fort Worth. For buyers with vision, this is an opportunity to transform an established home in Timberland Estates into something special! A full brick front elevation welcomes you inside to a spacious living room featuring a wood burning fireplace, neutral tones, and an open connection to the formal dining area. The generously sized kitchen offers plenty of cabinet space, abundant countertop space, a breakfast bar, breakfast nook, and walk in pantry. Appliances include a built in microwave, an electric oven, a dishwasher, and disposal. The primary suite provides a comfortable retreat with a dedicated sitting area, walk in closet, dual sinks, and additional bathroom storage! Two spare bedrooms offer plenty of space, with plush carpet, nice sized closets, and ceiling fans! A separate laundry room allows for a full size washer and dryer connection and a shelf for additional storage. Outside, enjoy a private backyard with an established patio ready for your personal touch! Neighborhood sidewalks and a nearby playground add to the appeal of this spacious home! The water heater was replaced in 2022. This property requires some repairs, including a damaged backyard fence, garage door opener, and nonoperational AC. Heating is functional! Offered as a short sale, the price reflects the property's condition! All offers are subject to lender approval. Bring your vision, explore the possibilities, and schedule your private showing today!
For sale
$265,000
12641 Mourning Dove Ln, Fort Worth, TX 76244
3beds
1,848sqft
Single Family Residence
Built in 2008
5,488 Square Feet Lot
$255,800 Zestimate®
$143/sqft
$28/mo HOA
What's special
Wood burning fireplaceElectric ovenPlush carpetFull brick front elevationBuilt in microwaveCeiling fansNice sized closets
- 2 days
- 395
- 47
Likely to sell faster than
Zillow last checked:
Listing updated:
Listed by:
Joshua Sherman 0683384,
RE/MAX Trinity 817-870-1600
Source: NTREIS,MLS#: 21434534
Facts & features
Interior
Bedrooms & bathrooms
- Bedrooms: 3
- Bathrooms: 2
- Full bathrooms: 2
Primary bedroom
- Features: Ceiling Fan(s), Dual Sinks, En Suite Bathroom, Linen Closet, Sitting Area in Primary, Walk-In Closet(s)
- Level: First
- Dimensions: 17 x 15
Bedroom
- Features: Ceiling Fan(s)
- Level: First
- Dimensions: 12 x 12
Bedroom
- Features: Ceiling Fan(s)
- Level: First
- Dimensions: 12 x 12
Primary bathroom
- Features: Dual Sinks, En Suite Bathroom, Linen Closet, Sitting Area in Primary, Solid Surface Counters
- Level: First
- Dimensions: 8 x 8
Dining room
- Level: First
- Dimensions: 10 x 10
Dining room
- Level: First
- Dimensions: 6 x 6
Other
- Features: Solid Surface Counters
- Level: First
- Dimensions: 7 x 5
Kitchen
- Features: Breakfast Bar, Built-in Features, Eat-in Kitchen, Pantry, Solid Surface Counters, Walk-In Pantry
- Level: First
- Dimensions: 18 x 12
Living room
- Features: Ceiling Fan(s), Fireplace
- Level: First
- Dimensions: 22 x 18
Utility room
- Features: Utility Room
- Level: First
- Dimensions: 6 x 6
Heating
- Central, Electric, Fireplace(s)
Cooling
- Central Air, Ceiling Fan(s), Electric
Appliances
- Included: Dishwasher, Electric Range, Disposal, Microwave
- Laundry: Washer Hookup, Dryer Hookup, ElectricDryer Hookup, Laundry in Utility Room
Features
- Chandelier, Decorative/Designer Lighting Fixtures, Eat-in Kitchen, High Speed Internet, Pantry, Cable TV, Walk-In Closet(s)
- Flooring: Carpet, Laminate, Tile
- Windows: Window Coverings
- Has basement: No
- Number of fireplaces: 1
- Fireplace features: Living Room, Masonry, Raised Hearth, Wood Burning
Interior area
- Total interior livable area: 1,848 sqft
Video & virtual tour
Property
Parking
- Total spaces: 2
- Parking features: Door-Single, Driveway, Garage Faces Front, Garage, On Street
- Attached garage spaces: 2
- Has uncovered spaces: Yes
Features
- Levels: One
- Stories: 1
- Patio & porch: Front Porch, Patio
- Exterior features: Private Yard
- Pool features: None
- Fencing: Back Yard,Gate,Privacy,Wood
Lot
- Size: 5,488 Square Feet
- Features: Interior Lot, Landscaped, Subdivision
Details
- Parcel number: 41284860
- Other equipment: Satellite Dish
Construction
Type & style
- Home type: SingleFamily
- Architectural style: Traditional,Detached
- Property subtype: Single Family Residence
Materials
- Brick
- Foundation: Slab
- Roof: Composition
Condition
- Resale
- Year built: 2008
Utilities & green energy
- Sewer: Public Sewer
- Water: Public
- Utilities for property: Electricity Available, Electricity Connected, Sewer Available, Separate Meters, Underground Utilities, Water Available, Cable Available
Community & HOA
Community
- Features: Playground, Curbs, Sidewalks
- Security: Smoke Detector(s)
- Subdivision: Timberland Ft Worth
HOA
- Has HOA: Yes
- Services included: All Facilities, Association Management
- HOA fee: $83 quarterly
- HOA name: Goodwin
- HOA phone: 855-289-6007
Location
- Region: Fort Worth
Financial & listing details
- Price per square foot: $143/sqft
- Tax assessed value: $331,939
- Annual tax amount: $7,365
- Date on market: 11/15/2026
- Listing terms: Cash,Conventional,FHA 203(k),FHA,VA Loan
- Exclusions: Washer, Dryer, Refrigerator
- Electric utility on property: Yes
Estimated market value
$255,800
$243,000 - $269,000
$2,214/mo
Price history
| Date | Event | Price |
|---|---|---|
| 11/15/2026 | Listed for sale | $265,000-10.2%$143/sqft |
Source: NTREIS #21434534 Report a problem | ||
| 4/30/2026 | Listing removed | $295,000$160/sqft |
Source: NTREIS #21242403 Report a problem | ||
| 4/17/2026 | Listed for sale | $295,000-15.7%$160/sqft |
Source: NTREIS #21242403 Report a problem | ||
| 5/10/2024 | Sold | -- |
Source: NTREIS #20582763 Report a problem | ||
| 5/3/2024 | Pending sale | $349,900$189/sqft |
Source: NTREIS #20582763 Report a problem | ||
| 4/21/2024 | Contingent | $349,900$189/sqft |
Source: NTREIS #20582763 Report a problem | ||
| 4/9/2024 | Listed for sale | $349,900+4.8%$189/sqft |
Source: NTREIS #20582763 Report a problem | ||
| 9/15/2023 | Listing removed | -- |
Source: Zillow Rentals Report a problem | ||
| 8/6/2023 | Listed for rent | $2,195-2.4%$1/sqft |
Source: Zillow Rentals Report a problem | ||
| 8/5/2023 | Listing removed | -- |
Source: NTREIS #20364308 Report a problem | ||
| 7/27/2023 | Price change | $334,000-1.5%$181/sqft |
Source: NTREIS #20364308 Report a problem | ||
| 7/13/2023 | Price change | $339,000-2.9%$183/sqft |
Source: NTREIS #20364308 Report a problem | ||
| 6/30/2023 | Listed for sale | $349,000$189/sqft |
Source: NTREIS #20364308 Report a problem | ||
| 6/25/2023 | Listing removed | -- |
Source: Zillow Rentals Report a problem | ||
| 6/14/2023 | Price change | $2,250-2%$1/sqft |
Source: Zillow Rentals Report a problem | ||
| 6/2/2023 | Listed for rent | $2,295+4.6%$1/sqft |
Source: Zillow Rentals Report a problem | ||
| 6/28/2022 | Listing removed | -- |
Source: Zillow Rental Manager Report a problem | ||
| 5/31/2022 | Listed for rent | $2,195+25.4%$1/sqft |
Source: Zillow Rental Manager Report a problem | ||
| 3/24/2021 | Listing removed | -- |
Source: Owner Report a problem | ||
| 6/5/2020 | Listing removed | $1,750$1/sqft |
Source: Owner Report a problem | ||
| 5/27/2020 | Listed for rent | $1,750$1/sqft |
Source: Owner Report a problem | ||
| 6/2/2019 | Listing removed | $1,750$1/sqft |
Source: Owner Report a problem | ||
| 5/2/2019 | Listed for rent | $1,750+6.1%$1/sqft |
Source: Owner Report a problem | ||
| 5/19/2017 | Listing removed | $1,650$1/sqft |
Source: Owner Report a problem | ||
| 4/24/2017 | Listed for rent | $1,650+6.5%$1/sqft |
Source: Owner Report a problem | ||
| 5/6/2015 | Listing removed | $1,550$1/sqft |
Source: iHOUSEweb, Inc. #13129534 Report a problem | ||
| 4/6/2015 | Sold | -- |
Source: Agent Provided Report a problem | ||
Public tax history
| Year | Property taxes | Tax assessment |
|---|---|---|
| 2025 | $7,365 | $331,939 |
| 2024 | -- | $331,939 +3.4% |
| 2023 | $7,258 +6.4% | $321,000 +20.7% |
| 2022 | $6,820 +26.9% | $266,000 +31.7% |
| 2021 | $5,373 -2.6% | $202,000 |
| 2020 | $5,516 -4.7% | $202,000 -4.3% |
| 2019 | $5,791 +4.2% | $211,000 +9.7% |
| 2018 | $5,558 +0.6% | $192,343 +2.2% |
| 2017 | $5,522 +12.1% | $188,241 +13.9% |
| 2016 | $4,926 +36.7% | $165,228 +10.6% |
| 2015 | $3,603 | $149,450 +11.7% |
| 2014 | $3,603 | $133,800 +6.5% |
| 2013 | -- | $125,600 -1.6% |
| 2012 | -- | $127,700 |
| 2011 | -- | $127,700 |
| 2010 | -- | $127,700 +0.7% |
| 2009 | -- | $126,800 +526.2% |
| 2008 | -- | $20,250 |
Find assessor info on the county website
Monthly payment
Est. payment
Payment breakdown
Explore the cost of this home by adjusting the details. Changes won't be saved.Climate risks
Neighborhood: Timberland Estates
Nearby schools
Schools provided by the listing agent
- Elementary: Ridgeview
- Middle: Trinity Springs
- High: Timber Creek
- District: Keller ISD
Source: NTREIS. This data may not be complete. We recommend contacting the local school district to confirm school assignments for this home.


Similar homes
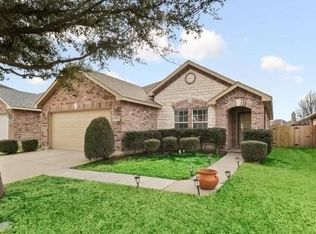
- $325,0003 bd2 ba1.8k sqft4057 Claymore Ln, Fort Worth, TX 76244For Sale
 MLS ID #21381180, David Brock. NTREIS
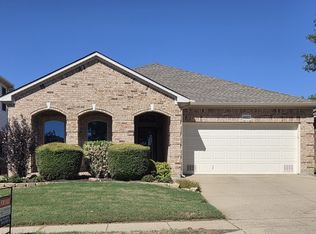
- $290,0003 bd2 ba1.3k sqft5916 Ridge Lake Dr, Fort Worth, TX 76244For Sale
 MLS ID #21417198, Jennifer Andrews. NTREIS
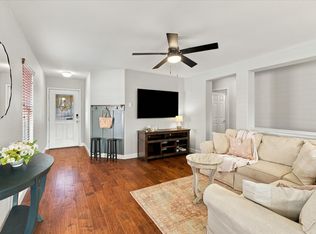
- $265,0003 bd3 ba1.7k sqft7755 Beaver Head Rd, Fort Worth, TX 76137For Sale
 MLS ID #21422870, Arielle Seleske. NTREIS
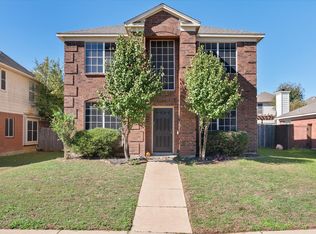
- $299,0003 bd2 ba1.6k sqft3401 Star Ranch Ct, Roanoke, TX 76262For Sale
 MLS ID #21425232, Kerri Kay. NTREIS
