RARE LAKEFRONT RETREAT offering the perfect combination of privacy, recreation, and exceptional amenities! Nestled on nearly 2 serene, wooded acres with over 200 feet of frontage on a canal leading to private all-sports Lake Waumegah, this impressive 4-bedroom, 3.5-bath home offers your own private dock and a peaceful setting within the award-winning Clarkston School District.
Step inside to soaring vaulted ceilings, beautiful hardwood floors, granite countertops, and two wood-burning fireplaces that create warmth and character throughout the home. The thoughtful floor plan also features a convenient first-floor laundry/mudroom and generous living spaces designed for both everyday living and entertaining.
The finished walkout basement takes entertaining to another level with a wet bar and additional living space, while the lower-level bath offers a true spa-like escape with heated tile floors and a private sauna. This home even has a lake-fed sprinkler system.
Geothermal heating and cooling provide efficient year-round comfort. Outside, the amenities continue with an attached 2-car garage PLUS a separate heated 2-car garage with a lofted workshop, perfect for the car enthusiast, hobbyist, or anyone needing exceptional additional workspace and storage. A storage shed provides even more room for lake and outdoor equipment.
From mornings on the dock and afternoons on the all-sports lake to evenings beside the fire, this exceptional property offers the privacy of a wooded retreat with the space, amenities and lakefront lifestyle that are increasingly hard to find. Pre-approved buyers: schedule your private tour today, or join us Saturday for the Open house. This Friday, 5-7 PM
Sold for $579,900
$579,900
8381 Rattalee Lake Rd, Clarkston, MI 48348
4beds
2,504sqft
Single Family Residence
Built in 1988
1.88 Acres Lot
$579,800 Zestimate®
$232/sqft
$3,537 Estimated rent
Home value
$579,800
$551,000 - $609,000
$3,537/mo
Zestimate® history
Owner options
List your home for rent
$3,537/mo
Rent Zestimate®
Find your next renter with Zillow Rental Manager. Plus, with online applications, you can quickly screen prospective tenants – for free.
$3,537/mo
Rent Zestimate®
Refinance and save
$3,099/mo
Est. payment
Refinancing to a lower rate could help reduce your monthly payments and save thousands over the life of the loan.
$3,099/mo
Est. payment
Explore your selling options
Work with a Zillow partner agent
Leverage their expertise and Zillow's premium Showcase listings to get your home seen by more buyers.
Get startedList with your own agent
Get your home in front of millions of buyers by listing it on Zillow.
Learn how to do itSell it yourself
Take full control of how buyers see your home on Zillow by listing For Sale by Owner (FSBO).
List your homeWhat's special
Zillow last checked:
Listing updated:
Listed by:
Amelia Booth 810-836-3661,
Century 21 Metro Brokers
Bought with:
Kevin Bessert, 6502349462
Piper Realty Company
Source: Realcomp II,MLS#: 20261058330
Facts & features
Interior
Bedrooms & bathrooms
- Bedrooms: 4
- Bathrooms: 4
- Full bathrooms: 3
- 1/2 bathrooms: 1
Primary bedroom
- Level: Second
- Area: 154
- Dimensions: 14 X 11
Bedroom
- Level: Second
- Area: 120
- Dimensions: 10 X 12
Bedroom
- Level: Second
- Area: 168
- Dimensions: 14 X 12
Bedroom
- Level: Basement
- Area: 150
- Dimensions: 15 X 10
Primary bathroom
- Level: Second
- Area: 40
- Dimensions: 8 X 5
Other
- Level: Second
- Area: 40
- Dimensions: 8 X 5
Other
- Level: Basement
- Area: 90
- Dimensions: 10 X 9
Other
- Level: Entry
- Area: 20
- Dimensions: 5 X 4
Dining room
- Level: Entry
- Area: 130
- Dimensions: 13 X 10
Family room
- Level: Entry
- Area: 144
- Dimensions: 12 X 12
Great room
- Level: Basement
- Area: 204
- Dimensions: 17 X 12
Kitchen
- Level: Entry
- Area: 156
- Dimensions: 13 X 12
Laundry
- Level: Entry
- Area: 108
- Dimensions: 12 X 9
Living room
- Level: Entry
- Area: 240
- Dimensions: 15 X 16
Heating
- Forced Air, Geothermal, Propane
Cooling
- Ceiling Fans, Central Air
Appliances
- Included: Exhaust Fan, Energy Star Qualified Dryer, Energy Star Qualified Dishwasher, Energy Star Qualified Refrigerator, Energy Star Qualified Washer, Free Standing Gas Range, Free Standing Refrigerator, Range Hood, Stainless Steel Appliances, Water Purifier Owned, Water Softener Owned
- Laundry: Electric Dryer Hookup, Laundry Room, Washer Hookup
Features
- Entrance Foyer, High Speed Internet, Programmable Thermostat, Sound System, Wet Bar
- Windows: Egress Windows
- Basement: Daylight,Finished,Full,Walk Out Access
- Has fireplace: Yes
- Fireplace features: Dining Room, Family Room, Wood Burning
Interior area
- Total interior livable area: 2,504 sqft
- Finished area above ground: 1,704
- Finished area below ground: 800
Property
Parking
- Total spaces: 4
- Parking features: Four Car Garage, Attached, Detached, Driveway, Electricityin Garage, Garage Faces Front, Heated Garage, Garage Door Opener, Parking Pad, Side Entrance, Workshop In Garage
- Attached garage spaces: 4
Features
- Levels: One And One Half
- Stories: 1.5
- Entry location: GroundLevel
- Patio & porch: Deck, Patio, Porch
- Exterior features: Balcony, Barbecue
- Pool features: Above Ground
- Fencing: Fencing Allowed
- On waterfront: Yes
- Waterfront features: All Sports Lake, Canal Front, Direct Water Frontage, Waterfront
- Body of water: Waumegah
Lot
- Size: 1.88 Acres
- Dimensions: 215 x 469
- Features: Level, Water View, Wooded
Details
- Additional structures: Second Garage, Sheds
- Parcel number: 0712201006
- Special conditions: Short Sale No,Standard
- Other equipment: Dehumidifier
Construction
Type & style
- Home type: SingleFamily
- Architectural style: Contemporary
- Property subtype: Single Family Residence
Materials
- Brick, Vinyl Siding
- Foundation: Basement, Sump Pump, Wood
- Roof: Asphalt
Condition
- New construction: No
- Year built: 1988
- Major remodel year: 2020
Utilities & green energy
- Sewer: Septic Tank
- Water: Well
- Utilities for property: Above Ground Utilities, Cable Available
Community & HOA
HOA
- Has HOA: No
Location
- Region: Clarkston
Financial & listing details
- Price per square foot: $232/sqft
- Tax assessed value: $148,490
- Annual tax amount: $5,313
- Date on market: 7/31/2026
- Cumulative days on market: 18 days
- Listing agreement: Exclusive Right To Sell
- Listing terms: Cash,Conventional,FHA,Va Loan
Price history
| Date | Event | Price |
|---|---|---|
| 9/23/2026 | Pending sale | $579,900$232/sqft |
Source:  Realcomp II #20261058330 Report a problem Realcomp II #20261058330 Report a problem | ||
| 9/18/2026 | Sold | $579,900$232/sqft |
Source: Realcomp II #20261058330 Report a problem | ||
| 7/31/2026 | Listed for sale | $579,900$232/sqft |
Source: Realcomp II #20261058330 Report a problem | ||
Public tax history
| Year | Property taxes | Tax assessment |
|---|---|---|
| 2025 | $5,191 +5.2% | $247,340 +1.2% |
| 2024 | $4,935 +4.3% | $244,390 +3.5% |
| 2023 | $4,729 +7.5% | $236,140 +6.5% |
| 2022 | $4,400 -4.4% | $221,700 +16.1% |
| 2021 | $4,603 | $190,970 +5.1% |
| 2020 | -- | $181,700 +5.8% |
| 2019 | -- | $171,700 +13% |
| 2018 | $4,443 +0.3% | $152,000 +13.3% |
| 2015 | $4,428 | $134,200 +16.6% |
| 2014 | -- | $115,100 +6.3% |
| 2011 | -- | $108,300 -11.3% |
| 2010 | -- | $122,100 -13.8% |
| 2009 | -- | $141,600 |
Find assessor info on the county website
Neighborhood: 48348
Nearby homes
- $563,4002 bd2 ba1.6k sqft8305 Rattalee Lake Rd, Clarkston, MI 48348Off Market
- $541,0003 bd3 ba2.3k sqft8455 Rattalee Lake Rd, Clarkston, MI 48348Sold
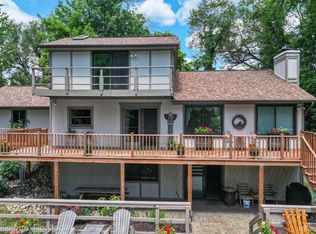
- $--4 bd2 ba2.1k sqft8465 Rattalee Lake Rd, Clarkston, MI 48348Off Market
- $--4 bd2 ba2.1k sqft8465 Rattalee Lake Rd, Clarkston, MI 48348Off Market
- $689,0003 bd2 ba1.9k sqft8255 Rattalee Lake Rd, Clarkston, MI 48348Off Market
- $154,6003.67 acresRattalee Lake Rd, Clarkston, MI 48348Off Market
- $74,020-- bd-- ba-- sqftRattalee Lake Rd, Clarkston, MI 48348Off Market
- $607,8004 bd2 ba2.1k sqft8465 Rattalee Lake Rd, Clarkston, MI 48348Off Market
Nearby schools
GreatSchools rating
- 8/10Springfield Plains Elementary SchoolGrades: PK-5Distance: 1.1 mi
- 3/10Clarkston Junior High SchoolGrades: 7-12Distance: 3.9 mi
- 9/10Clarkston High SchoolGrades: 7-12Distance: 4 mi
Get a cash offer in 3 minutes
Find out how much your home could sell for in as little as 3 minutes with a no-obligation cash offer.
Estimated market value
$579,800
Get a cash offer in 3 minutes
Find out how much your home could sell for in as little as 3 minutes with a no-obligation cash offer.
Estimated market value
$579,800
- Michigan
- Oakland County
- Clarkston
- 48348
- 8381 Rattalee Lake Rd
