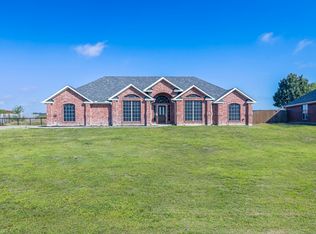
Nestled on a beautifully maintained 1.088-acre lot, this like-new home with *NO PID and NO HOA* offers the perfect blend of modern comfort and peaceful country living. The thoughtfully crafted interior features a dedicated home office, spacious open-concept living and dining areas, and wood burning stone fireplace. The well-appointed kitchen is the heart of the home, showcasing granite countertops, decorative lighting, stainless steel appliances, and generous walk-in pantry. Spacious primary with ensuite bathroom and walk-in closet. Two additional bedrooms share a full bath. Outside you'll enjoy the expansive, fully fenced backyard—an ideal setting for relaxing evenings, working in the garden, or simply taking in the wide-open space. The property also features a storage shed, raised vegetable garden, and a charming swing set, creating a backyard space that is functional and inviting for all ages. This exceptional property offers the new home community feel and space you've been searching for, without the HOA. Don't miss your chance to make this beautiful property yours!
For sale
Price cut: $15K (9/10)
$434,900
8382 Abner Rd, Terrell, TX 75161
3beds
2,037sqft
Single Family Residence
Built in 2020
1.09 Acres Lot
$428,900 Zestimate®
$214/sqft
$-- HOA
What's special
Wood burning stone fireplaceDedicated home officeStorage shedStainless steel appliancesRaised vegetable gardenGranite countertopsCharming swing set
- 49 days
- 1,005
- 70
Likely to sell faster than
Zillow last checked:
Listing updated:
Listed by:
Ty Duncan 0693646,
Duncan Real Estate Co. 214-476-8157
Source: NTREIS,MLS#: 21348534
Facts & features
Interior
Bedrooms & bathrooms
- Bedrooms: 3
- Bathrooms: 2
- Full bathrooms: 2
Primary bedroom
- Features: Dual Sinks, Walk-In Closet(s)
- Level: First
- Dimensions: 1 x 1
Bedroom
- Level: First
- Dimensions: 1 x 1
Bedroom
- Level: First
- Dimensions: 1 x 1
Dining room
- Level: First
- Dimensions: 1 x 1
Kitchen
- Features: Built-in Features, Eat-in Kitchen, Granite Counters, Kitchen Island, Walk-In Pantry
- Level: First
- Dimensions: 1 x 1
Living room
- Features: Ceiling Fan(s), Fireplace
- Level: First
- Dimensions: 1 x 1
Heating
- Central, Electric
Cooling
- Central Air, Ceiling Fan(s), Electric
Appliances
- Included: Dishwasher, Electric Cooktop, Electric Oven, Disposal
- Laundry: Washer Hookup, Dryer Hookup, Laundry in Utility Room
Features
- Decorative/Designer Lighting Fixtures, Eat-in Kitchen, Granite Counters, Kitchen Island
- Flooring: Carpet, Ceramic Tile
- Has basement: No
- Number of fireplaces: 1
- Fireplace features: Wood Burning
Interior area
- Total interior livable area: 2,037 sqft
Video & virtual tour
Property
Parking
- Total spaces: 2
- Parking features: Door-Single, Driveway, Garage, Garage Faces Side
- Attached garage spaces: 2
Features
- Levels: One
- Stories: 1
- Patio & porch: Rear Porch, Covered
- Exterior features: Garden, Playground, Rain Gutters
- Pool features: None
- Fencing: Back Yard,Metal,Other,Pipe
Lot
- Size: 1.09 Acres
- Features: Back Yard, Interior Lot, Lawn, Landscaped
Details
- Additional structures: Shed(s)
- Parcel number: 213711
Construction
Type & style
- Home type: SingleFamily
- Architectural style: Traditional,Detached
- Property subtype: Single Family Residence
Materials
- Brick
- Foundation: Slab
- Roof: Composition
Condition
- Resale
- Year built: 2020
Utilities & green energy
- Sewer: Aerobic Septic
- Utilities for property: Septic Available
Community & HOA
Community
- Security: Smoke Detector(s)
- Subdivision: Oak Vly Ph 1
HOA
- Has HOA: No
Location
- Region: Terrell
Financial & listing details
- Price per square foot: $214/sqft
- Tax assessed value: $453,782
- Annual tax amount: $8,573
- Date on market: 8/3/2026
- Cumulative days on market: 50 days
- Listing terms: Cash,Conventional,FHA,VA Loan
- Exclusions: seller's personal belongings in and around the home, garage, and shed.
- Road surface type: Asphalt
Estimated market value
$428,900
$407,000 - $450,000
$2,909/mo
Price history
| Date | Event | Price |
|---|---|---|
| 9/10/2026 | Price change | $434,900-3.3%$214/sqft |
Source: NTREIS #21348534 Report a problem | ||
| 8/3/2026 | Listed for sale | $449,900+5.9%$221/sqft |
Source: NTREIS #21348534 Report a problem | ||
| 8/17/2023 | Sold | -- |
Source: Ebby Halliday solds #20333675_75161 Report a problem | ||
| 7/27/2023 | Pending sale | $424,900$209/sqft |
Source: NTREIS #20333675 Report a problem | ||
| 7/20/2023 | Contingent | $424,900$209/sqft |
Source: NTREIS #20333675 Report a problem | ||
| 5/23/2023 | Listing removed | -- |
Source: Zillow Rentals Report a problem | ||
| 5/22/2023 | Listed for sale | $424,900$209/sqft |
Source: NTREIS #20333675 Report a problem | ||
| 2/23/2023 | Listed for rent | $3,500$2/sqft |
Source: Zillow Rentals Report a problem | ||
Public tax history
| Year | Property taxes | Tax assessment |
|---|---|---|
| 2025 | $8,573 +6.3% | $453,782 +2% |
| 2024 | $8,068 +16.7% | $444,755 +17.1% |
| 2023 | $6,913 +5.2% | $379,691 +19.9% |
| 2022 | $6,572 | $316,661 +52.5% |
| 2021 | -- | $207,649 |
Find assessor info on the county website
Monthly payment
Est. payment
Payment breakdown
Explore the cost of this home by adjusting the details. Changes won't be saved.Climate risks
Neighborhood: 75161
Nearby schools
Schools provided by the listing agent
- Elementary: Gilbert Willie, Sr.
- Middle: Furlough
- High: Terrell
- District: Terrell ISD
Source: NTREIS. This data may not be complete. We recommend contacting the local school district to confirm school assignments for this home.
Similar homes
- $577,5004 bd3 ba2.7k sqft1231 Christie Ln, Terrell, TX 75161For Sale
 MLS ID #21357709, Austyn Richardson. NTREIS
 - $450,0004 bd3 ba2.3k sqft15077 Saddle Ridge Cir, Terrell, TX 75160For Sale
 MLS ID #21291486, Pam Hudson. NTREIS
 - $429,0004 bd2 ba2.3k sqft16422 Prairie Mdw, Forney, TX 75126For Sale
 MLS ID #21386385, Kari Hollifield. NTREIS
 - $389,0004 bd2 ba1.7k sqft1547 Magnolia Ln, Wills Point, TX 75169For Sale
 MLS ID #21352033, Corey Booth. NTREIS
