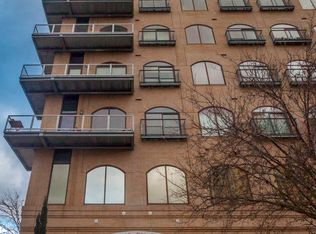
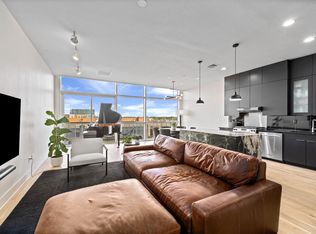
MAXIMIZE YOUR BUYING POWER with exclusive seller financing! Well-qualified buyers can lock in rates from the mid-4’s to mid-5’s, depending on down payment, and save up to $14K in closing costs. Minimum 20% down payment. All buyers must be pre-approved through Preferred Lender to be considered. No formal underwriting, no discount points, close in as little as 14 days. No Short Term Rentals Allowed per HOA. $250.02 of the HOA fee is for 2 parking spots. They can be rented out to other residents. The unit can be leased after owning it for 24 months. Sabine on Fifth is a DISTINCTIVE adaptation of a commercial building, originally constructed in 1980 and thoughtfully converted into residences in 2007. Experience ultimate downtown living in this stunning 6th-floor high-rise condo. The light-filled, open-concept floor plan showcases spectacular views down 5th Street through dramatic, oversized arching windows complete with custom window seats. Perfect for entertaining, the gourmet kitchen boasts a massive quartz peninsula with seating for five, premium stainless steel appliances, a wine fridge, and modern chic pendant lighting. The expansive primary suite features jaw-dropping city vistas and a spa-like ensuite bath with a separate soaking tub and a large glass-enclosed shower. High ceilings, polished concrete floors, and a private secondary suite complete this sophisticated urban oasis. This unit provides the added convenience of two reserved garage parking spaces at the adjacent Hilton Garden Inn with covered mezzanine access to the Sabine elevator that takes you to the 6th floor. Residents of Sabine on 5th Street can also join The Hilton’s Skyline Spa & Health Club for a low monthly fee, offering access to the 24-hour fitness center, saltwater pool, hot tub, and saunas. Virtual Tour: https://www.youtube.com/watch?v=eiOCOMqbaB0
Active
Price cut: $40.5K (8/23)
$498,500
507 Sabine St APT 605, Austin, TX 78701
2beds
1,456sqft
Condominium
Built in 2007
-- sqft lot
$-- Zestimate®
$342/sqft
$1,166/mo HOA
What's special
Modern chic pendant lightingHigh ceilingsCustom window seatsDramatic oversized arching windowsLight-filled open-concept floor planLarge glass-enclosed showerPremium stainless steel appliances
- 808 days
- 1,525
- 165
Zillow last checked:
Listing updated:
Listed by:
Alicia Kelley Leschber (512) 736-7585,
Compass RE Texas, LLC (512) 575-3644
Source: Unlock MLS,MLS#: 9240122
Facts & features
Interior
Bedrooms & bathrooms
- Bedrooms: 2
- Bathrooms: 2
- Full bathrooms: 2
- Main level bedrooms: 2
Primary bedroom
- Description: Amazing oversized primary suite; Modern light fixture; Arching picture window with city views and a window seat; Private ensuite bath
- Features: High Ceilings, See Remarks
- Level: Main
Bedroom
- Description: Sizable secondary bedroom; Arching picture widow with city views and a window seat
- Features: Ceiling Fan(s), High Ceilings, See Remarks
- Level: Main
Primary bathroom
- Description: Modern primary ensuite bath; Large glass-enclosed walk-in shower with tile surround; Separate tun with tile surround; Karge arching picture window with city views
- Features: Quartz Counters, Full Bath, High Ceilings, See Remarks, Separate Shower, Soaking Tub, Walk-in Shower
- Level: Main
Bathroom
- Description: Spacious ensuite bathroom for the secondary bedroom with access from the hallway as well; Spacious vanity; Shower/tub combo with tile backsplash & frameless glass shield
- Features: Quartz Counters, Full Bath, High Ceilings, See Remarks
- Level: Main
Kitchen
- Description: Large kitchen peninsula lined with bar seating for 4-5; SS appliances (all convey); Plentiful cabinetry with tall under-lit upper cabinets; Chic tile backsplash; Pendant lighting over the peninsula; Wine fridge
- Features: Breakfast Bar, Quartz Counters, High Ceilings, Open to Family Room, Recessed Lighting, See Remarks
- Level: Main
Laundry
- Description: Laundry closet off the kitchen
- Features: Electric Dryer Hookup, See Remarks, Washer Hookup
- Level: Main
Living room
- Description: Open concept living & dining; Phenomenal SW views down 5th street through gorgeous oversized arching windows lined with window seats (amazing sunset views); Polished concerte floors
- Features: Chandelier, High Ceilings, Recessed Lighting, See Remarks
- Level: Main
Heating
- Central
Cooling
- Central Air
Appliances
- Included: Dishwasher, Disposal, Electric Range, Exhaust Fan, Microwave, Electric Oven, Refrigerator, Stainless Steel Appliance(s), Wine Refrigerator
Features
- Breakfast Bar, Ceiling Fan(s), High Ceilings, Chandelier, Quartz Counters, No Interior Steps, Open Floorplan, Primary Bedroom on Main, Recessed Lighting
- Flooring: Concrete
- Windows: See Remarks
Interior area
- Total interior livable area: 1,456 sqft
Video & virtual tour
Property
Parking
- Total spaces: 2
- Parking features: Garage, Reserved, See Remarks
- Garage spaces: 2
Accessibility
- Accessibility features: None
Features
- Levels: One
- Stories: 1
- Patio & porch: None
- Exterior features: Lighting
- Pool features: None
- Fencing: None
- Has view: Yes
- View description: City, City Lights, Downtown, Skyline
- Waterfront features: Creek
Lot
- Size: 226 Square Feet
- Features: Curbs, Public Maintained Road, Views
Details
- Additional structures: None
- Parcel number: 02060422370000
- Special conditions: Standard
Construction
Type & style
- Home type: Condo
- Property subtype: Condominium
- Attached to another structure: Yes
Materials
- Foundation: Slab
- Roof: Membrane
Condition
- Resale
- New construction: No
- Year built: 2007
Utilities & green energy
- Sewer: Public Sewer
- Water: Public
- Utilities for property: Cable Available, Electricity Available, Internet-Cable, Sewer Available, Water Available
Community & HOA
Community
- Features: Cluster Mailbox, Concierge, Curbs, Sidewalks, Street Lights
- Subdivision: Sabine On 05 Residential Condo
HOA
- Has HOA: Yes
- Services included: Common Area Maintenance, Insurance, Landscaping, Maintenance Structure, Parking, Security
- HOA fee: $1,166 monthly
- HOA name: Sabine Master Condo
Location
- Region: Austin
Financial & listing details
- Price per square foot: $342/sqft
- Tax assessed value: $597,614
- Annual tax amount: $12,320
- Date on market: 7/30/2024
- Listing terms: See Remarks,Cash,Conventional,Owner May Carry
- Electric utility on property: Yes
Estimated market value
Not available
Estimated sales range
Not available
Not available
Price history
| Date | Event | Price |
|---|---|---|
| 8/23/2026 | Price change | $498,500-7.5%$342/sqft |
Source:  Unlock MLS #9240122 Report a problem Unlock MLS #9240122 Report a problem | ||
| 7/24/2026 | Price change | $538,9980%$370/sqft |
Source: Unlock MLS #9240122 Report a problem | ||
| 6/25/2026 | Price change | $538,9990%$370/sqft |
Source: Unlock MLS #9240122 Report a problem | ||
| 1/2/2026 | Listed for sale | $539,000-2%$370/sqft |
Source: Unlock MLS #9240122 Report a problem | ||
| 12/26/2025 | Contingent | $550,000$378/sqft |
Source: Unlock MLS #9240122 Report a problem | ||
| 9/1/2025 | Price change | $550,000-8.1%$378/sqft |
Source: Unlock MLS #9240122 Report a problem | ||
| 8/2/2025 | Price change | $598,4990%$411/sqft |
Source: Unlock MLS #9240122 Report a problem | ||
| 5/2/2025 | Price change | $598,500-5.7%$411/sqft |
Source: Unlock MLS #9240122 Report a problem | ||
| 2/17/2025 | Price change | $635,000-6.6%$436/sqft |
Source: Unlock MLS #9240122 Report a problem | ||
| 8/23/2024 | Price change | $680,000-1.4%$467/sqft |
Source: Unlock MLS #9240122 Report a problem | ||
| 7/30/2024 | Listed for sale | $690,000$474/sqft |
Source: Unlock MLS #9240122 Report a problem | ||
| 7/17/2024 | Listing removed | $690,000$474/sqft |
Source:  Realty Austin #9240122 Report a problem Realty Austin #9240122 Report a problem | ||
| 6/20/2024 | Listed for sale | $690,000+19.2%$474/sqft |
Source: Unlock MLS #9240122 Report a problem | ||
| 6/12/2020 | Sold | -- |
Source: Realty Austin solds #5938827_78701_605 Report a problem | ||
| 4/1/2020 | Pending sale | $579,000$398/sqft |
Source: DEN Property Group #5938827 Report a problem | ||
| 3/13/2020 | Listed for sale | $579,000+6.3%$398/sqft |
Source: DEN Property Group #5938827 Report a problem | ||
| 12/2/2016 | Sold | -- |
Source: Agent Provided Report a problem | ||
| 11/2/2016 | Pending sale | $544,900$374/sqft |
Source: Coldwell Banker United, Realtors - Northwest Austin #8190437 Report a problem | ||
| 10/17/2016 | Price change | $544,900-2.7%$374/sqft |
Source: Coldwell Banker United, Realtors - Northwest Austin #8190437 Report a problem | ||
| 6/30/2016 | Price change | $560,000-4.3%$385/sqft |
Source: Coldwell Banker United, Realtors - Northwest Austin #8190437 Report a problem | ||
| 5/5/2016 | Price change | $584,900-2.5%$402/sqft |
Source: Coldwell Banker United, Realtors - Northwest Austin #8190437 Report a problem | ||
| 4/2/2016 | Listed for sale | $600,000$412/sqft |
Source: Coldwell Banker United, Realtors - Northwest Austin #8190437 Report a problem | ||
Public tax history
| Year | Property taxes | Tax assessment |
|---|---|---|
| 2025 | $12,320 +22.5% | $597,614 -2.6% |
| 2024 | $10,059 -25.1% | $613,438 -16.1% |
| 2023 | $13,435 -9.8% | $730,770 -1.5% |
| 2022 | $14,892 | $741,813 +26.6% |
| 2021 | -- | $586,008 +12.7% |
| 2020 | $10,516 +3.7% | $520,000 |
| 2019 | $10,143 +2.3% | $520,000 +0.2% |
| 2018 | $9,919 | $519,000 +5.8% |
| 2017 | $9,919 +11.8% | $490,727 |
| 2016 | $8,871 | $490,727 +25.8% |
| 2015 | $8,871 | $390,000 -1% |
| 2014 | $8,871 | $393,985 +16.4% |
| 2013 | -- | $338,378 +28.7% |
| 2012 | -- | $263,018 -3.9% |
| 2011 | -- | $273,736 +29.9% |
| 2010 | -- | $210,787 |
| 2009 | -- | $210,787 +44.5% |
| 2008 | -- | $145,902 |
Find assessor info on the county website
Monthly payment
Est. payment
Payment breakdown
Explore the cost of this home by adjusting the details. Changes won't be saved.Climate risks
Neighborhood: Downtown
Nearby schools
Schools provided by the listing agent
- Elementary: Mathews
- Middle: O Henry
- High: Austin
- District: Austin ISD
Source: Unlock MLS. This data may not be complete. We recommend contacting the local school district to confirm school assignments for this home.

Similar homes
- $465,0002 bd2 ba1.1k sqft54 Rainey St APT 609, Austin, TX 78701Active

 MLS ID #2020610, Sherene Mayner, Womack Real Estate LLC. Unlock MLS
 - $455,0001 bd1 ba1.2k sqft555 5th St APT 521, Austin, TX 78701Active
 MLS ID #6849161, Julie Morton, Better Homes and Gardens Real Estate Gary Greene -. Unlock MLS
 - $500,0001 bd1 ba1k sqft603 Davis St APT 1201, Austin, TX 78701Active
 MLS ID #8812973, Lesley Taylor, Kuper Sotheby's Int'l Realty. Unlock MLS
 - $525,0002 bd2 ba1.3k sqft800 Embassy Dr APT 337, Austin, TX 78702Active
 MLS ID #6425557, Brennan Stravlo, eXp Realty, LLC. Unlock MLS
 - $429,0001 bd1 ba1.1k sqft555 5th St APT 903, Austin, TX 78701ActiveMLS ID #3906818, Jie Luo, REAL INTERNATIONAL BROKERAGE LLC. Unlock MLS
- $490,0001 bd1 ba770 sqft360 Nueces St APT 3910, Austin, TX 78701ActiveMLS ID #5223450, Brenda Gavin, Compass RE Texas, LLC. Unlock MLS
- $517,6002 bd2 ba1.2k sqft1801 Lavaca St APT 5F, Austin, TX 78701ActiveMLS ID #4816788, Vivian Plein, Spyglass Realty. Unlock MLS
- $385,0001 bd1 ba812 sqft360 Nueces St APT 1112, Austin, TX 78701ActiveMLS ID #4892306, Ashley Jamieson, Christies Intl Real Estate Lone Star. Unlock MLS
- $450,0001 bd1 ba753 sqft360 Nueces St APT 1306, Austin, TX 78701ActiveMLS ID #6432060, Alex Korn, Compass RE Texas, LLC. Unlock MLS
- $630,0001 bd2 ba1.5k sqft555 5th St #527, Austin, TX 78701ActiveMLS ID #7248936, Jie Luo, REAL INTERNATIONAL BROKERAGE LLC. Unlock MLS
- $509,0001 bd1 ba798 sqft54 Rainey St #Penthouse 20, Austin, TX 78701ActiveMLS ID #6916651, Jonna Juul-Hansen, Christies Intl Real Estate Lone Star. Unlock MLS
- $450,0001 bd1 ba852 sqft360 Nueces St APT 1407, Austin, TX 78701ActiveMLS ID #9328071, Marjet Ulmann, RE/MAX Fine Properties. Unlock MLS
- $475,0001 bd2 ba1.1k sqft1305 E 6th St APT 13, Austin, TX 78702ActiveMLS ID #3701264, Edy Embry, Real Broker, LLC. Unlock MLS
- $479,0001 bd1 ba732 sqft360 Nueces St APT 3608, Austin, TX 78701ActiveMLS ID #2616442, Brenda Gavin, Compass RE Texas, LLC. Unlock MLS
- $698,0002 bd2 ba1.2k sqft360 Nueces St APT 2005, Austin, TX 78701ActiveMLS ID #9026114, Brenda Gavin, Compass RE Texas, LLC. Unlock MLS
- $585,0002 bd2 ba1.4k sqft40 N Interstate Highway 35 APT 11B2, Austin, TX 78701ActiveMLS ID #8668457, Brad Lewis Lewis, eXp Realty, LLC. Unlock MLS
- $599,9992 bd2 ba1.2k sqft1801 Lavaca St APT 15M, Austin, TX 78701ActiveMLS ID #9277349, Ryan Rogers, Douglas Elliman Real Estate. Unlock MLS
- $540,0001 bd1 ba852 sqft360 Nueces St APT 3907, Austin, TX 78701ActiveMLS ID #4731150, Sherene Mayner, Womack Real Estate LLC. Unlock MLS
- $445,0001 bd1 ba748 sqft360 Nueces St APT 3106, Austin, TX 78701ActiveMLS ID #1883893, Douglas Byron, Compass RE Texas, LLC. Unlock MLS
- $675,0002 bd2 ba1.2k sqft360 Nueces St APT 1505, Austin, TX 78701ActiveMLS ID #3623224, Carolyn Skyles, Compass RE Texas, LLC. Unlock MLS
