First time ever on the market! This is a rare opportunity to own one of the Smartline Dairy farmhouses of the historic Smart Brothers Dairy Farm. This particular home has remained in the same family since it was built and is now being offered to the public for the very first time. Beautifully remodeled from top to bottom, the home combines its rich history with today's most desirable finishes. The stunning kitchen features custom cabinetry, quartz countertops, stainless steel appliances, and an oversized island that opens to inviting living and dining spaces. The spacious primary suite, quality craftsmanship, and thoughtfully updated interiors make this home truly move-in ready. Outside, you'll find a private backyard retreat with mature trees, lush landscaping, expansive lawns, and a large covered patio perfect for relaxing or entertaining. Homes with this kind of history, character, and pride of ownership rarely become available. Don't miss your chance to own a truly one-of-a-kind piece of Sandy's history.
For sale
$698,000
1014 E Smart Ln, Sandy, UT 84094
4beds
2,564sqft
Single Family Residence
Built in 1955
0.31 Acres Lot
$679,200 Zestimate®
$272/sqft
$-- HOA
What's special
Private backyard retreatLush landscapingExpansive lawnsMature treesOversized islandStunning kitchenStainless steel appliances
- 1 day |
- 413 |
- 27 |
Zillow last checked:
Listing updated:
Listed by:
Adam Koch 801-671-2995,
The Honor Group, LLC
Source: UtahRealEstate.com,MLS#: 2178476
Facts & features
Interior
Bedrooms & bathrooms
- Bedrooms: 4
- Bathrooms: 2
- Full bathrooms: 2
- Main level bedrooms: 4
Rooms
- Room types: Updated Kitchen
Primary bedroom
- Level: First
Heating
- Forced Air, Central
Cooling
- Central Air, Ceiling Fan(s)
Appliances
- Included: Disposal, Double Oven, Oven, Countertop Range
Features
- Walk-In Closet(s)
- Flooring: Carpet, Hardwood, Tile
- Windows: Plantation Shutters, Window Coverings, Double Pane Windows
- Basement: Partial
- Number of fireplaces: 1
- Fireplace features: Gas Log
Interior area
- Total structure area: 2,564
- Total interior livable area: 2,564 sqft
- Finished area above ground: 2,564
Property
Parking
- Total spaces: 5
- Parking features: Garage - Attached
- Attached garage spaces: 2
- Uncovered spaces: 3
Accessibility
- Accessibility features: Ground Level, Accessible Entrance, Customized Wheelchair Accessible
Features
- Stories: 1
- Entry location: Ground Level
- Patio & porch: Covered, Porch, Covered Patio, Open Porch
- Fencing: Partial
Lot
- Size: 0.31 Acres
- Features: Sprinkler: Manual-Full, Drip Irrigation: Auto-Full
- Topography: Terrain
- Residential vegetation: Landscaping: Full
Details
- Additional structures: Storage Shed(s)
- Parcel number: 2232252039
- Zoning: 1108
- Zoning description: Single-Family
Construction
Type & style
- Home type: SingleFamily
- Architectural style: Rambler/Ranch
- Property subtype: Single Family Residence
Materials
- Stucco
- Roof: Asphalt
Condition
- Blt./Standing
- New construction: No
- Year built: 1955
- Major remodel year: 2007
Utilities & green energy
- Water: Culinary
- Utilities for property: Natural Gas Connected, Electricity Connected, Sewer Connected, Water Connected
Community & HOA
HOA
- Has HOA: No
Location
- Region: Sandy
Financial & listing details
- Price per square foot: $272/sqft
- Tax assessed value: $638,100
- Annual tax amount: $3,397
- Date on market: 8/10/2026
- Listing terms: Cash,Conventional,FHA,VA Loan
- Inclusions: Ceiling Fan, Storage Shed(s), Window Coverings
- Exclusions: Dryer, Refrigerator, Washer
- Acres allowed for irrigation: 0
- Electric utility on property: Yes
Estimated market value
$679,200
$645,000 - $713,000
$3,633/mo
Price history
| Date | Event | Price |
|---|---|---|
| 8/13/2026 | Listed for sale | $698,000$272/sqft |
Source:  UtahRealEstate.com #2178476 Report a problem UtahRealEstate.com #2178476 Report a problem | ||
Public tax history
| Year | Property taxes | Tax assessment |
|---|---|---|
| 2025 | $3,397 +2.6% | $350,955 +4.4% |
| 2024 | $3,309 +12% | $336,215 +12.3% |
| 2023 | $2,954 -3.8% | $299,310 -1.6% |
| 2022 | $3,070 +11% | $304,150 +30.6% |
| 2021 | $2,766 +2% | $232,870 +8.1% |
| 2020 | $2,711 +5.5% | $215,325 +8.4% |
| 2019 | $2,569 +15.2% | $198,715 +15.7% |
| 2018 | $2,230 +4.8% | $171,710 -38.9% |
| 2017 | $2,129 +6% | $281,100 +9.5% |
| 2016 | $2,008 +3% | $256,700 +0.2% |
| 2015 | $1,949 -7.1% | $256,200 +8.8% |
| 2014 | $2,098 | $235,500 +2.3% |
| 2013 | -- | $230,100 +1.7% |
| 2012 | -- | $226,200 -4.4% |
| 2011 | -- | $236,600 -23% |
| 2010 | -- | $307,400 -0.5% |
| 2009 | -- | $308,800 +31.6% |
| 2008 | $1,496 | $234,600 |
Find assessor info on the county website
Monthly payment
Est. payment
Payment breakdown
Explore the cost of this home by adjusting the details. Changes won't be saved.Climate risks
Neighborhood: 84094
Nearby schools
GreatSchools rating
- 4/10East Sandy SchoolGrades: K-5Distance: 0.3 mi
- 3/10Union Middle SchoolGrades: 6-8Distance: 0.7 mi
- 5/10Hillcrest High SchoolGrades: 8-12Distance: 1.1 mi
Schools provided by the listing agent
- Elementary: Peruvian Park
- Middle: Union
- High: Hillcrest
- District: Canyons
Source: UtahRealEstate.com. This data may not be complete. We recommend contacting the local school district to confirm school assignments for this home.
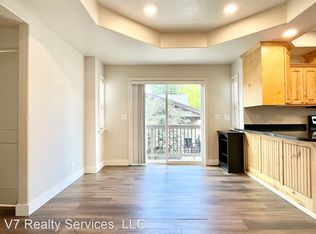
- $653,9005 bd3 ba2.7k sqft1011 E 8175 S UNIT B, Sandy, UT 84094Off Market
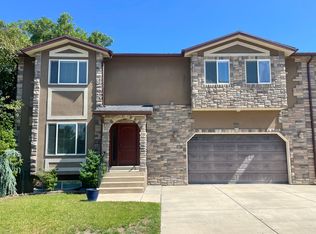
- $1,141,0005 bd3 ba2.7k sqft1011 E 8175 S, Sandy, UT 84094Off Market
- $2002,613 sqft8137 S 1000 E, Sandy, UT 84094Off Market
- $2002,178 sqft8137 S 1000 E, Sandy, UT 84094Off Market
- $488,4003 bd1 ba1.1k sqft8135 S 1000 E, Sandy, UT 84094Off Market
- $2002,613 sqft8135 S 1000 E, Sandy, UT 84094Off Market
- $778,7004 bd4 ba3.2k sqft1025 E 8175 S, Sandy, UT 84094Off Market
- $100-- bd-- ba-- sqft1025 E 8175 S, Sandy, UT 84094Off Market
A local agent can set up tours, give advice and negotiate with sellers.
Similar homes
- $737,0005 bd3 ba3k sqft1101 E Old Dairy Rd, Sandy, UT 84094For Sale

 MLS ID #2176065, Nicolle M Scott, Berkshire Hathaway HomeServices Elite Real Estate. UtahRealEstate.com
 - $785,0004 bd4 ba2.9k sqft944 E Bernay Cir, Sandy, UT 84094For Sale
 MLS ID #2167676, Steve G Bills, RANLife Real Estate Inc. UtahRealEstate.com
 - $580,0006 bd3 ba2.3k sqft8629 S Vaquero Dr, Sandy, UT 84094For Sale
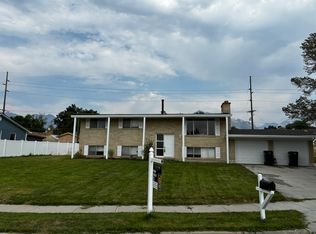 MLS ID #2177096, Shon Hudson, X FACTOR REAL ESTATE, LLC. UtahRealEstate.com
 - $749,0003 bd2 ba2k sqft8859 S 1275 E, Sandy, UT 84094For Sale
 MLS ID #2175940, James Schnepel, Salt Lake Investment Real Estate Co.. UtahRealEstate.com
 - $599,0004 bd3 ba2.3k sqft8268 S 865 E, Sandy, UT 84094For SaleMLS ID #2133269, Mac Spedale, Utah Real Estate PC. UtahRealEstate.com
- $559,0005 bd2 ba2.2k sqft421 E 8220 S, Sandy, UT 84070For SaleMLS ID #2178282, Miranda Robinson, Capital Investment Real Estate LLC. UtahRealEstate.com
- $740,0006 bd3 ba2.5k sqft8527 S Colene Dr E, Sandy, UT 84094For SaleMLS ID #2160799, Sarah Thomas, Windermere Real Estate. UtahRealEstate.com
- $655,0004 bd3 ba2k sqft8651 S Harvard Park Dr, Sandy, UT 84094For SaleMLS ID #2166517, Thomas Martinez, Equity Real Estate (Solid). UtahRealEstate.com
- $589,0004 bd2 ba2.1k sqft8555 S Grambling Way, Sandy, UT 84094For SaleMLS ID #26-273015, RYAN M KRAMER, RE/MAX ASSOCIATES ST GEORGE. WCBR
- $535,0004 bd2 ba1.8k sqft1384 E Sudbury Ave, Sandy, UT 84093For SaleMLS ID #2178696, Janice Smith, Coldwell Banker Realty (Union Heights). UtahRealEstate.com
- $585,0005 bd2 ba2.6k sqft9443 S Electra St, Sandy, UT 84094For SaleMLS ID #2176788, Genevieve Hayward, The Agency Salt Lake City. UtahRealEstate.com
- $715,0004 bd4 ba2.7k sqft8745 S 1595 E, Sandy, UT 84093For SaleMLS ID #2173831, Taylor Bassett, Summit Sotheby's International Realty. UtahRealEstate.com
- $737,5005 bd3 ba2.1k sqft8791 S 1350 E, Sandy, UT 84093For SaleMLS ID #2175508, Jared Hokanson, Jared Realty Group. UtahRealEstate.com
- $689,0005 bd3 ba2.6k sqft8947 S 500 E, Sandy, UT 84070For SaleMLS ID #2154176, Ryan Henderson, Realtypath LLC (Corporate). UtahRealEstate.com
- $750,0005 bd4 ba2.7k sqft1224 E Earl Way, Sandy, UT 84094For SaleMLS ID #2159234, Nader C Khodaverdian, Equity Real Estate (Solid). UtahRealEstate.com
- $769,0005 bd3 ba3.5k sqft9135 S Morningview Dr E, Sandy, UT 84094For SaleMLS ID #2160000, Joan Pok, Signature Group Real Estate. UtahRealEstate.com
- $849,0005 bd4 ba3.1k sqft1433 E Estrellita Dr, Sandy, UT 84093For SaleMLS ID #2177195, Zachery P Jorgensen, Century 21 Everest. UtahRealEstate.com
- $619,5005 bd4 ba2.5k sqft473 E 7670 S, Midvale, UT 84047For SaleMLS ID #2179007, Michelle Kwon Ruble, Equity Real Estate (Results). UtahRealEstate.com
- $615,9004 bd2 ba2.1k sqft8097 S 535 E, Sandy, UT 84070For SaleMLS ID #2167823, Enrique Torres, Omada Real Estate. UtahRealEstate.com
- $545,0003 bd3 ba2.3k sqft9246 S Rose Cottage Way E, Sandy, UT 84094For SaleMLS ID #2178593, Lynn Griese, Coldwell Banker Realty (Union Heights). UtahRealEstate.com
