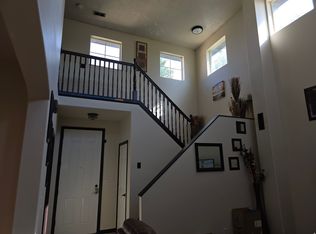
SELLER FINANCING AVAILABLE! Welcome to this charming single-level rambler in West Jordan's Highland community. Built in 2005, this 2-bedroom, 2-bathroom home offers 1,225 sq. ft. of easy one-level living with vaulted ceilings, a bright great room, and a cozy gas fireplace. The kitchen features a breakfast bar and dining area, and the primary bedroom includes its own bathroom and a walk-in closet. Flexible layout with the option to add a third bedroom. Outside, enjoy a corner lot with a fully fenced, low-maintenance yard, mature trees, automatic sprinklers, an open patio, a storage shed, and an attached 2-car garage. Central air, double-pane windows, and a community playground, with snow removal and trash included in the HOA. A great opportunity for buyers, investors, and realtors. Call the agent today for seller financing details!
For sale
$480,000
5923 W Roseberry St, West Jordan, UT 84081
2beds
1,225sqft
Single Family Residence
Built in 2005
4,791 Square Feet Lot
$476,000 Zestimate®
$392/sqft
$85/mo HOA
What's special
Fully fenced low-maintenance yardCorner lotSingle-level ramblerOpen patioMature treesStorage shedAutomatic sprinklers
- 1 day
- 49
- 0
Zillow last checked:
Listing updated:
Listed by:
Jakie Pizana 385-275-5547,
Equity Real Estate (Advantage),
Angel Duran 801-600-9789,
Equity Real Estate (Advantage)
Source: UtahRealEstate.com,MLS#: 2190955
Facts & features
Interior
Bedrooms & bathrooms
- Bedrooms: 2
- Bathrooms: 2
- Full bathrooms: 1
- 3/4 bathrooms: 1
- Main level bedrooms: 2
Rooms
- Room types: Master Bathroom, Great Room
Primary bedroom
- Level: First
Heating
- Central
Cooling
- Central Air
Appliances
- Included: Portable Dishwasher, Microwave, Disposal, Free-Standing Range
- Laundry: Electric Dryer Hookup
Features
- Walk-In Closet(s), Vaulted Ceiling(s)
- Flooring: Carpet, Laminate, Tile
- Doors: Sliding Doors, Storm Door(s)
- Windows: Blinds, Drapes, Full, Double Pane Windows
- Number of fireplaces: 1
- Fireplace features: Gas Log
Interior area
- Total structure area: 1,225
- Total interior livable area: 1,225 sqft
- Finished area above ground: 1,225
Property
Parking
- Total spaces: 4
- Parking features: Garage - Attached
- Attached garage spaces: 2
- Uncovered spaces: 2
Accessibility
- Accessibility features: Grip-Accessible Features, Ground Level, Single Level Living
Features
- Stories: 1
- Entry location: Ground Level
- Patio & porch: Patio, Open Patio
- Exterior features: Entry (Foyer)
- Fencing: Full
Lot
- Size: 4,791 Square Feet
- Features: Corner Lot, Curb & Gutter, Sprinkler: Auto-Full
- Topography: Terrain
- Residential vegetation: Landscaping: Full, Mature Trees, Xeriscaped
Details
- Parcel number: 2023402035
- Zoning: R-1
- Zoning description: Single-Family
Construction
Type & style
- Home type: SingleFamily
- Architectural style: Rambler/Ranch
- Property subtype: Single Family Residence
Materials
- Brick, Stucco
- Foundation: Slab
- Roof: Asphalt
Condition
- Blt./Standing
- New construction: No
- Year built: 2005
Utilities & green energy
- Sewer: Public Sewer, Sewer: Public
- Water: Culinary
- Utilities for property: Natural Gas Connected, Electricity Connected, Sewer Connected, Water Connected
Community & HOA
Community
- Subdivision: Highland
HOA
- Has HOA: Yes
- Amenities included: Playground, Snow Removal, Trash
- Services included: Trash
- HOA fee: $85 monthly
- HOA name: Villages at Oquirrh Highl
- HOA phone: 801-274-1747
Location
- Region: West Jordan
Financial & listing details
- Price per square foot: $392/sqft
- Tax assessed value: $415,600
- Annual tax amount: $3,144
- Date on market: 10/13/2026
- Listing terms: Seller Finance
- Inclusions: Dishwasher: Portable, Microwave, Range
- Exclusions: Dryer, Refrigerator, Washer
- Acres allowed for irrigation: 0
- Electric utility on property: Yes
- Road surface type: Paved
Estimated market value
$476,000
$452,000 - $500,000
$2,113/mo
Price history
| Date | Event | Price |
|---|---|---|
| 10/13/2026 | Listed for sale | $480,000+11.9%$392/sqft |
Source:  UtahRealEstate.com #2190955 Report a problem UtahRealEstate.com #2190955 Report a problem | ||
| 9/13/2024 | Listing removed | $2,200$2/sqft |
Source: Zillow Rentals Report a problem | ||
| 7/23/2024 | Price change | $2,200-8.3%$2/sqft |
Source: Zillow Rentals Report a problem | ||
| 7/19/2024 | Listed for rent | $2,400$2/sqft |
Source: Zillow Rentals Report a problem | ||
| 5/8/2024 | Listing removed | $429,000$350/sqft |
Source: UtahRealEstate.com #1989468 Report a problem | ||
| 4/2/2024 | Listed for sale | $429,000+5.4%$350/sqft |
Source: UtahRealEstate.com #1989468 Report a problem | ||
| 3/30/2022 | Sold | -- |
Source: Agent Provided Report a problem | ||
| 2/15/2022 | Pending sale | $407,000$332/sqft |
Source: UtahRealEstate.com #1791032 Report a problem | ||
| 2/10/2022 | Listed for sale | $407,000+94.7%$332/sqft |
Source: UtahRealEstate.com #1791032 Report a problem | ||
| 5/12/2015 | Listing removed | $209,000$171/sqft |
Source: Berkshire Hathaway Homeservices Utah - Bountiful #1293258 Report a problem | ||
| 4/10/2015 | Listed for sale | $209,000$171/sqft |
Source: Berkshire Hathaway Homeservices Utah - Bountiful #1293258 Report a problem | ||
Public tax history
| Year | Property taxes | Tax assessment |
|---|---|---|
| 2025 | $2,930 +4.8% | $228,580 +4.8% |
| 2024 | $2,795 | $218,020 +5.9% |
| 2023 | -- | $205,920 -3.4% |
| 2022 | $2,855 +15.2% | $213,125 +22.5% |
| 2021 | $2,477 +10.6% | $174,020 +19.7% |
| 2020 | $2,241 +4.5% | $145,365 +4.8% |
| 2019 | $2,143 +6.1% | $138,655 +9.1% |
| 2018 | $2,020 +16.1% | $127,050 -40.7% |
| 2017 | $1,739 | $214,400 +2.7% |
| 2016 | $1,739 -8.6% | $208,700 +13.9% |
| 2015 | $1,904 +9.5% | $183,300 +3.1% |
| 2014 | $1,739 | $177,800 +5.4% |
| 2013 | -- | $168,700 +12.4% |
| 2012 | -- | $150,100 -8.9% |
| 2011 | -- | $164,800 -5.4% |
| 2010 | -- | $174,200 -3.1% |
| 2009 | -- | $179,800 -10.8% |
| 2008 | $1,456 | $201,500 -8.9% |
| 2007 | -- | $221,300 +22.9% |
| 2006 | -- | $180,000 +279.7% |
| 2005 | -- | $47,400 +55.4% |
| 2002 | -- | $30,500 |
Find assessor info on the county website
Monthly payment
Est. payment
Payment breakdown
Explore the cost of this home by adjusting the details. Changes won't be saved.Climate risks
Neighborhood: 84081
Nearby schools
Schools provided by the listing agent
- Elementary: Falcon Ridge
- High: Copper Hills
- District: Jordan
Source: UtahRealEstate.com. This data may not be complete. We recommend contacting the local school district to confirm school assignments for this home.
- $407,7003 bd2 ba1.3k sqft5931 W Roseberry St, West Jordan, UT 84081Off Market
- $446,0003 bd2 ba1.3k sqft5924 W Leichen Ave, West Jordan, UT 84081Off Market
- $452,7002 bd2 ba1.8k sqft5920 W Roseberry St, West Jordan, UT 84081Off Market
- $486,4004 bd3 ba1.8k sqft6659 S Taunton Ln, West Jordan, UT 84081Off Market
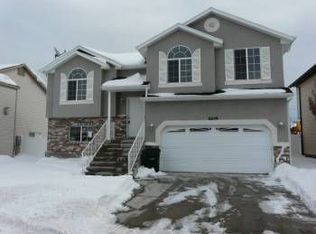
Similar homes
- $460,0003 bd2 ba1.4k sqft6717 S Empress Ln, West Jordan, UT 84081For Sale
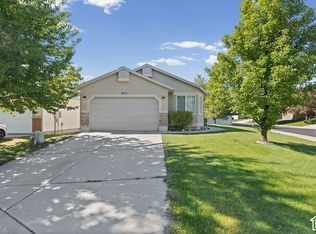
 MLS ID #2189519, Jeanette A Horta Avila, Selling Salt Lake. UtahRealEstate.com
 - $439,9003 bd1 ba1.3k sqft6484 S Daffodil Way, West Jordan, UT 84081For Sale
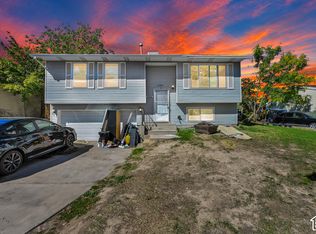 MLS ID #2190576, Matthew M Ulrich, Real Estate Essentials (St George). UtahRealEstate.com
 - $479,0003 bd2 ba1.3k sqft5557 W Joshua Cir, West Jordan, UT 84081For Sale
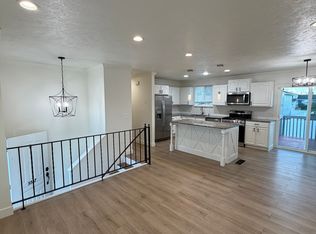 MLS ID #2185781, Paul Garfield, Equity Real Estate (Results). UtahRealEstate.com
 - $445,0003 bd3 ba1.4k sqft5937 W Maren Pl, West Jordan, UT 84081For Sale
 MLS ID #2181448, Matthew Williams, Rocky Mountain Realty. UtahRealEstate.com
 - $425,0003 bd2 ba1.4k sqft6672 S Leichen Ct, West Jordan, UT 84081For SaleMLS ID #2186231, Ruben Gomez, KW Success Keller Williams Realty (Latino). UtahRealEstate.com
- $499,9994 bd3 ba1.4k sqft6858 S Jackling Way, West Jordan, UT 84081For SaleMLS ID #2172472, Aaron Arrington, UPT Real Estate. UtahRealEstate.com
- $445,0003 bd2 ba1.4k sqft5145 W Longmore Dr S, Salt Lake City, UT 84118For SaleMLS ID #2191242, Heidi Stapel, Wasatch Realty LLC. UtahRealEstate.com
- $455,0003 bd2 ba1.5k sqft5569 W Tiger Lily Ct, West Jordan, UT 84081For SaleMLS ID #2182817, Chelsea Trujillo, Equity Real Estate (Results). UtahRealEstate.com
- $499,9004 bd2 ba1.5k sqft5568 W Golden Gate Cir S, West Jordan, UT 84081For SaleMLS ID #2160008, Abbey Koslosky, Century 21 Everest. UtahRealEstate.com
- $425,0004 bd2 ba1.7k sqft4890 W Calyx Cir S, West Jordan, UT 84081For SaleMLS ID #2190244, Marco Antonio Munguia Ayala, Equity Real Estate (Premier Elite). UtahRealEstate.com
- $430,0004 bd2 ba1.6k sqft6363 S Uyeda Ct, West Jordan, UT 84081For SaleMLS ID #2171359, Curtis A Mayberry, Mountainland Realty, Inc. UtahRealEstate.com
- $465,0003 bd2 ba1.6k sqft6061 S Walnut View Dr, Salt Lake City, UT 84118For SaleMLS ID #2187117, Flavio R Orlandini, KW Utah Realtors Keller Williams. UtahRealEstate.com
- $415,0003 bd2 ba1.5k sqft6443 S Cyclamen Way, West Jordan, UT 84081For SaleMLS ID #2189806, Kenzie Holtkamp, RANLife Real Estate Inc. UtahRealEstate.com
- $375,0003 bd2 ba1.2k sqft6341 W Passenger Ln S #7, West Jordan, UT 84081For SaleMLS ID #2189502, Daryl S Fielding, ERA Brokers Consolidated (Salt Lake). UtahRealEstate.com
- $435,0004 bd3 ba1.8k sqft7727 S Yellowwood Ln, West Jordan, UT 84081For SaleMLS ID #2181378, Emir Galicia, Utah Key Real Estate, LLC. UtahRealEstate.com
