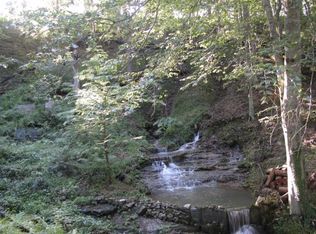
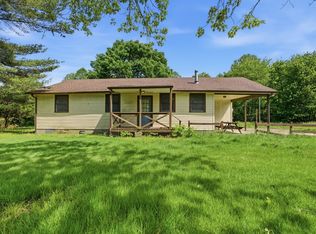
Nestled on approximately 3 fenced acres in a peaceful country setting, this inviting home offers the kind of space that encourages you to slow down and enjoy everyday living. Sip your morning coffee from the screened-in front porch, unwind on the covered side deck, or spend evenings overlooking the scenic pond complete with its own small dock. Inside, warm hardwood floors and a new HVAC system provide comfort and timeless appeal, while outside the expansive backyard provides plenty of room to gather, garden, or simply enjoy the privacy and open space. A detached three-car garage, carport, and separate workshop offer exceptional flexibility for hobbies, projects, or extra storage, making this property the perfect blend of privacy, practicality, and serene country living.
Under contract - showing
$369,000
8385 Riley Adcock Rd, Joelton, TN 37080
2beds
968sqft
Single Family Residence, Residential
Built in 1998
2.95 Acres Lot
$-- Zestimate®
$381/sqft
$-- HOA
What's special
Privacy and open spacePeaceful country settingDetached three-car garageScreened-in front porchExpansive backyardNew hvac systemSeparate workshop
- 34 days
- 79
- 4
Likely to sell faster than
Zillow last checked:
Listing updated:
Listed by:
Alexander Shipley 629-313-2110,
Bellshire Realty, LLC 615-538-5658
Source: RealTracs MLS as distributed by MLS GRID,MLS#: 3308945

Facts & features
Interior
Bedrooms & bathrooms
- Bedrooms: 2
- Bathrooms: 2
- Full bathrooms: 2
- Main level bedrooms: 2
Heating
- Wall Furnace
Cooling
- Central Air
Appliances
- Included: Electric Oven, Electric Range, Dishwasher, Microwave, Refrigerator
Features
- Ceiling Fan(s)
- Flooring: Wood
- Basement: Crawl Space
Interior area
- Total structure area: 968
- Total interior livable area: 968 sqft
- Finished area above ground: 968
Property
Parking
- Total spaces: 7
- Parking features: Detached, Concrete, Driveway
- Garage spaces: 3
- Carport spaces: 1
- Covered spaces: 4
- Uncovered spaces: 3
Features
- Levels: One
- Stories: 1
- Patio & porch: Deck, Covered, Patio, Screened
Lot
- Size: 2.95 Acres
- Dimensions: 264 x 532
Details
- Additional structures: Storage
- Parcel number: 00400006400
- Special conditions: Standard
Construction
Type & style
- Home type: SingleFamily
- Property subtype: Single Family Residence, Residential
Materials
- Vinyl Siding
Condition
- New construction: No
- Year built: 1998
Utilities & green energy
- Sewer: Septic Tank
- Water: Public
- Utilities for property: Water Available
Community & HOA
Community
- Subdivision: Betty Darnell Property
HOA
- Has HOA: No
Location
- Region: Joelton
Financial & listing details
- Price per square foot: $381/sqft
- Tax assessed value: $330,300
- Annual tax amount: $2,297
- Date on market: 7/27/2026
Estimated market value
Not available
Estimated sales range
Not available
Not available
Price history
| Date | Event | Price |
|---|---|---|
| 7/31/2026 | Contingent | $369,000$381/sqft |
Source: | ||
| 7/27/2026 | Listed for sale | $369,000$381/sqft |
Source: | ||
Public tax history
| Year | Property taxes | Tax assessment |
|---|---|---|
| 2025 | $2,297 +42.6% | $82,575 +49.8% |
| 2024 | $1,611 | $55,125 |
| 2023 | $1,611 | $55,125 |
| 2022 | $1,611 -1% | $55,125 |
| 2021 | $1,628 +5.1% | $55,125 +34.8% |
| 2020 | $1,549 +37.5% | $40,900 |
| 2019 | $1,127 | $40,900 |
| 2018 | $1,127 +12.1% | $40,900 |
| 2017 | $1,005 | $40,900 +25.1% |
| 2016 | -- | $32,700 |
| 2015 | $1,005 -21.7% | $32,700 |
| 2014 | $1,283 | $32,700 |
| 2013 | -- | $32,700 +13% |
| 2012 | -- | $28,950 |
| 2011 | -- | $28,950 |
| 2010 | -- | $28,950 |
| 2009 | -- | $28,950 +16.4% |
| 2008 | -- | $24,875 |
| 2007 | -- | $24,875 |
| 2006 | -- | -- |
| 2005 | -- | -- |
| 2004 | -- | -- |
| 2003 | -- | -- |
| 2002 | -- | -- |
| 2001 | -- | -- |
| 2000 | -- | -- |
Find assessor info on the county website
Monthly payment
Est. payment
Payment breakdown
Explore the cost of this home by adjusting the details. Changes won't be saved.Climate risks
Neighborhood: Joelton
Nearby schools
Schools provided by the listing agent
- Elementary: Joelton Elementary
- Middle: Haynes Middle
- High: Whites Creek High
Source: RealTracs MLS as distributed by MLS GRID. This data may not be complete. We recommend contacting the local school district to confirm school assignments for this home.