No detail has been overlooked in this beautifully appointed 5 bedroom, 3.5 bath home! From the extended covered front porch to the impressive two-story foyer, this home is filled with character and thoughtful updates throughout. Beautiful double-stacked crown molding, wainscoting, chair rail accents, updated flooring, and fixtures add elegance at every turn. Just off the foyer, the formal dining room features a cozy fireplace and flows into the spacious eat-in kitchen, complete with updated white cabinetry, stone countertops, a center island with seating, stainless steel appliances, and an extended dining area. The inviting main living room offers a second fireplace and access to the backyard retreat, featuring a covered porch, privacy fencing, and an in-ground pool perfect for entertaining. The main-level primary suite offers two closets and a beautifully renovated en suite featuring a tiled walk-in shower, soaking tub, and dual-sink vanity. Upstairs, you'll find four additional spacious bedrooms, including one with its own private full bath, while the remaining bedrooms share an additional full bath. Conveniently located off the kitchen is a functional drop zone with built-in storage, laundry room, and half bath. A bonus room with private access provides even more flexible living space, ideal for a home office, recreation room, or guest retreat. Completing this exceptional home is an attached three-car garage. With beautiful architectural details, generous living spaces, and a backyard designed for relaxation and entertaining, this home is truly a must-see!
Pending
$540,000
8388 Sharon Rd, Newburgh, IN 47630
5beds
3,658sqft
Single Family Residence
Built in 1988
0.41 Acres Lot
$511,900 Zestimate®
$--/sqft
$-- HOA
What's special
- 1 day
- 25
- 0
Zillow last checked:
Listing updated:
Listed by:
Janice E Miller Office:812-858-2400,
ERA FIRST ADVANTAGE REALTY, INC
Source: IRMLS,MLS#: 202647582
Facts & features
Interior
Bedrooms & bathrooms
- Bedrooms: 5
- Bathrooms: 4
- Full bathrooms: 3
- 1/2 bathrooms: 1
- Main level bedrooms: 1
Bedroom 1
- Level: Main
Bedroom 2
- Level: Upper
Dining room
- Level: Main
- Area: 156
- Dimensions: 12 x 13
Family room
- Level: Main
- Area: 300
- Dimensions: 20 x 15
Kitchen
- Level: Main
- Area: 221
- Dimensions: 13 x 17
Living room
- Level: Main
- Area: 187
- Dimensions: 17 x 11
Heating
- Natural Gas, Forced Air
Cooling
- Central Air
Features
- Basement: Crawl Space
- Number of fireplaces: 2
- Fireplace features: Dining Room, Living Room
Interior area
- Total structure area: 3,658
- Total interior livable area: 3,658 sqft
- Finished area above ground: 3,658
- Finished area below ground: 0
Property
Parking
- Total spaces: 2
- Parking features: Attached
- Attached garage spaces: 2
Features
- Levels: One and One Half
- Stories: 1.5
- Pool features: In Ground
Lot
- Size: 0.41 Acres
- Features: Level, 0-2.9999
Details
- Parcel number: 871234401643.000019
Construction
Type & style
- Home type: SingleFamily
- Property subtype: Single Family Residence
Materials
- Brick, Vinyl Siding
Condition
- New construction: No
- Year built: 1988
Utilities & green energy
- Sewer: Public Sewer
- Water: Public
Community & HOA
Community
- Subdivision: South Broadview
Location
- Region: Newburgh
Financial & listing details
- Tax assessed value: $426,400
- Annual tax amount: $2,930
- Date on market: 11/20/2026
Estimated market value
$511,900
$486,000 - $537,000
$2,507/mo
Price history
| Date | Event | Price |
|---|---|---|
| 11/20/2026 | Pending sale | $540,000 |
Source:  IRMLS #202647582 Report a problem | ||
Public tax history
| Year | Property taxes | Tax assessment |
|---|---|---|
| 2025 | $3,164 -1.1% | $426,400 +6.3% |
| 2024 | $3,199 +13.1% | $401,100 +0.2% |
| 2023 | $2,829 +20.9% | $400,400 +16.7% |
| 2022 | $2,340 +6.1% | $343,000 +25% |
| 2021 | $2,206 +4% | $274,400 +8% |
| 2020 | $2,122 -0.6% | $254,100 +3.1% |
| 2019 | $2,134 +4.2% | $246,400 +0.2% |
| 2018 | $2,048 +3.8% | $246,000 +3% |
| 2017 | $1,973 -0.7% | $238,900 +2.7% |
| 2016 | $1,986 +2.5% | $232,700 -3.1% |
| 2014 | $1,938 +1.1% | $240,200 -0.9% |
| 2013 | $1,917 +0.2% | $242,300 +1.9% |
| 2012 | $1,914 -5.8% | $237,700 -2.3% |
| 2011 | $2,031 +2% | $243,200 |
| 2010 | $1,992 +1.7% | $243,200 |
| 2009 | $1,958 +6.5% | $243,200 +1.7% |
| 2007 | $1,838 -25.9% | $239,200 +5.1% |
| 2006 | $2,481 | $227,500 |
| 2005 | -- | $227,500 |
Find assessor info on the county website
Monthly payment
Est. payment
Payment breakdown
Explore the cost of this home by adjusting the details. Changes won't be saved.Climate risks
Neighborhood: 47630
Nearby schools
Schools provided by the listing agent
- Elementary: Sharon
- Middle: Castle South
- High: Castle
- District: Warrick County School Corp.
Source: IRMLS. This data may not be complete. We recommend contacting the local school district to confirm school assignments for this home.
Similar homes
- $530,5004 bd3 ba2.8k sqft5621 Autumn Ridge Dr, Newburgh, IN 47630For Sale
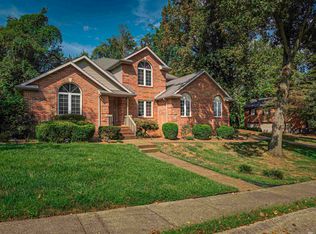 MLS ID #202639148, Gongjun Yan, Catanese Real Estate. IRMLS
- $575,0004 bd3 ba4.4k sqft6577 Old Stonehouse Dr, Newburgh, IN 47630For Sale
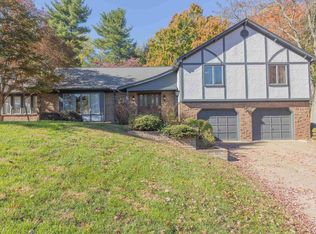 MLS ID #202646555, Kindra Hirt, F.C. TUCKER EMGE. IRMLS
- $--3 bd2 ba2.3k sqft8188 Sycamore Dr, Newburgh, IN 47630AuctionServiceLink Auction
- $524,0004 bd3 ba3k sqft5200 Indiana Dr #261, Newburgh, IN 47630For Sale
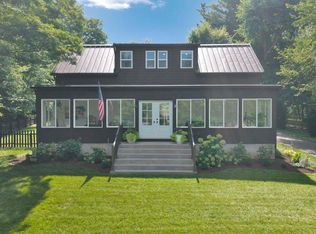 MLS ID #202631700, Amber Schreiber, F.C. TUCKER EMGE. IRMLS
