100% Financing Available! Charming and quaint, this recently renovated two-bedroom, one-bath cottage-style home located in the heart of Lancaster Courthouse is ready for its new owner. The living and dining rooms are spacious and filled with natural light. Features include hardwood floors and built-in bookcases. The newly updated, eat-in kitchen is cheery and has plenty of cabinet space, including a pantry. Both bedrooms are private and spacious and offer hardwood floors as well. The full bath offers a tub and shower and convenient stack washer and dryer. The welcoming country front porch is perfect for relaxing or entertaining. The generous back deck overlooks a spacious yard. The conditioned walk-up attic provides lots of storage space or home office, etc. Conveniently located near Kilmarnock. Public boat landings nearby. Move in and enjoy!
For sale
$199,000
8389 Mary Ball Rd, Lancaster, VA 22503
2beds
936sqft
Single Family Residence
Built in 1931
0.65 Acres Lot
$196,700 Zestimate®
$213/sqft
$-- HOA
What's special
Hardwood floorsBuilt-in bookcasesNewly updated eat-in kitchen
- 20 days
- 429
- 30
Likely to sell faster than
Zillow last checked:
Listing updated:
Listed by:
Deborah Edgar membership@therealbrokerage.com,
Real Broker LLC 855-450-0442,
Katelyn Edgar 859-707-8610,
Real Broker LLC
Source: CVRMLS,MLS#: 2627814 Originating MLS: Central Virginia Regional MLS
Facts & features
Interior
Bedrooms & bathrooms
- Bedrooms: 2
- Bathrooms: 1
- Full bathrooms: 1
Primary bedroom
- Description: Hardwood flooring, closet
- Level: First
- Dimensions: 11.2 x 12.3
Bedroom 2
- Description: Hardwood flooring
- Level: First
- Dimensions: 11.6 x 9.6
Dining room
- Description: Hardwood floors, chandelier
- Level: First
- Dimensions: 11.7 x 13.1
Other
- Description: Tub & Shower
- Level: First
Kitchen
- Description: Panty, electric stove, eat-in, vinyl flooring
- Level: First
- Dimensions: 9.6 x 13.2
Living room
- Description: Hardwood flooring, bookcase
- Level: First
- Dimensions: 13.0 x 13.10
Heating
- Electric, Heat Pump
Cooling
- Central Air
Appliances
- Included: Dryer, Electric Cooking, Electric Water Heater, Refrigerator, Washer
Features
- Bedroom on Main Level, Pantry
- Flooring: Vinyl, Wood
- Basement: Crawl Space
- Attic: Walk-up
Interior area
- Total interior livable area: 936 sqft
- Finished area above ground: 936
- Finished area below ground: 0
Property
Parking
- Parking features: Driveway, Off Street, Unpaved
- Has uncovered spaces: Yes
Features
- Levels: One
- Stories: 1
- Patio & porch: Front Porch, Deck, Porch
- Exterior features: Deck, Porch, Unpaved Driveway
- Pool features: None
- Fencing: None
Lot
- Size: 0.65 Acres
- Features: Level
Details
- Parcel number: 1587
- Zoning description: R1
Construction
Type & style
- Home type: SingleFamily
- Architectural style: Bungalow,Cottage
- Property subtype: Single Family Residence
Materials
- Frame, Plaster, Wood Siding
- Roof: Composition,Shingle
Condition
- Resale
- New construction: No
- Year built: 1931
Utilities & green energy
- Sewer: Septic Tank
- Water: Public
Community & HOA
Community
- Subdivision: None
Location
- Region: Lancaster
Financial & listing details
- Price per square foot: $213/sqft
- Tax assessed value: $75,300
- Annual tax amount: $474
- Date on market: 10/15/2026
- Ownership: Individuals
- Ownership type: Sole Proprietor
Estimated market value
$196,700
$187,000 - $207,000
$1,307/mo
Price history
| Date | Event | Price |
|---|---|---|
| 10/16/2026 | Listed for sale | $199,000+13.7%$213/sqft |
Source:  CVRMLS #2627814 Report a problem | ||
| 8/6/2024 | Listing removed | $175,000+16.7%$187/sqft |
Source: Northern Neck AOR #115427 Report a problem | ||
| 3/1/2024 | Sold | $150,000-14.3%$160/sqft |
Source: CVRMLS #2325334 Report a problem | ||
| 1/23/2024 | Pending sale | $175,000$187/sqft |
Source: CVRMLS #2325334 Report a problem | ||
| 12/5/2023 | Price change | $175,000-2.2%$187/sqft |
Source: CVRMLS #2325334 Report a problem | ||
| 11/10/2023 | Price change | $179,000-3.2%$191/sqft |
Source: CVRMLS #2325334 Report a problem | ||
| 10/31/2023 | Price change | $185,000-5.1%$198/sqft |
Source: Northern Neck AOR #115427 Report a problem | ||
| 10/24/2023 | Listed for sale | $195,000$208/sqft |
Source: CVRMLS #2325334 Report a problem | ||
Public tax history
| Year | Property taxes | Tax assessment |
|---|---|---|
| 2025 | $578 | $105,100 |
| 2024 | $578 +21.9% | $105,100 +39.6% |
| 2023 | $474 | $75,300 |
| 2022 | $474 | $75,300 |
| 2021 | $474 | $75,300 |
| 2020 | $474 +9.4% | $75,300 +2.4% |
| 2018 | $434 | $73,500 |
| 2017 | -- | $73,500 |
| 2016 | -- | $73,500 |
| 2015 | -- | $73,500 |
| 2014 | -- | -- |
| 2013 | -- | -- |
| 2012 | -- | -- |
| 2010 | -- | -- |
Find assessor info on the county website
Monthly payment
Est. payment
Payment breakdown
Explore the cost of this home by adjusting the details. Changes won't be saved.Climate risks
Neighborhood: 22503
Nearby schools
Schools provided by the listing agent
- Elementary: Lancaster
- Middle: Lancaster
- High: Lancaster
Source: CVRMLS. This data may not be complete. We recommend contacting the local school district to confirm school assignments for this home.

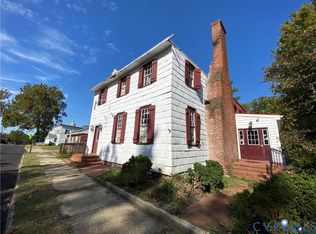
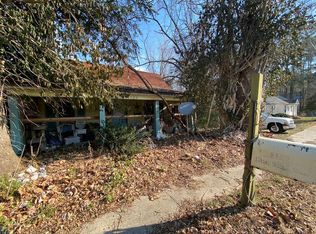
Similar homes
- $179,9002 bd1 ba720 sqft99 Evergreen Dr, Lancaster, VA 22503For Sale

 MLS ID #VALV2001256, alice riviere, Cobblestone Realty Inc.. Bright MLS
- $225,0003 bd1 ba999 sqft2941 White Chapel Rd, Lancaster, VA 22503For Sale
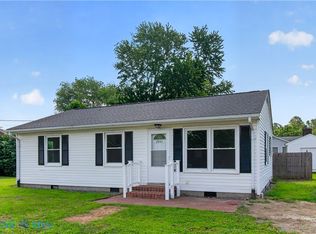 MLS ID #202601591, Vickie Walker, Keller Williams Fairfax Gatewa. Chesapeake Bay & Rivers AOR
- $279,5003 bd2 ba1.3k sqft45 Middle Rd, Lancaster, VA 22503For Sale
 MLS ID #2625191, Ryan Rogers, Napier REALTORS ERA. CVRMLS
- $295,0003 bd2 ba1.3k sqft762 Lonesome Pine Trl, Lancaster, VA 22503For Sale
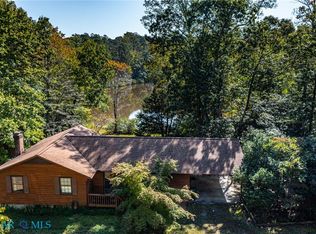 MLS ID #202601811, Wade Self, Connemara and Company Real Estate. Chesapeake Bay & Rivers AOR
- $185,0003 bd1 ba1.2k sqft664 Sandy Point Rd, Heathsville, VA 22473For SaleMLS ID #VANV2002120, Kenny Kuykendall, Middle Bay Realty. Bright MLS
