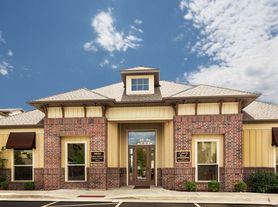
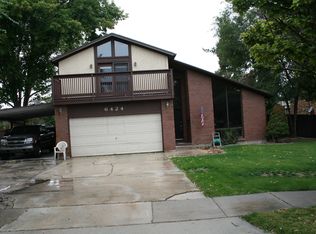
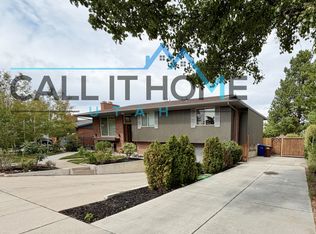
Welcome home to this beautiful, upgraded two-story residence located in an ideal location right in the heart of Sandy. Situated just moments away from freeways, shopping centers, and an easy drive up the road to the renowned Little Cottonwood Canyon, this home is perfect for those seeking both urban convenience and access to outdoor adventures.

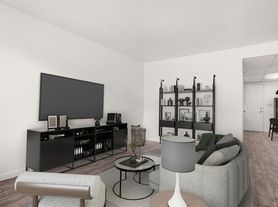
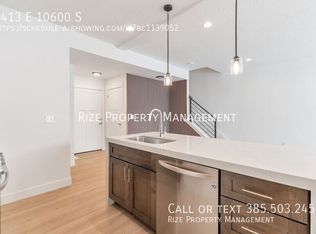
Boasting a well-lit and spacious kitchen complete with a convenient breakfast bar, preparing meals and entertaining guests will be an absolute joy. The open floor plan seamlessly connects the kitchen to the inviting living area that has a beautiful fireplace, creating a warm and welcoming atmosphere.
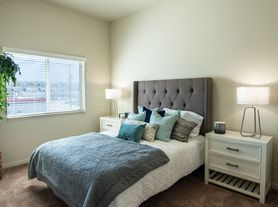
Retreat to the expansive master suite after a long day, featuring a generously sized bedroom and a private bathroom with a separate tub and shower. It's the perfect haven to relax and unwind.
In addition to the stylish interior, this home offers plenty of room for outdoor enjoyment. Soak up the sunshine in the spacious backyard, ideal for barbecues, gardening, and creating lasting memories with family and friends. Unfinished basement for additional storage space.
Don't miss out on the opportunity to call this delightful 3-bedroom, 2 1/2-bathroom home your own! Contact us to schedule a showing and experience the incredible lifestyle this Sandy gem has to offer. Square footage is approximate. Tenant to verify all information.
House for rent
Single family residence
Available now
No pets
Air conditioner
In unit laundry
Attached garage parking
Fireplace
What's special
Open floor planBeautiful upgraded two-story residenceWell-lit and spacious kitchenConvenient breakfast barExpansive master suiteBeautiful fireplaceGenerously sized bedroom
- 45 days |
- -- |
- -- |
Zillow last checked:
Listing updated:
Travel times

Let’s turn your rent into credit progress
Build credit history with every on-time payment and get credit for the payment you’re already making.
Facts & features
Interior
Bedrooms & bathrooms
- Bedrooms: 3
- Bathrooms: 3
- Full bathrooms: 2
- 1/2 bathrooms: 1
Heating
- Fireplace
Cooling
- Air Conditioner
Appliances
- Included: Dishwasher, Dryer, Range, Refrigerator, Washer
- Laundry: In Unit, Shared
Features
- Storage, Walk-in Closet
- Has basement: Yes
- Has fireplace: Yes
Interior area
- Total interior livable area: 3,312 sqft
Property
Parking
- Parking features: Attached, Garage
- Has attached garage: Yes
- Details: Contact manager
Features
- Exterior features: $150.00 Of Deposit Is Non-Refundable, Basement, Fenced Rear Yard, Lawncare Included, Master Suite, Mature Trees, Renters Insurance Required, Separate Tub - Shower, Sorry No Pets, Storage, Stucco
Lot
- Features: Landscaped
Details
- Additional structures: Garage(s), Storage
- Parcel number: 28053060100000
Construction
Type & style
- Home type: SingleFamily
- Property subtype: Single Family Residence
Materials
- Other
Condition
- Year built: 2003
Community & HOA
Location
- Region: Sandy
Financial & listing details
- Lease term: Contact For Details
Price history
| Date | Event | Price |
|---|---|---|
| 10/1/2026 | Price change | $2,595-5.5%$1/sqft |
Source: Zillow Rentals Report a problem | ||
| 9/3/2026 | Listed for rent | $2,745+5.8%$1/sqft |
Source: Zillow Rentals Report a problem | ||
| 9/29/2023 | Listing removed | -- |
Source: Zillow Rentals Report a problem | ||
| 9/20/2023 | Price change | $2,595-0.2%$1/sqft |
Source: Zillow Rentals Report a problem | ||
| 9/14/2023 | Price change | $2,600-7%$1/sqft |
Source: Zillow Rentals Report a problem | ||
| 8/26/2023 | Listed for rent | $2,795$1/sqft |
Source: Zillow Rentals Report a problem | ||