Skip main navigation
Closed
  • $467,000

    839 Harris Rd, Charlottesville, VA 22902

    4beds
    1,920sqft
    Single Family Residence
    Built in 1992
    7,405 Square Feet Lot
    $467,200 Zestimate®
    $243/sqft
    $2,716 Estimated rent

    Home value

    $467,200

    $434,000 - $500,000

    $2,716/mo

    Zestimate® history
    Loading
    Loading...

    Owner options

    List your home for rent

    $2,716/mo

    Rent Zestimate®

    Find your next renter with Zillow Rental Manager. Plus, with online applications, you can quickly screen prospective tenants – for free.

    Learn more

    $2,716/mo

    Rent Zestimate®

    Refinance and save

    $2,863/mo

    Est. payment

    Refinancing to a lower rate could help reduce your monthly payments and save thousands over the life of the loan.

    See today's rates

    $2,863/mo

    Est. payment

    Explore your selling options

    Work with a Zillow partner agent

    Leverage their expertise and Zillow's premium Showcase listings to get your home seen by more buyers.

    Get started

    List with your own agent

    Get your home in front of millions of buyers by listing it on Zillow.

    Learn how to do it

    Sell it yourself

    Take full control of how buyers see your home on Zillow by listing For Sale by Owner (FSBO).

    List your home

    What's special

    Nice yard
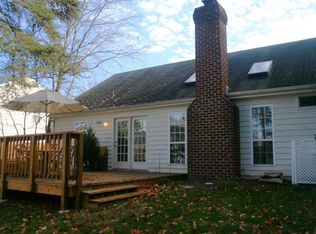
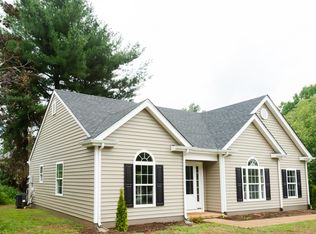
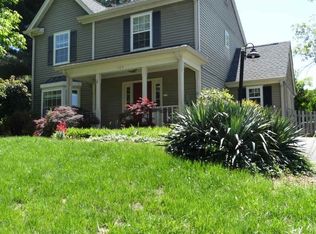
    Oh YES — This One Checks the Boxes! A functional home **priced to sell** below assessment in the desirable Willoughby neighborhood, just over the Albemarle County line. Offering **4 bedrooms, 2.5 baths, and over 1,920 sq ft**, this property delivers space, comfort, and value. Step inside to find **Updates** where they matter most: **New walk-in shower** with fresh LVP flooring in the primary bath. **New tub and enclosure** in the hall bath. Outside, enjoy a **nice yard**, **deck**, and a **storage shed**perfect for hobbies, tools, or outdoor gear. A smart choice for buyers looking for convenience and value. Tenant lease to 6/30/2026.

    Zillow last checked:

    Listing updated:

    Listed by:

    JENNIFER HARDMAN TRUSLOW 540-649-4224,

    D.M. ROTHWELL, INC.

    Bought with:

    LAURA E. MICHAEL, 0225052330

    NEST REALTY GROUP

    Source: CAAR,MLS#: 676605MLS LogoOriginating MLS: Charlottesville Area Association of Realtors

    Facts & features

    Interior

    Bedrooms & bathrooms
    • Bedrooms: 4
    • Bathrooms: 3
    • Full bathrooms: 2
    • 1/2 bathrooms: 1
    • Main level bathrooms: 3
    • Main level bedrooms: 1
    Rooms
    • Room types: Bathroom, Bedroom, Dining Room, Family Room, Full Bath, Foyer, Half Bath, Kitchen, Laundry, Living Room, Primary Bathroom, Primary Bedroom, Utility Room
    Primary bedroom
    • Level: First
    Bedroom
    • Level: Second
    Primary bathroom
    • Level: First
    Bathroom
    • Level: First
    Dining room
    • Level: First
    Family room
    • Level: First
    Foyer
    • Level: First
    Half bath
    • Level: First
    Kitchen
    • Level: First
    Living room
    • Level: First
    Utility room
    • Level: First
    Heating
    • Heat Pump
    Cooling
    • Heat Pump
    Appliances
    • Included: Dishwasher, Electric Cooktop, Refrigerator
    • Laundry: Washer Hookup, Dryer Hookup
    Features
    • Walk-In Closet(s), Entrance Foyer, Utility Room
    • Flooring: Carpet, Luxury Vinyl Plank
    • Windows: Tilt-In Windows, Vinyl
    • Has basement: No
    • Number of fireplaces: 1
    • Fireplace features: One, Wood Burning
    Interior area
    • Total structure area: 1,920
    • Total interior livable area: 1,920 sqft
    • Finished area above ground: 1,920
    • Finished area below ground: 0

    Property

    Parking
    • Parking features: Asphalt, Off Street
    Features
    • Levels: Two
    • Stories: 2
    • Patio & porch: Deck
    • Has view: Yes
    • View description: Residential
    Lot
    • Size: 7,405 Square Feet
    Details
    • Parcel number: 076M2010005200
    • Zoning description: PUD Planned Unit Development

    Construction

    Type & style
    • Home type: SingleFamily
    • Architectural style: Colonial
    • Property subtype: Single Family Residence
    Materials
    • Stick Built, Vinyl Siding
    • Foundation: Slab
    Condition
    • New construction: No
    • Year built: 1992

    Utilities & green energy

    • Sewer: Public Sewer
    • Water: Public
    • Utilities for property: Cable Available, Fiber Optic Available, High Speed Internet Available, None, Satellite Internet Available

    Community & HOA

    Community
    • Features: None
    • Security: Dead Bolt(s), Smoke Detector(s), Carbon Monoxide Detector(s)
    • Subdivision: WILLOUGHBY
    HOA
    • Has HOA: Yes
    Location
    • Region: Charlottesville

    Financial & listing details

    • Price per square foot: $243/sqft
    • Tax assessed value: $442,000
    • Annual tax amount: $3,951
    • Date on market: 5/1/2026
    • Cumulative days on market: 6 days
    • Exclusions: Tenants WD

    Price history

    DateEventPrice
    7/9/2026Sold$467,000+3.9%$243/sqft
    Source: CAAR #676605 Report a problem
    5/8/2026Pending sale$449,500$234/sqft
    Source: CAAR #676605 Report a problem
    5/1/2026Listed for sale$449,500+149.7%$234/sqft
    Source: CAAR #676605 Report a problem
    4/3/2019Listing removed$1,800$1/sqft
    Source: D. M. ROTHWELL, INC. #587690 Report a problem
    3/23/2019Listed for rent$1,800+12.5%$1/sqft
    Source: D. M. ROTHWELL, INC. #587690 Report a problem
    5/13/2014Listing removed$1,600$1/sqft
    Source: DM Rothwell, Inc Report a problem
    4/5/2014Price change$1,600+12.3%$1/sqft
    Source: DM Rothwell, Inc Report a problem
    2/19/2014Listed for rent$1,425$1/sqft
    Source: DM Rothwell, Inc Report a problem
    8/21/2002Sold$180,000$94/sqft
    Source: Agent Provided Report a problem

    Public tax history

    YearProperty taxesTax assessment
    2025$3,951 +11.8%$442,000 +6.8%
    2024$3,534 +5%$413,800 +5%
    2023$3,366 +3.5%$394,100 +3.5%
    2022$3,251 +7.4%$380,700 +7.4%
    2021$3,027 +0.2%$354,500 +0.2%
    2020$3,022 +21.7%$353,900 +21.7%
    2019$2,483 +114.3%$290,800 +5.3%
    2018$1,159 +6.1%$276,200 +6.1%
    2017$1,092 -49.9%$260,400 +0.1%
    2016$2,182 +120.3%$260,100 +7.5%
    2015$991 $241,900 +0.8%
    2014-- $239,900 -0.8%
    2013-- $241,900 +1.9%
    2012-- $237,300 -3.4%
    2011-- $245,700 -0.8%
    2010-- $247,600 -0.8%
    2009-- $249,600 -8%
    2008-- $271,400 -1.4%
    2007-- $275,300 +20.7%
    2006-- $228,100
    2005-- $228,100 +24.5%
    2004-- $183,200
    2003-- $183,200 +17.8%
    2002-- $155,500
    2001-- $155,500
    Find assessor info on the county website

    Neighborhood: 22902

    Nearby schools

    GreatSchools rating
    Schools provided by the listing agent
    • Elementary: Mountain View
    • Middle: Burley
    • High: Monticello

    Source: CAAR. This data may not be complete. We recommend contacting the local school district to confirm school assignments for this home.

    Get a cash offer in 3 minutes
    Find out how much your home could sell for in as little as 3 minutes with a no-obligation cash offer.
    Estimated market value
    $467,200
    Get a cash offer in 3 minutes
    Find out how much your home could sell for in as little as 3 minutes with a no-obligation cash offer.
    Estimated market value
    $467,200