
This premium home in Carrington Farms sits on an oversized lot and is loaded full of amenities. It has a highly desirable third car garage (no sheds allowed). There is a fireplace in the owner's suite and heated ceramic flooring and a huge 42”x 72” walk in shower in owner’s suite bathroom. This home also features a beautiful bay window in the dining room, a kitchen with side by pantries, a courtyard patio, 8’ ceilings in the basement and the flooring throughout the house is ceramic and carpet. This home also has a heated 12’ x 35’ extra garage and an extra deep main garage with an 18 ft wide garage door and 18’ wide driveway. The attic has R60 insulation and irrigation system has a separate water meter. When you tour this home you will find that it has been impeccably maintained.
For sale
Price cut: $15K (9/12)
$499,900
839 Kings Park Rd, Monroe, MI 48161
4beds
2,566sqft
Single Family Residence
Built in 1993
0.41 Acres Lot
$482,200 Zestimate®
$195/sqft
$14/mo HOA
What's special
Courtyard patioOversized lot
- 171 days
- 283
- 13
Zillow last checked:
Listing updated:
Listed by:
Hal G Shugarman 419-351-1552,
Home Time Realty 734-652-4666
Source: MiRealSource,MLS#: 50206460 Originating MLS: Southeastern Border Association of REALTORS
Originating MLS: Southeastern Border Association of REALTORSFacts & features
Interior
Bedrooms & bathrooms
- Bedrooms: 4
- Bathrooms: 3
- Full bathrooms: 2
- 1/2 bathrooms: 1
Bedroom 1
- Level: Upper
- Area: 240
- Dimensions: 16 x 15
Bedroom 2
- Level: Upper
- Area: 143
- Dimensions: 13 x 11
Bedroom 3
- Level: Upper
- Area: 132
- Dimensions: 12 x 11
Bedroom 4
- Level: Upper
- Area: 120
- Dimensions: 12 x 10
Bathroom 1
- Level: Upper
Bathroom 2
- Level: Upper
Dining room
- Level: Main
- Area: 156
- Dimensions: 13 x 12
Family room
- Level: Main
- Area: 285
- Dimensions: 19 x 15
Kitchen
- Level: Main
- Area: 288
- Dimensions: 18 x 16
Living room
- Level: Main
- Area: 210
- Dimensions: 14 x 15
Heating
- Forced Air, Natural Gas
Cooling
- Central Air
Features
- Has basement: Yes
- Number of fireplaces: 2
- Fireplace features: Gas
Interior area
- Total structure area: 3,714
- Total interior livable area: 2,566 sqft
- Finished area above ground: 2,566
- Finished area below ground: 0
Property
Parking
- Total spaces: 3
- Parking features: Attached
- Attached garage spaces: 3
Features
- Levels: Two
- Stories: 2
- Frontage type: Road
- Frontage length: 176
Lot
- Size: 0.41 Acres
- Dimensions: 176' x 164' x 47'
Details
- Parcel number: 1226010100
- Special conditions: Private
Construction
Type & style
- Home type: SingleFamily
- Architectural style: Colonial
- Property subtype: Single Family Residence
Materials
- Brick, Vinyl Siding
- Foundation: Basement
Condition
- Year built: 1993
Utilities & green energy
- Sewer: Public Sanitary
- Water: Public
Community & HOA
Community
- Subdivision: Carrington Farms 1
HOA
- Has HOA: Yes
- HOA fee: $170 annually
Location
- Region: Monroe
Financial & listing details
- Price per square foot: $195/sqft
- Tax assessed value: $392,700
- Annual tax amount: $4,300
- Date on market: 5/5/2026
- Cumulative days on market: 172 days
- Listing agreement: Exclusive Right To Sell
- Listing terms: Cash,Conventional,FHA,VA Loan
Estimated market value
$482,200
$458,000 - $506,000
$2,776/mo
Price history
| Date | Event | Price |
|---|---|---|
| 9/12/2026 | Price change | $499,900-2.9%$195/sqft |
Source:  MiRealSource #50206460 Report a problem MiRealSource #50206460 Report a problem | ||
| 8/24/2026 | Price change | $514,900-1%$201/sqft |
Source: MiRealSource #50206460 Report a problem | ||
| 6/11/2026 | Price change | $519,900-1.9%$203/sqft |
Source: MiRealSource #50206460 Report a problem | ||
| 5/5/2026 | Listed for sale | $529,900$207/sqft |
Source: MiRealSource #50206460 Report a problem | ||
Public tax history
| Year | Property taxes | Tax assessment |
|---|---|---|
| 2025 | $4,153 +5.6% | $196,350 +0.7% |
| 2024 | $3,934 +4.9% | $194,950 +15% |
| 2023 | $3,750 +3.3% | $169,450 +11% |
| 2022 | $3,630 +0.2% | $152,700 +10.9% |
| 2021 | $3,623 +95.9% | $137,700 +2.6% |
| 2020 | $1,849 -40.4% | $134,150 +2.1% |
| 2019 | $3,102 +1.2% | $131,350 +5.2% |
| 2018 | $3,066 -0.1% | $124,900 |
| 2017 | $3,068 +6% | $124,900 +0.8% |
| 2016 | $2,895 +0.8% | $123,950 +11.5% |
| 2015 | $2,873 | $111,150 |
| 2014 | $2,873 | $111,150 -1.9% |
| 2013 | -- | $113,300 +4.2% |
| 2012 | -- | $108,750 -0.3% |
| 2011 | -- | $109,100 -7.4% |
| 2010 | -- | $117,850 -2.8% |
| 2009 | -- | $121,250 -16.9% |
| 2008 | -- | $145,900 -10.3% |
| 2007 | -- | $162,650 -0.3% |
| 2006 | -- | $163,200 +4.1% |
| 2005 | -- | $156,700 +10.4% |
| 2003 | -- | $142,000 +4.3% |
| 2002 | -- | $136,100 +3.2% |
| 2001 | -- | $131,900 |
Find assessor info on the county website
Monthly payment
Est. payment
Payment breakdown
Explore the cost of this home by adjusting the details. Changes won't be saved.Climate risks
Neighborhood: 48161
Nearby schools
Schools provided by the listing agent
- District: Monroe Public Schools
Source: MiRealSource. This data may not be complete. We recommend contacting the local school district to confirm school assignments for this home.
Similar homes
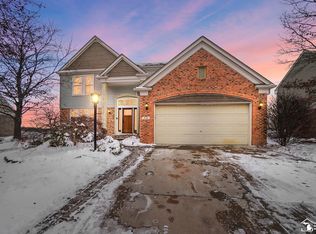
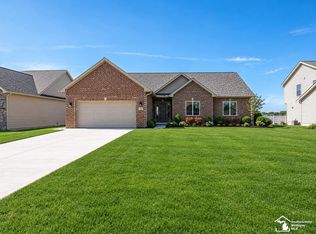
- $499,9003 bd3 ba2k sqft792 E Sweet Briar Ln, Monroe, MI 48161New Construction
 MLS ID #50222050, Rebecca Gerweck, Synergy Realty Group Gerweck. MiRealSource
 - $475,0004 bd3 ba2.5k sqft685 Avenue De Lafayette, Monroe, MI 48162For Sale

 MLS ID #20261069156, Jonathan Zaia, EXP Z Real Estate. Realcomp II
 - $335,0003 bd3 ba2.5k sqft6281 Lighthouse Rd, Monroe, MI 48161For Sale
 MLS ID #50225606, Amber Byers, Real Estate One Monroe. MiRealSource
 - $419,0004 bd2 ba3.7k sqft5019 Skylark Dr, Monroe, MI 48161For Sale
 MLS ID #50212005, Marcia Siddall, Key Realty One LLC in Monroe. MiRealSource
 - $299,9003 bd3 ba2.8k sqft221 Armitage Dr, Monroe, MI 48162For SaleMLS ID #50225269, Brian Russell, Premiere Realty Group, LLC. MiRealSource
- $315,0003 bd3 ba3.1k sqft14564 S Dixie Hwy, Monroe, MI 48161For SaleMLS ID #50223971, Michelle Michalak, Howard Hanna - Monroe. MiRealSource
- $385,0004 bd3 ba2.7k sqft605 Nadeau Rd, Monroe, MI 48162For SaleMLS ID #50221166, Tara Standifer, Century 21 Allstar Real Estate Team, Inc. MiRealSource
- $489,9005 bd3 ba3.8k sqft14974 Ida Center Rd, Petersburg, MI 49270For SaleMLS ID #50221567, Greg Kelley, The Danberry Company - Temperance. MiRealSource
- $515,0004 bd3 ba3.4k sqft22627 Otter Rd, New Boston, MI 48164For SaleMLS ID #20261073638, Deborah A Luke, Keller Williams Advantage. Realcomp II
- $419,9003 bd2 ba2.7k sqft3360 Lakeshore Dr, Monroe, MI 48162For SaleMLS ID #50221269, Jacob Levicki, Real Estate One Monroe. MiRealSource
- $489,9004 bd3 ba3.6k sqft27012 Mary Ct, Flat Rock, MI 48134For SaleMLS ID #50217526, Scott Williams, Synergy Realty Group. MiRealSource
- $499,0003 bd3 ba3k sqft7374 Belfont Ct, Ypsilanti, MI 48197For Sale
 MLS ID #26054796, Wendy Williams, Key Realty One LLC. MichRIC
 - $498,0004 bd3 ba3.6k sqft1372 Laurelhurst Dr, Temperance, MI 48182For SaleMLS ID #50209079, Connie Sexton, Synergy Realty Group Gerweck. MiRealSource
- $319,9004 bd2 ba1.8k sqft3498 Iroquois Trl, Monroe, MI 48162For SaleMLS ID #50224807, Sheila Bussell, Home Time Realty. MiRealSource
- $269,0003 bd2 ba1.4k sqft13911 Alton Rd, Monroe, MI 48161For SaleMLS ID #50215487, Natasha Brown, BND Realty. MiRealSource
- $484,9004 bd3 ba2.3k sqft11913 Tuttle Hill Rd, Willis, MI 48191For SaleMLS ID #20261029407, Jeff Glover, KW Professionals. Realcomp II
- $574,9003 bd3 ba2k sqft11080 S Custer Rd, Monroe, MI 48161New ConstructionMLS ID #50198441, JoAnn Heller, iLink Real Estate Co.. MiRealSource
- $574,9003 bd3 ba2k sqft11140 S Custer Rd, Monroe, MI 48161New ConstructionMLS ID #50198440, JoAnn Heller, iLink Real Estate Co.. MiRealSource
- $395,0004 bd3 ba2.2k sqft11650 Wells Rd, Petersburg, MI 49270For SaleMLS ID #50219882, Kysha Monahan, Real Estate One Monroe. MiRealSource
