West End Roots. North Shore Energy.
McKees Rocks sits at a crossroads right now — and 839 Railroad Street is exactly the kind of address that makes sense before the neighborhood fully catches up with itself. On the border of the West End, with Robinson shopping just 10 minutes away and the North Shore's energy close behind with the upcoming Esplanade and access to the casino and stadiums, this three-story home gives you something real to work with.
The main level was renovated with intention: granite countertops, soft-close cabinetry, and stainless steel appliances — and yes, the fridge, microwave, dishwasher, washer, and dryer all stay. The eat-in kitchen is practical and updated. LVP flooring runs through the main level and lower level; upstairs, carpet keeps the two bedrooms comfortable. The bathroom was fully redone — subway tile shower surround, new tub, updated vanity and fixtures.
The lower level is where the flexibility lives. Third bedroom, home office, rec room — it adapts to what you need now and what you'll need later.
Out back, a fully fenced yard holds more than you'd expect: a newer deck, a fire pit, and a pond make this a genuine backyard retreat. It needs some landscaping attention to reach its potential, but the bones of a great outdoor space are already here. An alarm system is already in place.
The home is ready for someone who wants to put their own mark on it — fresh paint and some landscaping cleanup would go a long way with some other minor repairs needed. The bones are solid and the updates are meaningful.
With the upcoming Esplanade development on the horizon and quick access to Robinson's shopping corridor and the North Shore, this address is well-positioned.
Schedule your private tour and experience it for yourself.
For sale
Price cut: $5K (8/19)
$124,900
839 Railroad St, Mc Kees Rocks, PA 15136
2beds
1,208sqft
Single Family Residence
Built in 1900
2,792 Square Feet Lot
$120,900 Zestimate®
$103/sqft
$-- HOA
What's special
- 166 days
- 80
- 6
Zillow last checked:
Listing updated:
Listed by:
Craig Knox 412-663-3325,
REAL OF PENNSYLVANIA 855-450-0442
Source: WPMLS,MLS#: 1752966 Originating MLS: West Penn Multi-List
Originating MLS: West Penn Multi-ListFacts & features
Interior
Bedrooms & bathrooms
- Bedrooms: 2
- Bathrooms: 1
- Full bathrooms: 1
Heating
- Gas, Hot Water
Appliances
- Included: Dryer, Dishwasher, Disposal, Microwave, Refrigerator, Washer
Features
- Flooring: Ceramic Tile, Laminate, Carpet
- Basement: Finished,Walk-Out Access
- Number of fireplaces: 2
- Fireplace features: Decorative
Interior area
- Total structure area: 1,208
- Total interior livable area: 1,208 sqft
Property
Parking
- Parking features: On Street
- Has uncovered spaces: Yes
Features
- Levels: Three Or More
- Stories: 3
- Pool features: None
Lot
- Size: 2,792 Square Feet
- Dimensions: 0.0641
Details
- Parcel number: 0043E00099000000
Construction
Type & style
- Home type: SingleFamily
- Architectural style: Three Story
- Property subtype: Single Family Residence
Materials
- Roof: Asphalt
Condition
- Resale
- Year built: 1900
Details
- Warranty included: Yes
Utilities & green energy
- Sewer: Public Sewer
- Water: Public
Community & HOA
Community
- Features: Public Transportation
- Security: Security System
Location
- Region: Mc Kees Rocks
Financial & listing details
- Price per square foot: $103/sqft
- Tax assessed value: $67,000
- Annual tax amount: $3,190
- Date on market: 5/11/2026
Estimated market value
$120,900
$115,000 - $127,000
$1,130/mo
Price history
| Date | Event | Price |
|---|---|---|
| 8/19/2026 | Price change | $124,900-3.8%$103/sqft |
Source:  WPMLS #1752966 Report a problem WPMLS #1752966 Report a problem | ||
| 7/2/2026 | Price change | $129,900-3.7%$108/sqft |
Source: WPMLS #1752966 Report a problem | ||
| 6/3/2026 | Price change | $134,900-3.6%$112/sqft |
Source: WPMLS #1752966 Report a problem | ||
| 5/11/2026 | Listed for sale | $139,900$116/sqft |
Source: WPMLS #1752966 Report a problem | ||
| 5/5/2026 | Listing removed | $139,900$116/sqft |
Source: WPMLS #1751372 Report a problem | ||
| 4/4/2026 | Price change | $139,900-3.5%$116/sqft |
Source:  Bright MLS #PAAY2000398 Report a problem Bright MLS #PAAY2000398 Report a problem | ||
| 3/23/2026 | Listed for sale | $144,900+4.2%$120/sqft |
Source: Bright MLS #PAAY2000398 Report a problem | ||
| 2/5/2024 | Sold | $139,000+3%$115/sqft |
Source: WPMLS #1631000 Report a problem | ||
| 12/5/2023 | Contingent | $134,900$112/sqft |
Source: WPMLS #1631000 Report a problem | ||
| 11/1/2023 | Price change | $134,900-3.6%$112/sqft |
Source: WPMLS #1631000 Report a problem | ||
| 10/21/2023 | Listed for sale | $139,900$116/sqft |
Source: WPMLS #1624053 Report a problem | ||
| 10/16/2023 | Contingent | $139,900$116/sqft |
Source: WPMLS #1624053 Report a problem | ||
| 10/9/2023 | Price change | $139,900-3.5%$116/sqft |
Source: WPMLS #1624053 Report a problem | ||
| 10/2/2023 | Price change | $144,900-3.3%$120/sqft |
Source: WPMLS #1624053 Report a problem | ||
| 9/19/2023 | Listed for sale | $149,900+361.2%$124/sqft |
Source: WPMLS #1624053 Report a problem | ||
| 7/14/2023 | Sold | $32,500-35%$27/sqft |
Source: WPMLS #1608196 Report a problem | ||
| 6/7/2023 | Contingent | $50,000$41/sqft |
Source: WPMLS #1608196 Report a problem | ||
| 6/1/2023 | Listed for sale | $50,000+31.2%$41/sqft |
Source: WPMLS #1608196 Report a problem | ||
| 9/20/2013 | Sold | $38,100$32/sqft |
Source: Public Record Report a problem | ||
Public tax history
| Year | Property taxes | Tax assessment |
|---|---|---|
| 2025 | $1,737 +8.2% | $38,100 |
| 2024 | $1,605 +1588.4% | $38,100 +89.6% |
| 2023 | $95 | $20,100 |
| 2022 | $95 | $20,100 |
| 2021 | $95 +2% | $20,100 |
| 2020 | $93 -2% | $20,100 |
| 2019 | $95 -87.6% | $20,100 |
| 2018 | $768 +2.4% | $20,100 |
| 2017 | $750 +689% | $20,100 |
| 2016 | $95 -86.4% | $20,100 |
| 2015 | $700 +275.9% | $20,100 |
| 2014 | $186 | $20,100 -47.2% |
| 2013 | -- | $38,100 -4% |
| 2012 | -- | $39,700 |
| 2011 | -- | $39,700 |
| 2010 | -- | $39,700 |
| 2009 | -- | $39,700 |
| 2008 | -- | $39,700 |
| 2007 | -- | $39,700 |
| 2006 | -- | $39,700 |
| 2005 | -- | $39,700 |
| 2004 | -- | $39,700 |
| 2003 | -- | $39,700 |
| 2002 | -- | $39,700 |
Find assessor info on the county website
Monthly payment
Est. payment
Payment breakdown
Explore the cost of this home by adjusting the details. Changes won't be saved.Climate risks
Neighborhood: 15136
Similar homes
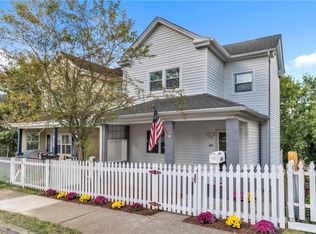
- $135,0002 bd3 ba1.1k sqft419 Woodward Ave, Mc Kees Rocks, PA 15136For Sale
 MLS ID #1752285, Jaclyn Hobbs. WPMLS
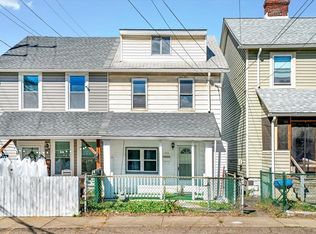
 - $109,9003 bd1 ba704 sqft717 Railroad St, Mc Kees Rocks, PA 15136For Sale
 MLS ID #1771887, Dee Radcliffe. WPMLS
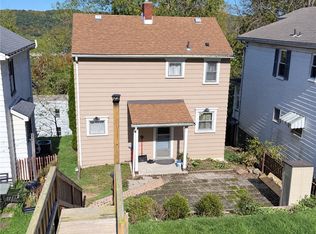
 - $69,9993 bd1 ba930 sqft158 Orchard St, Mc Kees Rocks, PA 15136For Sale
 MLS ID #1779898, Derek Greene. WPMLS
 - $125,0002 bd1 ba840 sqft512 Hiland Ave, Coraopolis, PA 15108For Sale
 MLS ID #1779977, Diane McConaghy. WPMLS
