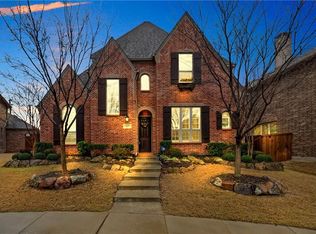
Stunning home in desirable Starcreek neighborhood in West Allen. This beautiful home offers hand-scraped hardwoods downstairs, with custom wainscoating, paneling, chandeliers, wood faux beams & more. As you walk up the steps they lead you into the home & you are greeted by an open foyer with an amazing view of the study with privacy french doors, a graceful dining room, & a kitchen almost too beautiful to cook in, but wait it's not only beautiful it's functional, offering double ovens, 5 burner gas cooktop with ventahood, granite countertops, a pantry and casual dining space. The living room is open to the kitchen area & offers a great space for guests to flow in and out of, a wall of windows, cozy stone fireplace and built-ins. The luxurious master bedroom will make you feel like you're in a five star boutique hotel, with wainscoating, a bWe haven't even gone upstairs yet! Upstairs 3 bedrooms all nicely appointed, a jack n jill bath,
Sold
Price Unknown
839 Twilight Rd, Allen, TX 75013
4beds
3,205sqft
Single Family Residence
Built in 2011
5,445 Square Feet Lot
$668,700 Zestimate®
$--/sqft
$3,765 Estimated rent
Home value
$668,700
$635,000 - $702,000
$3,765/mo
Zestimate® history
Owner options
List your home for rent
$3,765/mo
Rent Zestimate®
Find your next renter with Zillow Rental Manager. Plus, with online applications, you can quickly screen prospective tenants – for free.
$3,765/mo
Rent Zestimate®
Refinance and save
$400/mo
Est. payment
Refinancing to a lower rate could help reduce your monthly payments and save thousands over the life of the loan.
$400/mo
Est. payment
Explore your selling options
Work with a Zillow partner agent
Leverage their expertise and Zillow's premium Showcase listings to get your home seen by more buyers.
Get startedList with your own agent
Get your home in front of millions of buyers by listing it on Zillow.
Learn how to do itSell it yourself
Take full control of how buyers see your home on Zillow by listing For Sale by Owner (FSBO).
List your homeWhat's special
Cozy stone fireplaceWall of windowsGraceful dining roomAmazing viewOpen foyerGranite countertopsDouble ovens
Zillow last checked:
Listing updated:
Listed by:
Bernice Maez 0507522 214-705-7705,
Vivo Realty 214-705-7705
Bought with:
Christie Thornton
RE/MAX Four Corners
Source: NTREIS,MLS#: 20778237
Facts & features
Interior
Bedrooms & bathrooms
- Bedrooms: 4
- Bathrooms: 4
- Full bathrooms: 3
- 1/2 bathrooms: 1
Primary bedroom
- Features: Dual Sinks, Double Vanity, En Suite Bathroom, Jetted Tub, Linen Closet, Separate Shower, Walk-In Closet(s)
- Level: First
- Dimensions: 15 x 15
Bedroom
- Level: Second
- Dimensions: 13 x 12
Bedroom
- Level: Second
- Dimensions: 14 x 11
Bedroom
- Level: Second
- Dimensions: 12 x 12
Breakfast room nook
- Features: Eat-in Kitchen
- Level: First
- Dimensions: 12 x 8
Dining room
- Level: First
- Dimensions: 11 x 11
Game room
- Level: Second
- Dimensions: 17 x 16
Kitchen
- Features: Built-in Features, Dual Sinks, Eat-in Kitchen, Granite Counters, Pantry
- Level: First
- Dimensions: 14 x 10
Living room
- Level: First
- Dimensions: 18 x 18
Office
- Level: First
- Dimensions: 12 x 11
Utility room
- Features: Built-in Features
- Level: First
Heating
- Central, Electric, Fireplace(s)
Cooling
- Central Air, Ceiling Fan(s), Electric
Appliances
- Included: Double Oven, Dishwasher, Electric Oven, Gas Cooktop, Disposal, Gas Water Heater, Microwave, Vented Exhaust Fan, Wine Cooler
Features
- Wet Bar, Chandelier, Decorative/Designer Lighting Fixtures, Double Vanity, Eat-in Kitchen, Granite Counters, High Speed Internet, Pantry, Paneling/Wainscoting, Cable TV, Vaulted Ceiling(s), Natural Woodwork, Walk-In Closet(s), Wired for Sound
- Flooring: Carpet, Ceramic Tile, Hardwood
- Has basement: No
- Number of fireplaces: 1
- Fireplace features: Gas Starter, Living Room, Stone
Interior area
- Total interior livable area: 3,205 sqft
Property
Parking
- Total spaces: 2
- Parking features: Alley Access, Door-Multi, Epoxy Flooring, Garage Faces Rear
- Attached garage spaces: 2
Features
- Levels: Two
- Stories: 2
- Patio & porch: Covered
- Pool features: None
- Fencing: Wood
Lot
- Size: 5,445 Square Feet
- Features: Interior Lot, Landscaped, Subdivision, Sprinkler System, Few Trees
Details
- Parcel number: R1004500Q02501
Construction
Type & style
- Home type: SingleFamily
- Architectural style: Traditional,Detached
- Property subtype: Single Family Residence
Materials
- Brick
- Foundation: Slab
- Roof: Composition
Condition
- Year built: 2011
Utilities & green energy
- Sewer: Public Sewer
- Water: Public
- Utilities for property: Electricity Available, Electricity Connected, Natural Gas Available, Phone Available, Sewer Available, Separate Meters, Underground Utilities, Water Available, Cable Available
Green energy
- Energy efficient items: Rain/Freeze Sensors
Community & HOA
Community
- Features: Curbs, Sidewalks
- Security: Security System Leased, Security System, Smoke Detector(s), Security Lights
- Subdivision: Starcreek Ph Four
HOA
- Has HOA: Yes
- Services included: All Facilities, Association Management
- HOA fee: $400 quarterly
- HOA name: Spectrum
- HOA phone: 972-992-3444
Location
- Region: Allen
Financial & listing details
- Tax assessed value: $629,617
- Annual tax amount: $9,685
- Date on market: 11/15/2024
- Cumulative days on market: 45 days
- Listing terms: Cash,Conventional,FHA,VA Loan
- Exclusions: one ensuite bath, open gameroom with a custom wood ceiling, and built-in wet bar. Garage has epoxy flooring and EV charger!
- Electric utility on property: Yes
Price history
| Date | Event | Price |
|---|---|---|
| 12/16/2024 | Sold | -- |
Source: NTREIS #20778237 Report a problem | ||
| 12/3/2024 | Pending sale | $725,000$226/sqft |
Source: NTREIS #20778237 Report a problem | ||
| 11/19/2024 | Contingent | $725,000$226/sqft |
Source: NTREIS #20778237 Report a problem | ||
| 11/14/2024 | Listed for sale | $725,000-2.7%$226/sqft |
Source: NTREIS #20778237 Report a problem | ||
| 11/14/2024 | Listing removed | $745,000$232/sqft |
Source: NTREIS #20745157 Report a problem | ||
| 10/4/2024 | Listed for sale | $745,000$232/sqft |
Source: NTREIS #20745157 Report a problem | ||
| 10/2/2014 | Sold | -- |
Source: Agent Provided Report a problem | ||
Public tax history
| Year | Property taxes | Tax assessment |
|---|---|---|
| 2025 | $9,299 +1.7% | $629,617 +6.1% |
| 2024 | $9,141 +10.4% | $593,694 +9.9% |
| 2023 | $8,282 -9.8% | $540,385 +10% |
| 2022 | $9,179 +14% | $491,259 +23.7% |
| 2021 | $8,051 +5.6% | $396,998 +7.5% |
| 2020 | $7,625 -4% | $369,337 -2.5% |
| 2019 | $7,945 -4.8% | $378,695 -0.3% |
| 2018 | $8,346 +3.7% | $379,746 +5.7% |
| 2017 | $8,050 | $359,188 +1.6% |
| 2016 | $8,050 +6.7% | $353,577 +9% |
| 2015 | $7,544 | $324,242 +3.4% |
| 2014 | $7,544 | $313,464 +7.7% |
| 2013 | -- | $291,000 -3.3% |
| 2012 | -- | $300,798 +714.4% |
| 2011 | -- | $36,936 |
Find assessor info on the county website
Neighborhood: Starcreek
Nearby homes
- $500,8003 bd2 ba2.2k sqft841 Twilight Rd, Allen, TX 75013Off Market
- $621,1004 bd4 ba3.2k sqft837 Twilight Rd, Allen, TX 75013Off Market
- $633,4004 bd3 ba3.5k sqft843 Twilight Rd, Allen, TX 75013Off Market
- $801,9005 bd4 ba3.7k sqft2338 Arezzo Ln, Allen, TX 75013Off Market
- $671,4004 bd3 ba3.1k sqft2342 Silver Trace Ln, Allen, TX 75013Off Market
- $--6 bd4 ba3.5k sqft845 Twilight Rd, Allen, TX 75013Sold
- $624,4004 bd3 ba3.1k sqft2340 Arezzo Ln, Allen, TX 75013Off Market
- $--3 bd2 ba2.2k sqft847 Twilight Rd, Allen, TX 75013Sold
Nearby schools
GreatSchools rating
- 10/10Jenny Preston Elementary SchoolGrades: K-6Distance: 0.3 mi
- 10/10Walter & Lois Curtis Middle SchoolGrades: 7-8Distance: 2.9 mi
- 8/10Allen High SchoolGrades: 9-12Distance: 1.9 mi
Schools provided by the listing agent
- Elementary: Jenny Preston
- Middle: Curtis
- High: Allen
- District: Allen ISD
Source: NTREIS. This data may not be complete. We recommend contacting the local school district to confirm school assignments for this home.
Get a cash offer in 3 minutes
Find out how much your home could sell for in as little as 3 minutes with a no-obligation cash offer.
Estimated market value
$668,700
Get a cash offer in 3 minutes
Find out how much your home could sell for in as little as 3 minutes with a no-obligation cash offer.
Estimated market value
$668,700
- Texas
- Collin County
- Allen
- 75013
- Starcreek
- 839 Twilight Rd
