This 4-bedroom, 2-bathroom home offers 2,593 sqft of living space on .85 acres with several major updates already completed. The roof was replaced in 2022, the septic tank and drain field were replaced approximately 3 years ago, and the water heater is about 1 year old. The property also features a fully fenced yard installed in 2020 with a large tool shed, providing plenty of outdoor space and storage. Inside, the home features a large open kitchen with granite countertops, a spacious island, stainless steel appliances, and a breakfast nook. The oven hood vents to the exterior. There is also a separate formal dining room and a large laundry room with a sink. The laundry room is large enough to be converted into a half bath, with plumbing already located under the floor. LVP flooring runs through the kitchen and living room, with carpet in the dining room, den, and bedrooms. The living room includes a wood-burning fireplace with a new liner installed in 2025. Both bathrooms have been updated, including an updated primary bathroom and a guest bathroom with a new vanity and light fixture. The bedrooms are generously sized with large closets and additional storage throughout the home. Additional features include a 3-car garage or 2 car with room for a workshop. New garage door that can be operated from your phone and includes a built-in camera. A doggy door provides easy access from the house to the fenced backyard.
Under contract
Price cut: $5K (6/17)
$374,900
839 Wedgefield Rd, Florence, SC 29501
4beds
2,593sqft
Single Family Residence
Built in 1972
0.85 Acres Lot
$366,700 Zestimate®
$145/sqft
$-- HOA
What's special
Large open kitchenSpacious islandSeparate formal dining roomStainless steel appliancesLarge tool shedBreakfast nookFenced backyard
- 102 days |
- 643 |
- 33 |
Zillow last checked:
Listing updated:
Listed by:
Thomas Langan 843-773-0636,
Exp Realty Greyfeather Group
Source: Pee Dee Realtor Association,MLS#: 2601238
Facts & features
Interior
Bedrooms & bathrooms
- Bedrooms: 4
- Bathrooms: 2
- Full bathrooms: 2
Heating
- Central
Cooling
- Central Air
Appliances
- Included: Dishwasher, Dryer, Washer, Range, Refrigerator
- Laundry: Wash/Dry Cnctn.
Features
- Entrance Foyer, Ceiling Fan(s), Shower
- Flooring: Carpet, Laminate, Vinyl
- Windows: Blinds
- Attic: Pull Down Stairs
- Number of fireplaces: 1
- Fireplace features: 1 Fireplace
Interior area
- Total structure area: 2,593
- Total interior livable area: 2,593 sqft
Video & virtual tour
Property
Parking
- Total spaces: 2
- Parking features: Attached
- Attached garage spaces: 2
Features
- Patio & porch: Porch
- Exterior features: Storage
- Fencing: Fenced
Lot
- Size: 0.85 Acres
Details
- Parcel number: 0005101040
Construction
Type & style
- Home type: SingleFamily
- Architectural style: Ranch
- Property subtype: Single Family Residence
Materials
- Brick Veneer
- Foundation: Crawl Space
- Roof: Shingle
Condition
- Year built: 1972
Utilities & green energy
- Sewer: Septic Tank
- Water: Public
Community & HOA
Community
- Subdivision: Whitehall
Location
- Region: Florence
Financial & listing details
- Price per square foot: $145/sqft
- Tax assessed value: $286,492
- Annual tax amount: $1,256
- Date on market: 3/31/2026
Estimated market value
$366,700
$348,000 - $385,000
$2,203/mo
Price history
| Date | Event | Price |
|---|---|---|
| 7/2/2026 | Contingent | $374,900$145/sqft |
Source:  Pee Dee Realtor Association #2601238 Report a problem Pee Dee Realtor Association #2601238 Report a problem | ||
| 6/17/2026 | Price change | $374,900-1.3%$145/sqft |
Source: Pee Dee Realtor Association #2601238 Report a problem | ||
| 5/11/2026 | Price change | $379,900-1.3%$147/sqft |
Source: Pee Dee Realtor Association #2601238 Report a problem | ||
| 3/31/2026 | Listed for sale | $385,000+80.8%$148/sqft |
Source: Pee Dee Realtor Association #2601238 Report a problem | ||
| 1/23/2020 | Sold | $213,000-5.3%$82/sqft |
Source: Pee Dee Realtor Association #20193787 Report a problem | ||
| 10/21/2019 | Listed for sale | $224,900+12.5%$87/sqft |
Source: RE/MAX PROFESSIONALS (68) #20193787 Report a problem | ||
| 9/9/2019 | Listing removed | $199,900$77/sqft |
Source: JEBAILY PROPERTIES (67) #20190308 Report a problem | ||
| 8/12/2019 | Price change | $199,900-4.8%$77/sqft |
Source: JEBAILY PROPERTIES (67) #20190308 Report a problem | ||
| 6/9/2019 | Price change | $209,900-4.5%$81/sqft |
Source: JEBAILY PROPERTIES (67) #20190308 Report a problem | ||
| 5/2/2019 | Price change | $219,900-2.2%$85/sqft |
Source: JEBAILY PROPERTIES (67) #20190308 Report a problem | ||
| 4/14/2019 | Price change | $224,900-6.3%$87/sqft |
Source: JEBAILY PROPERTIES (67) #20190308 Report a problem | ||
| 1/28/2019 | Listed for sale | $239,900$93/sqft |
Source: JEBAILY PROPERTIES (67) #20190308 Report a problem | ||
Public tax history
| Year | Property taxes | Tax assessment |
|---|---|---|
| 2025 | $1,257 +8.9% | $286,492 |
| 2024 | $1,154 +12.8% | $286,492 +37.2% |
| 2023 | $1,023 -4.9% | $208,807 |
| 2022 | $1,076 -0.5% | $208,807 |
| 2021 | $1,081 -69.9% | $208,807 +14.6% |
| 2020 | $3,589 -0.1% | $182,173 |
| 2019 | $3,593 +4.6% | $182,173 |
| 2018 | $3,435 +619.5% | $182,173 +2398.9% |
| 2017 | $477 -1.9% | $7,290 |
| 2016 | $487 -1.7% | $7,290 |
| 2015 | $495 +12.1% | $7,290 |
| 2014 | $442 -1% | -- |
| 2013 | $446 +1.5% | $7,279 |
| 2012 | $439 +6.4% | -- |
| 2011 | $413 -6.5% | -- |
| 2010 | $442 +14.8% | -- |
| 2009 | $385 | -- |
| 2004 | -- | $136,083 |
| 2003 | -- | $136,083 |
| 2000 | -- | -- |
Find assessor info on the county website
Monthly payment
Est. payment$--/mo
Payment breakdown
Explore the cost of this home by adjusting the details. Changes won't be saved.All calculations are estimates and provided by Zillow, Inc. for informational purposes only. Actual amounts may vary.
HOA fees may include property taxes on listings classified as Co-Ops. Contact the listing agent and/or owner for fee details.
Mortgage interest rates are dependent on a number of factors, including credit score, down payment, and repayment length. Interest rate data provided by Zillow Group Marketplace, Inc. as of 1/1/1970 from various mortgage lenders with which we have lead or other similar arrangements; the Estimated Payment is an average of those rates.
See how much you could borrow to make a competitive offer.
Climate risks
Neighborhood: 29501
Nearby schools
GreatSchools rating
- 9/10Carver Elementary SchoolGrades: K-5Distance: 5.3 mi
- 5/10Moore Intermediate SchoolGrades: 6-8Distance: 2.5 mi
- 7/10West Florence High SchoolGrades: 9-12Distance: 3.8 mi
Schools provided by the listing agent
- Elementary: Carver/Moore
- Middle: John W Moore Middle
- High: West Florence
Source: Pee Dee Realtor Association. This data may not be complete. We recommend contacting the local school district to confirm school assignments for this home.
- $333,1004 bd3 ba2.7k sqft837 Wedgefield Rd, Florence, SC 29501Off Market
- $407,2004 bd3 ba3.7k sqft843 Wedgefield Rd, Florence, SC 29501Off Market
- $305,1003 bd2 ba2.5k sqft817 S Whitehall Cir, Florence, SC 29501Off Market
- $513,4004 bd4 ba3.5k sqft819 S Whitehall Cir, Florence, SC 29501Off Market
- $382,2420.36 Acres4217 Rodanthe Cir, Florence, SC 29501Off Market
- $481,8005 bd4 ba3.3k sqft4213 Rodanthe Cir, Florence, SC 29501Off Market
- $459,0004 bd3 ba2.4k sqft4219 Rodanthe Cir, Florence, SC 29501Sold
- $481,1210.32 Acres4211 Rodanthe Cir, Florence, SC 29501Off Market
A local agent can set up tours, give advice and negotiate with sellers.
A local lender can help you make sure your offer is ready when you are.
Similar homes
- $325,0004 bd2 ba2.2k sqft840 Thunderbird Dr, Florence, SC 29501For Sale
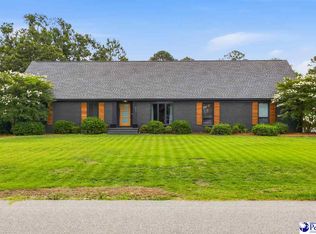
 MLS ID #2602745, Brandon T Andrew, Coastal Land & Home. Pee Dee Realtor Association
 - $399,0004 bd3 ba2.5k sqft1008 Oak Bend Ln, Florence, SC 29501For Sale
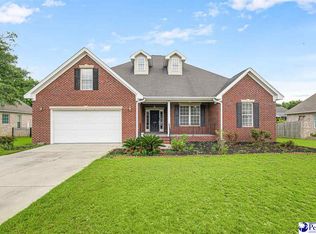 MLS ID #2602550, Ripa Venki, Re/max Professionals. Pee Dee Realtor Association
 - $359,9994 bd3 ba2.7k sqft2208 Sliger Cv, Florence, SC 29501For Sale
 MLS ID #2600019, Xavier C Sams, The Mclaurin Realty Group. Pee Dee Realtor Association
 - $427,0005 bd3 ba2.9k sqft209 S Barrington Dr, Florence, SC 29501For Sale
 MLS ID #2602534, David N Grantham, Griggs, Floyd, And Grantham In. Pee Dee Realtor Association
 - $399,9003 bd3 ba2.7k sqft2708 W Placid St, Florence, SC 29501For SaleMLS ID #2602611, Danielle Hooker, My Real Estate Group,llc. Pee Dee Realtor Association
- $385,0003 bd3 ba3.1k sqft511 Arbor Dr, Florence, SC 29501For SaleMLS ID #20251860, Danielle Hooker, My Real Estate Group,llc. Pee Dee Realtor Association
- $419,9004 bd3 ba2.6k sqft3013 Teal Ln, Florence, SC 29501For SaleMLS ID #2602591, Cassandra Decker, Rexdirect, Llc. Pee Dee Realtor Association
- $430,0003 bd3 ba2.7k sqft2840 Liberty Dr, Florence, SC 29501For SaleMLS ID #2602841, Amy McCalman Kirby, Era Leatherman Realty, Inc.. Pee Dee Realtor Association
- $359,9905 bd3 ba2.2k sqft1068 Summer Duck Loop, Florence, SC 29501For SaleMLS ID #2602590, Hunter J Lowe, Lowe Key Realty, Llc. Pee Dee Realtor Association
- $349,9004 bd2 ba3.2k sqft2318 Hoffmeyer Rd, Florence, SC 29501For SaleMLS ID #2601662, Edwin L Harrell, C/b Mcmillan And Assoc.. Pee Dee Realtor Association
- $399,9005 bd3 ba2.8k sqft989 Jasmine Ln, Florence, SC 29501For SaleMLS ID #2601647, Natalie Taflinger, Exp Realty Llc. Pee Dee Realtor Association
- $334,9004 bd3 ba2.3k sqft1614 Westview Dr, Florence, SC 29501For SaleMLS ID #2602617, Ying " Chen, Exp Realty Llc. Pee Dee Realtor Association
- $335,0004 bd3 ba2.3k sqft1017 Alton Cir, Florence, SC 29501For SaleMLS ID #2601928, Jean Leatherman, Era Leatherman Realty, Inc.. Pee Dee Realtor Association
- $455,0004 bd3 ba2.9k sqft3234 Gulf Cv, Florence, SC 29501For SaleMLS ID #2601162, Natalie Taflinger, Exp Realty Llc. Pee Dee Realtor Association
- $335,0004 bd3 ba2k sqft441 Sterling Dr, Florence, SC 29501For SaleMLS ID #2602308, Ripa Venki, Re/max Professionals. Pee Dee Realtor Association
- $409,9004 bd3 ba2.8k sqft713 Bellemeade Cir, Florence, SC 29501For SaleMLS ID #2601891, Alexis Fleming, Re/max Professionals. Pee Dee Realtor Association
- $429,9004 bd3 ba2.5k sqft1687 Jefferson Dr, Florence, SC 29501For SaleMLS ID #20253251, Abreyon Moses, Crosson & Co Real Estate Brokered By Exp Realty. Pee Dee Realtor Association
- $363,0004 bd2 ba2.1k sqft477 Cove Pointe Dr, Florence, SC 29501For SaleMLS ID #2601495, Piyusha Mehta, Keller Williams Landmarks. Pee Dee Realtor Association
- $279,0003 bd2 ba2k sqft864 Thunderbird Dr, Florence, SC 29501For SaleMLS ID #2602472, Jean Leatherman, Era Leatherman Realty, Inc.. Pee Dee Realtor Association
- $379,0003 bd3 ba2.3k sqft2439 S Hallmark Dr, Florence, SC 29505For SaleMLS ID #2602631, Natalie Taflinger, Exp Realty Llc. Pee Dee Realtor Association
- South Carolina
- Florence County
- Florence
- 29501
- 839 Wedgefield Rd
Nearby cities
Nearby zip codes
Other Florence Topics
