This is a very nice 2 bedroom 2 bath Double-Wide Home located in the popular 55+ Oakhurst Mobile Home Estates, in Oakhurst, CA. The home has been beautifully remodeled and painted on the inside and has a very nicely screened-in front porch with a long ramp leading up to the front porch, which is a plus for those with disabilities. The front yard area is nicely decorated with artificial grass, there are 2 sheds which are located at the end of the covered single wide carport (one was remodeled in 2026), and there is a nice garden area in the back of the home with a fenced-in area which includes a doggie door; all completed in about the last 5 years. The heater and AC Unit have been well maintained (heater is about 5 years old), and the roof has been repaired and checked again in the last 2 years. The home itself was a 3-bedroom home, but 2 of the bedrooms have been remodeled into one larger bedroom in order to accommodate for more space. Also, the newly large bedroom has a handicap accessible door, as well as a remodeled front bathroom with a walk-in shower and assist bars. The Primary bedroom is also a nice large bedroom. This wonderful Mobile Home Park is a great place to live and is in a great location close to Yosemite National Park and Bass Lake. It's also close to shopping, restaurants, hiking trails, churches, medical facilities, a library, and the Oakhurst Community Center is right next door. The Park also offers some nice amenities which include a clubhouse, a billiard room, an area for dogs, RV parking, and more.
For sale
$85,000
39678 Road 425b Space 69, Oakhurst, CA 93644
2beds
2baths
1,200sqft
Residential, Mobile Home
Built in 1971
4,356 Square Feet Lot
$90,300 Zestimate®
$71/sqft
$-- HOA
What's special
- 3 days
- 86
- 7
Zillow last checked:
Listing updated:
Listed by:
Debra Sprinkel DRE #02060970 559-696-3400 smilingdjs@gmail.com,
Century 21 Ditton Realty,
David M. Sprinkel DRE #00426616 559-285-9785,
Century 21 Ditton Realty
Source: Fresno MLS,MLS#: 656986Originating MLS: Fresno MLS
Facts & features
Interior
Bedrooms & bathrooms
- Bedrooms: 2
- Bathrooms: 2
Primary bedroom
- Area: 0
- Dimensions: 0 x 0
Bedroom 1
- Area: 0
- Dimensions: 0 x 0
Bedroom 2
- Area: 0
- Dimensions: 0 x 0
Bedroom 3
- Area: 0
- Dimensions: 0 x 0
Bedroom 4
- Area: 0
- Dimensions: 0 x 0
Bathroom
- Features: Shower
Dining room
- Area: 0
- Dimensions: 0 x 0
Family room
- Area: 0
- Dimensions: 0 x 0
Kitchen
- Features: Pantry
- Area: 0
- Dimensions: 0 x 0
Living room
- Area: 0
- Dimensions: 0 x 0
Basement
- Area: 0
Heating
- Has Heating (Unspecified Type)
Cooling
- Central Air
Appliances
- Included: F/S Range/Oven, Refrigerator
- Laundry: Inside, Laundry Closet
Features
- Flooring: Carpet, Laminate
- Has fireplace: No
Interior area
- Total structure area: 1,200
- Total interior livable area: 1,200 sqft
Property
Parking
- Parking features: Carport
- Has carport: Yes
Accessibility
- Accessibility features: Wheel Chair Access
Features
- Levels: One
- Stories: 1
- Patio & porch: Covered
- Park: Oakhurst Mobile Home Estates
Lot
- Size: 4,356 Square Feet
- Features: Foothill
Details
- Additional structures: Shed(s)
- Parcel number: 910003775000
Construction
Type & style
- Home type: MobileManufactured
- Property subtype: Residential, Mobile Home
Materials
- Metal Siding
- Foundation: Wood Subfloor
- Roof: Metal
Condition
- Year built: 1971
Utilities & green energy
- Electric: On
- Sewer: Public Sewer
- Water: Public
- Utilities for property: Public Utilities
Community & HOA
Community
- Senior community: Yes
Location
- Region: Oakhurst
Financial & listing details
- Price per square foot: $71/sqft
- Tax assessed value: $29,632
- Date on market: 10/20/2026
- Cumulative days on market: 2 days
- Listing agreement: Exclusive Right To Sell
Estimated market value
$90,300
$71,000 - $114,000
Not available
Price history
| Date | Event | Price |
|---|---|---|
| 10/20/2026 | Listed for sale | $85,000$71/sqft |
Source:  CRMLS #FR26227483 Report a problem | ||
Public tax history
| Year | Property taxes | Tax assessment |
|---|---|---|
| 2026 | -- | $29,632 +1.3% |
| 2025 | $309 +2.7% | $29,257 +2% |
| 2024 | $301 +2.5% | $28,684 +5.3% |
| 2023 | $293 +9.2% | $27,240 +7.4% |
| 2022 | $269 +6.5% | $25,374 +7.2% |
| 2021 | $252 -10.8% | $23,666 -10.3% |
| 2020 | $283 | $26,390 +8.9% |
| 2019 | -- | $24,242 -25.3% |
| 2018 | -- | $32,452 +2% |
| 2017 | -- | $31,816 +2% |
| 2016 | -- | $31,193 +1.5% |
| 2015 | -- | $30,725 +16.1% |
| 2014 | -- | $26,469 +0.1% |
| 2013 | -- | $26,430 -2.1% |
| 2012 | -- | $26,986 +1.5% |
| 2011 | -- | $26,594 -6.4% |
| 2010 | -- | $28,417 +1.1% |
| 2008 | -- | $28,118 |
Find assessor info on the county website
Monthly payment
Climate risks
Neighborhood: 93644
Nearby schools
Schools provided by the listing agent
- Elementary: Oakhurst
- Middle: Oak Creek
- High: Yosemite
Source: Fresno MLS. This data may not be complete. We recommend contacting the local school district to confirm school assignments for this home.


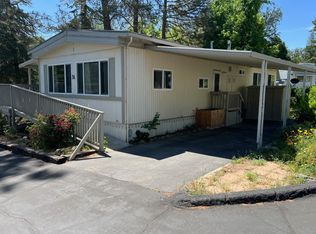
Similar homes
- $79,0002 bd2 ba1.1k sqft39678 Road 425b Space 41, Oakhurst, CA 93644For Sale
 MLS ID #656663, Katie D. Miller. Fresno MLS
- $75,0002 bd2 ba1.1k sqft39678 Road 425 #B-81, Oakhurst, CA 93644For Sale
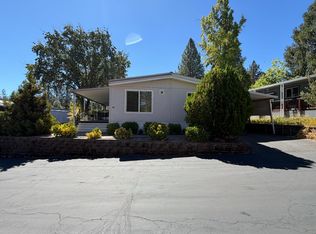 MLS ID #655199, Christopher J. Regert. Fresno MLS
- $75,0002 bd2 ba1.1k sqft39678 Road 425b Space 81, Oakhurst, CA 93644For Sale
 MLS ID #FR26200327, Chris Regert, Realty Concepts, Ltd.. CRMLS
- $55,0002 bd2 ba1.4k sqft39678 Road 425b Space 35, Oakhurst, CA 93644For Sale
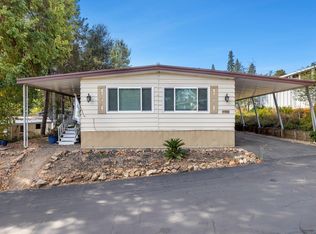 MLS ID #654923, Maria G. Ramirez Juarez. Fresno MLS
