Built in 2020, this spacious 4-bedroom, 2.5-bath colonial in New Haven offers a functional layout designed for everyday living featuring new flooring throughout the main level. Upon entry, the living room is filled with natural light and provides plenty of space to relax or gather. The eat-in kitchen features granite countertops, a center island, abundant cabinetry, stainless steel appliances, a walk-in pantry, and a dining area. Step down into the family room, complete with a fireplace and additional gathering space. Upstairs, a flexible recreation area is ideal for a playroom, home office, or lounge. All four bedrooms and the laundry room are conveniently located upstairs. The primary suite includes a private full bathroom and a large walk-in closet. Outside, enjoy the well-maintained yard and stamped concrete patio, perfect for relaxing or entertaining.
For sale
$425,000
58688 Cogswell Ct, New Haven, MI 48048
4beds
2,632sqft
Single Family Residence
Built in 2020
7,405 Square Feet Lot
$419,100 Zestimate®
$161/sqft
$42/mo HOA
What's special
Center islandWell-maintained yardFlexible recreation areaGranite countertopsLarge walk-in closetDining areaWalk-in pantry
- 2 days |
- 237 |
- 22 |
Zillow last checked:
Listing updated:
Listed by:
Chandler Nash 586-747-4107,
Realteam Real Estate 586-580-8092,
Elena Filimon 248-854-4735,
Realteam Real Estate
Source: MiRealSource,MLS#: 50218397 Originating MLS: MiRealSource
Originating MLS: MiRealSourceFacts & features
Interior
Bedrooms & bathrooms
- Bedrooms: 4
- Bathrooms: 3
- Full bathrooms: 2
- 1/2 bathrooms: 1
Rooms
- Room types: Family Room, Living Room, Laundry, Utility/Laundry Room, Master Bedroom, Master Bathroom, First Flr Lavatory, Second Flr Full Bathroom, Breakfast Nook/Room
Bedroom 1
- Level: Second
- Area: 272
- Dimensions: 17 x 16
Bedroom 2
- Level: Second
- Area: 192
- Dimensions: 16 x 12
Bedroom 3
- Level: Second
- Area: 165
- Dimensions: 15 x 11
Bedroom 4
- Level: Second
- Area: 143
- Dimensions: 13 x 11
Bathroom 1
- Level: Second
- Area: 50
- Dimensions: 10 x 5
Bathroom 2
- Level: Second
- Area: 64
- Dimensions: 8 x 8
Family room
- Level: Entry
- Area: 285
- Dimensions: 19 x 15
Kitchen
- Level: Entry
- Area: 180
- Dimensions: 15 x 12
Living room
- Level: Entry
- Area: 288
- Dimensions: 18 x 16
Heating
- Forced Air, Natural Gas
Cooling
- Ceiling Fan(s), Central Air
Appliances
- Included: Dishwasher, Dryer, Refrigerator, Washer
- Laundry: Second Floor Laundry, Laundry Room
Features
- Walk-In Closet(s), Pantry, Eat-in Kitchen
- Basement: Daylight
- Number of fireplaces: 1
- Fireplace features: Family Room
Interior area
- Total structure area: 3,758
- Total interior livable area: 2,632 sqft
- Finished area above ground: 2,632
- Finished area below ground: 0
Video & virtual tour
Property
Parking
- Total spaces: 2
- Parking features: 2 Spaces, Covered, Garage, Driveway, Attached
- Attached garage spaces: 2
Features
- Levels: Two
- Stories: 2
- Patio & porch: Patio, Porch
- Frontage type: Road
- Frontage length: 127
Lot
- Size: 7,405 Square Feet
- Dimensions: 58 x 127
- Features: Cul-De-Sac, Subdivision
Details
- Parcel number: 260633227087
- Special conditions: Private
Construction
Type & style
- Home type: SingleFamily
- Architectural style: Colonial
- Property subtype: Single Family Residence
Materials
- Brick, Other
- Foundation: Basement
Condition
- Year built: 2020
Utilities & green energy
- Sewer: Public Sanitary
- Water: Public
Community & HOA
Community
- Subdivision: Pembrooke Condo #911
HOA
- Has HOA: Yes
- HOA fee: $500 annually
- HOA phone: 586-850-0068
Location
- Region: New Haven
Financial & listing details
- Price per square foot: $161/sqft
- Tax assessed value: $389,200
- Annual tax amount: $6,586
- Date on market: 8/13/2026
- Listing agreement: Exclusive Right To Sell
- Listing terms: Cash,Conventional,FHA,VA Loan
- Road surface type: Paved
Estimated market value
$419,100
$398,000 - $440,000
$1,795/mo
Price history
| Date | Event | Price |
|---|---|---|
| 8/13/2026 | Listed for sale | $425,000+60.7%$161/sqft |
Source:  MiRealSource #50218397 Report a problem MiRealSource #50218397 Report a problem | ||
| 7/16/2020 | Sold | $264,400$100/sqft |
Source: Public Record Report a problem | ||
Public tax history
| Year | Property taxes | Tax assessment |
|---|---|---|
| 2025 | $6,399 +5% | $194,600 -3.6% |
| 2024 | $6,093 +56.6% | $201,900 +20% |
| 2023 | $3,890 -33.9% | $168,300 +22.9% |
| 2022 | $5,882 | $136,900 +1.2% |
| 2021 | -- | $135,300 +553.6% |
| 2020 | $427 +3.4% | $20,700 +13.7% |
| 2019 | $413 | $18,200 +100% |
| 2018 | -- | $9,100 +19.7% |
| 2017 | -- | $7,600 |
| 2016 | -- | $7,600 +10.1% |
| 2015 | -- | $6,900 |
Find assessor info on the county website
Monthly payment
Est. payment
Payment breakdown
Explore the cost of this home by adjusting the details. Changes won't be saved.Climate risks
Neighborhood: 48048
Nearby schools
GreatSchools rating
- 4/10New Haven Elementary SchoolGrades: K-4Distance: 0.7 mi
- 1/10Lake Huron Virtual & Hybrid High SchoolGrades: 1-12Distance: 0.6 mi
- 7/10New Haven High SchoolGrades: 9-12Distance: 0.6 mi
Schools provided by the listing agent
- District: New Haven Community Schools
Source: MiRealSource. This data may not be complete. We recommend contacting the local school district to confirm school assignments for this home.
- $329,9004 bd3 ba2.5k sqft58720 Cogswell, new haven, MI 48048Off Market
- $335,2003 bd3 ba1.8k sqft58720 Cogswell Court, Cogswell, MI 48048Off Market
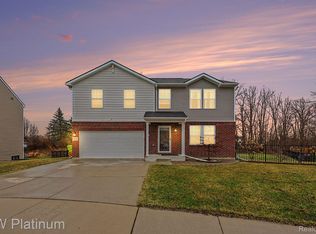
- $415,0004 bd3 ba2.3k sqft58612 Virginia Cir, New Haven, MI 48048Sold
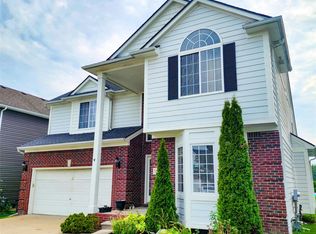
- $385,1004 bd4 ba4.2k sqft58743 Pembrooke Ave, New Haven, MI 48048Sold
- $370,0003 bd3 ba1.8k sqft58741 Westmoore Cir, New Haven, MI 48048Sold
- $355,5004 bd3 ba2.2k sqft58964 Virginia Cir, New Haven, MI 48048Sold
- $310,0003 bd3 ba2.2k sqft58787 Virginia Cir, New Haven, MI 48048Sold
- $400,0004 bd3 ba2.7k sqft58739 Virginia Cir, New Haven, MI 48048Sold
A local agent can set up tours, give advice and negotiate with sellers.
Similar homes
- $--3 bd2 ba1.5k sqft61555 Bates Rd, Lenox, MI 48048Auction
 ServiceLink Auction
 - $415,0004 bd3 ba2.7k sqft58286 Salt River Ct, New Haven, MI 48048For Sale
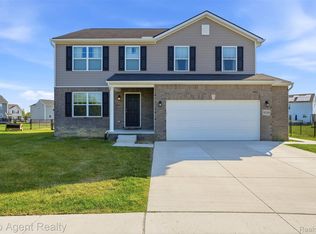
 MLS ID #20261055435, Andera Hermz, Top Agent Realty. Realcomp II
 - from $360,4854 bd3 ba2.3k sqftPetoskey Plan, Pembrooke South, New Haven, MI 48048New Construction
 Lombardo Homes
 - $399,9004 bd3 ba2.9k sqft29384 Jennifer Dr, Chesterfield, MI 48051For Sale
 MLS ID #20261064072, Nicole Elliott, KW Platinum. Realcomp II
 - $469,5005 bd3 ba2.7k sqft51743 Leshan Dr, Chesterfield, MI 48047For SaleMLS ID #20261058105, Wendy Jenkins, Ideal Real Estate Advisors LLC. Realcomp II
- $378,9904 bd3 ba2.7k sqft58228 Kincaid St, New Haven, MI 48048New ConstructionRealcomp II
- $299,9004 bd4 ba2.6k sqft30655 Elk St, New Haven, MI 48048For SaleMLS ID #20261059747, Scott F Lucas, RE/MAX First. Realcomp II
- $350,0003 bd3 ba2.3k sqft58917 Westmoore Cir, New Haven, MI 48048For Sale
 MLS ID #50217862, Nathaniel Garvan, Realty Professionals. MiRealSource
 - $477,0004 bd4 ba3.8k sqft28948 Pinehurst Dr, Chesterfield, MI 48051For SaleMLS ID #20261064930, Kim Pizzo Smigielski, Nexus Real Estate LLC. Realcomp II
- from $380,2854 bd3 ba2.7k sqftMackinac Plan, Pembrooke South, New Haven, MI 48048New ConstructionLombardo Homes
- $350,0003 bd3 ba2k sqft32170 Bradford St, New Haven, MI 48048For SaleMLS ID #20261058692, Therese Antonelli, Moving The Mitten RE Group Inc. Realcomp II
- $474,9004 bd3 ba2.2k sqft53188 Woodland Meadows Dr, Chesterfield, MI 48047For SaleMLS ID #20261064700, Casper P Connolly, Casper Phillip Connolly. Realcomp II
- $304,9773 bd3 ba2.3k sqft59756 W Brockton St, New Haven, MI 48048For SaleMLS ID #20261048192, Scott Zemens, RE/MAX First. Realcomp II
- from $370,9854 bd3 ba2.6k sqftTraverse Plan, Pembrooke South, New Haven, MI 48048New ConstructionLombardo Homes
- from $449,9004 bd3 ba2.2k sqftDover Plan, Woodland Meadows, New Baltimore, MI 48047New ConstructionDR Horton
- $439,0004 bd3 ba2.6k sqft54470 Heron Cir, Chesterfield, MI 48047For SaleMLS ID #50217792, Christopher Griffin, Keller Williams Realty Lakeside. MiRealSource
- from $449,9004 bd3 ba2.2k sqftDawson Plan, Woodland Meadows, New Baltimore, MI 48047New ConstructionDR Horton
- $482,0004 bd3 ba2.1k sqft30343 Weathervane Woods Dr, New Haven, MI 48048New ConstructionMLS ID #50211292, Olivia Budny-Bartz, RE/MAX First. MiRealSource
- $353,4903 bd3 ba2k sqft58398 Pembrooke Ave, New Haven, MI 48048New ConstructionRealcomp II
- $419,9004 bd3 ba2k sqft54319 Bradshaw Dr, New Baltimore, MI 48047For SaleMLS ID #20261047148, Ferdinand Gjoka, Summit Union Real Estate. Realcomp II
