Do you own an EV car? This house is for you! Come and see this beautiful home 4 bedrooms 3 bath in the area of Providence in Las Vegas. Step inside to a vaulted ceiling filled with natural light and designed for everyday living and entertaining. Then kitchen features granite countertop and flows seamlessly into the main living area. Bedroom downstairs offers plenty of flexibility as a guest suite, home office or in-law suite. Upstairs the spacious primary suite feels like its own retreat with vaulted ceilings, a walk in closet and double vanity plus patio to enjoy. Outside this home....imagine starting your day with a refreshing swim in this beautiful solar heated pool to enjoy during summer months. Just minutes away from downtown Summerlin, easy access to 215 and 95 freeway.
Active
$617,000
10417 Walworth Ave, Las Vegas, NV 89166
4beds
2,661sqft
Single Family Residence
Built in 2008
4,791 Square Feet Lot
$-- Zestimate®
$232/sqft
$105/mo HOA
What's special
Beautiful solar heated poolPatio to enjoyWalk in closetDouble vanityGranite countertop
- 7 hours
- 171
- 14
Zillow last checked:
Listing updated:
Listed by:
Rofel G. Moreno S.0194074 rgracehomes09@gmail.com,
Realty ONE Group, Inc
Source: LVR,MLS#: 2825614 Originating MLS: Greater Las Vegas Association of Realtors Inc
Originating MLS: Greater Las Vegas Association of Realtors IncFacts & features
Interior
Bedrooms & bathrooms
- Bedrooms: 4
- Bathrooms: 3
- Full bathrooms: 3
Primary bedroom
- Description: Balcony,Ceiling Fan,Walk-In Closet(s)
- Dimensions: 22x20
Bedroom 2
- Description: Ceiling Fan,Closet,Upstairs
- Dimensions: 12x10
Bedroom 3
- Description: Ceiling Fan,Closet,Upstairs
- Dimensions: 12x10
Bedroom 4
- Description: Ceiling Fan,Closet,Downstairs
- Dimensions: 10x11
Dining room
- Description: Living Room/Dining Combo
- Dimensions: 12x13
Family room
- Description: 2 or More Family Rooms,Ceiling Fan,Downstairs,Vaulted Ceiling
- Dimensions: 16x15
Kitchen
- Description: Granite Countertops,Island
Living room
- Description: Formal,Front,Vaulted Ceiling
- Dimensions: 15x12
Loft
- Description: Ceiling Fan
- Dimensions: 18x14
Heating
- Gas, Solar
Cooling
- Central Air, Electric
Appliances
- Included: Dryer, Dishwasher, Disposal, Gas Range, Refrigerator, Washer
- Laundry: Gas Dryer Hookup, Upper Level
Features
- Bathroom on Main Level, Bedroom on Main Level, Ceiling Fan(s), Pot Rack, Window Treatments
- Flooring: Luxury Vinyl Plank
- Windows: Blinds
- Has fireplace: No
Interior area
- Total structure area: 2,661
- Total interior livable area: 2,661 sqft
Video & virtual tour
Property
Parking
- Total spaces: 4
- Parking features: Attached Carport, Assigned, Covered, Epoxy Flooring, Indoor, Inside Entrance, Storage
- Garage spaces: 2
- Carport spaces: 2
- Covered spaces: 4
Features
- Stories: 2
- Exterior features: Dog Run
- Has private pool: Yes
- Pool features: Heated, Solar Heat, Waterfall
- Fencing: Brick,Back Yard
Lot
- Size: 4,791 Square Feet
- Features: Desert Landscaping, Sprinklers In Rear, Landscaped, Synthetic Grass, < 1/4 Acre
Details
- Parcel number: 12613815067
- Zoning description: Single Family
- Horse amenities: None
Construction
Type & style
- Home type: SingleFamily
- Architectural style: Two Story
- Property subtype: Single Family Residence
Materials
- Roof: Tile
Condition
- Resale
- Year built: 2008
Utilities & green energy
- Electric: Photovoltaics Third-Party Owned
- Sewer: Public Sewer
- Water: Public
- Utilities for property: Cable Available
Green energy
- Energy efficient items: Solar Panel(s)
- Energy generation: Solar
Community & HOA
Community
- Security: Gated Community
- Subdivision: Cliffs Edge Pod 115,116 & 117
HOA
- Has HOA: Yes
- Amenities included: Gated, Playground, Park
- Services included: Association Management
- HOA fee: $55 monthly
- HOA name: Bar Arbor Glen
- HOA phone: 702-655-7064
- Second HOA fee: $150 quarterly
Location
- Region: Las Vegas
Financial & listing details
- Price per square foot: $232/sqft
- Tax assessed value: $422,249
- Annual tax amount: $2,383
- Date on market: 10/12/2026
- Listing agreement: Exclusive Right To Sell
- Listing terms: Cash,Conventional,VA Loan
- Ownership: Single Family Residential
Estimated market value
Not available
Estimated sales range
Not available
Not available
Price history
| Date | Event | Price |
|---|---|---|
| 10/12/2026 | Listed for sale | $617,000+105.7%$232/sqft |
Source:  LVR #2825614 Report a problem LVR #2825614 Report a problem | ||
| 2/3/2017 | Listing removed | $299,900$113/sqft |
Source: Signature Real Estate Group #1865196 Report a problem | ||
| 1/28/2017 | Listed for sale | $299,900+71.4%$113/sqft |
Source: Signature Real Estate Group #1865196 Report a problem | ||
| 12/5/2011 | Sold | $175,000+0.1%$66/sqft |
Source: Public Record Report a problem | ||
| 10/13/2011 | Listed for sale | $174,900-39.7%$66/sqft |
Source: Fannie Mae #1193685 Report a problem | ||
| 9/13/2011 | Sold | $289,923-16.5%$109/sqft |
Source: Public Record Report a problem | ||
| 10/31/2007 | Sold | $347,067$130/sqft |
Source: Public Record Report a problem | ||
Public tax history
| Year | Property taxes | Tax assessment |
|---|---|---|
| 2026 | $2,385 -11.3% | $147,787 -1.1% |
| 2025 | $2,688 +3% | $149,459 +3.8% |
| 2024 | $2,610 +3% | $143,962 +11% |
| 2023 | $2,534 -1.5% | $129,653 +8.4% |
| 2022 | $2,573 +7.7% | $119,609 +1.5% |
| 2021 | $2,389 +6.7% | $117,790 +2.1% |
| 2020 | $2,238 +3% | $115,341 +16% |
| 2019 | $2,173 +5.7% | $99,448 |
| 2018 | $2,056 | $99,448 +7.1% |
| 2017 | $2,056 | $92,842 +9.2% |
| 2016 | $2,056 +0.2% | $85,028 +10.7% |
| 2015 | $2,052 +3% | $76,812 +30.3% |
| 2014 | $1,992 | $58,955 |
| 2013 | -- | $58,955 -11% |
| 2012 | -- | $66,255 -19.3% |
| 2011 | -- | $82,115 +9.6% |
| 2010 | -- | $74,919 -16.9% |
| 2009 | -- | $90,181 |
| 2008 | -- | $90,181 |
Find assessor info on the county website
Monthly payment
Est. payment
Payment breakdown
Explore the cost of this home by adjusting the details. Changes won't be saved.Climate risks
Neighborhood: Providence
Nearby schools
Schools provided by the listing agent
- Elementary: Bozarth, Henry & Evelyn,Bozarth, Henry & Evelyn
- Middle: Escobedo Edmundo
- High: Arbor View
Source: LVR. This data may not be complete. We recommend contacting the local school district to confirm school assignments for this home.


Similar homes
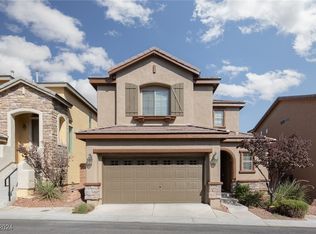
- $535,0004 bd4 ba2.5k sqft7532 Abby View St, Las Vegas, NV 89166For Sale
 MLS ID #2823260, Marlon D. Waite, Home Quest Inc. LVR
 - $650,0005 bd3 ba2.5k sqft10229 Pine Ridge Peak Ave, Las Vegas, NV 89166For Sale
 MLS ID #2814044, Tami K. Bogenschutz, Prime Properties of Las Vegas. LVR
 - $599,0005 bd3 ba2.9k sqft10948 Lancaster Park Ave, Las Vegas, NV 89166For Sale
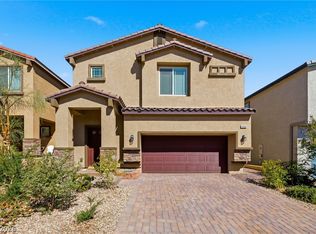 MLS ID #2824427, Ara Sanders, Simply Vegas. LVR
 - $649,9995 bd3 ba3.3k sqft10315 Parkview Mountain Ave, Las Vegas, NV 89166For Sale
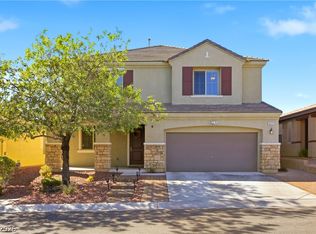 MLS ID #2822125, Mara A. Rust, Local Realty. LVR
