Beautifully maintained 2 bedroom villa in Man gated community of Mizner pointe. Fabulous open floor plan with dine in kitchen with open pass through to living area. Dining room that could also be used as office area or extra sitting area. Split bedrooms with large primary bedroom with double closets. Primary bath has double sinks, separate shower and separate bath. Screened in Patio and open sitting area out side of patio. Beautifully upgraded landscaping. Roofs were replaced in 2022 and AC was replaced at that time as well. Owner added extra gutters and rain guards. Newer washer, Dryer and Refrigerator. Bosch dishwasher. Tile throughout. Mizner Pointe and clubhouse with catering kitchen, sitting room, Large pool area , fitness center, tennis , play area, gate and great schools.
Coming soon
$500,000
8392 VIA SERENA, Boca Raton, FL 33433
2beds
1,486sqft
Villa
Built in 1998
3,075 Square Feet Lot
$428,100 Zestimate®
$336/sqft
$225/mo HOA
What's special
- 14 hours
- 32
- 0
Zillow last checked:
Listing updated:
Listed by:
Lisa J Margolin 561-479-6060,
Realty Home Advisors Inc
Source: BeachesMLS,MLS#: B26091761 Originating MLS: BeachesMLS
Facts & features
Interior
Bedrooms & bathrooms
- Bedrooms: 2
- Bathrooms: 2
- Full bathrooms: 2
- Main level bathrooms: 2
- Main level bedrooms: 2
Primary bedroom
- Level: First
- Area: 193.6
- Dimensions: 12.1 X 16
Bedroom 2
- Level: First
- Area: 132
- Dimensions: 11 X 12
Dining room
- Level: First
- Area: 148.74
- Dimensions: 13.4 X 11.1
Kitchen
- Description: kitchen and dining area combined
- Level: First
- Area: 172.8
- Dimensions: 18 X 9.6
Living room
- Level: First
- Area: 241.6
- Dimensions: 15.1 X 16
Other
- Description: covered porch
- Level: First
- Area: 110.6
- Dimensions: 15.8 X 7
Heating
- Central, Electric
Cooling
- Central Air, Ceiling Fan(s)
Appliances
- Included: Cooktop, Dryer, Dishwasher, Electric Cooktop, Electric Range, Disposal, Microwave, Oven, Refrigerator, Washer
- Laundry: Electric Dryer Hookup, Main Level, Laundry Room
Features
- Bathtub, Dining Area, Separate/Formal Dining Room, Dual Sinks, Eat-in Kitchen, Garden Tub/Roman Tub, High Ceilings, Kitchen/Dining Combo, Main Level Primary, Pantry, Split Bedrooms, Soaking Tub, Separate Shower
- Flooring: Ceramic Tile
- Windows: Blinds, Plantation Shutters, Shutters
- Has fireplace: No
Interior area
- Total structure area: 1,879
- Total interior livable area: 1,486 sqft
Property
Parking
- Total spaces: 3
- Parking features: Attached, Driveway, Garage
- Attached garage spaces: 1
- Has uncovered spaces: Yes
Accessibility
- Accessibility features: None
Features
- Levels: One
- Stories: 1
- Entry location: 1
- Patio & porch: Patio, Porch, Screened
- Exterior features: Outdoor Living Area
- Pool features: Association, Heated
- Has view: Yes
- View description: Garden
Lot
- Size: 3,075 Square Feet
- Features: Sprinklers Automatic, < 1/4 Acre
Details
- Parcel number: 00424720190140020
- Zoning: PUD
- Special conditions: Standard,Listed As-Is
- Other equipment: Call Listing Agent
Construction
Type & style
- Home type: SingleFamily
- Architectural style: Traditional
- Property subtype: Villa
Materials
- CBS (Concrete Block Structure), Block
- Roof: Barrel
Condition
- Resale
- New construction: No
- Year built: 1998
Details
- Builder name: Engle Home Builders
Utilities & green energy
- Sewer: Public Sewer
- Water: Public
- Utilities for property: Cable Available, Electricity Available, Water Available
Community & HOA
Community
- Features: Home Owners Association, Gated, Sidewalks
- Security: Building Security, Security Gate, Gated with Guard, Gated Community, Security Guard
- Subdivision: MIZNER POINTE OF BOCA VIA ANCHO
HOA
- Has HOA: Yes
- Amenities included: Billiard Room, Clubhouse, Fitness Center, Maintenance Grounds, Gated, Maintenance, Pool, Spa/Hot Tub, Security, Sidewalks, Tennis Court(s)
- Services included: Cable TV, Legal/Accounting, Pool(s), Recreation Facilities, Security
- HOA fee: $225 monthly
- HOA phone: 561-293-3612
Location
- Region: Boca Raton
Financial & listing details
- Price per square foot: $336/sqft
- Tax assessed value: $192,449
- Annual tax amount: $2,756
- Date on market: 10/23/2026
- Listing terms: Cash,Conventional
- Electric utility on property: Yes
- Road surface type: Paved
Estimated market value
$428,100
$402,000 - $454,000
$3,240/mo
Price history
| Date | Event | Price |
|---|---|---|
| 2/24/2009 | Sold | $185,000+2.8%$124/sqft |
Source: Public Record Report a problem | ||
| 12/13/2001 | Sold | $180,000+34.4%$121/sqft |
Source: Public Record Report a problem | ||
| 6/17/1998 | Sold | $133,900$90/sqft |
Source: Public Record Report a problem | ||
Public tax history
| Year | Property taxes | Tax assessment |
|---|---|---|
| 2025 | $2,756 +3.3% | $187,389 +2.9% |
| 2024 | $2,667 +3% | $182,108 +3% |
| 2023 | $2,590 +1.4% | $176,804 +3% |
| 2022 | $2,554 +1.4% | $171,654 +3% |
| 2021 | $2,518 +0.9% | $166,654 +1.4% |
| 2020 | $2,495 +1.4% | $164,353 +2.3% |
| 2019 | $2,460 | $160,658 +1.9% |
| 2018 | $2,460 +5.4% | $157,662 +2.1% |
| 2017 | $2,334 +2.1% | $154,419 +2.1% |
| 2016 | $2,287 +0.1% | $151,243 +0.7% |
| 2015 | $2,285 -2.2% | $150,192 +0.8% |
| 2014 | $2,337 +1.8% | $149,000 +1.5% |
| 2013 | $2,297 -0.1% | $146,798 +1.7% |
| 2012 | $2,299 +1.7% | $144,344 +3% |
| 2011 | $2,261 -4.1% | $140,140 -2% |
| 2010 | $2,357 -35.6% | $143,000 -19.2% |
| 2009 | $3,658 -10.4% | $177,000 -21.4% |
| 2008 | $4,082 -11.6% | $225,238 -13.9% |
| 2007 | $4,620 -8.4% | $261,600 |
| 2006 | $5,044 | $261,600 +20% |
| 2005 | -- | $218,000 +23.9% |
| 2004 | $1,826 +831.5% | $176,000 +14.3% |
| 2003 | $196 -92.8% | $154,000 +19.4% |
| 2002 | $2,710 +40.1% | $129,000 +13.2% |
| 2001 | $1,935 +1.4% | $114,000 |
| 2000 | $1,908 +10.5% | $114,000 |
| 1999 | $1,727 | $114,000 |
Find assessor info on the county website
Monthly payment
Est. payment
Payment breakdown
Explore the cost of this home by adjusting the details. Changes won't be saved.Climate risks
Neighborhood: 33433
Nearby schools
Schools provided by the listing agent
- Elementary: Del Prado
- Middle: Omni
- High: Olympic Heights
Source: BeachesMLS. This data may not be complete. We recommend contacting the local school district to confirm school assignments for this home.

Similar homes
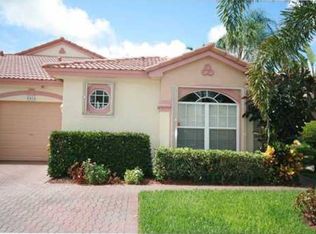
- $450,0003 bd2 ba1.2k sqft20892 Concord Green Drive E, Boca Raton, FL 33433For Sale
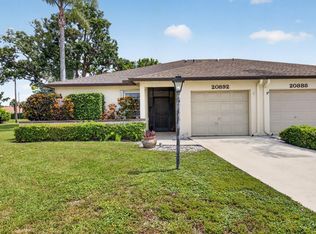
 MLS ID #B26067503, Mandy A Siegel, The Property Xperts. BeachesMLS
- $489,0002 bd2 ba1.5k sqft8547 VIA SERENA #8547, Boca Raton, FL 33433For Sale
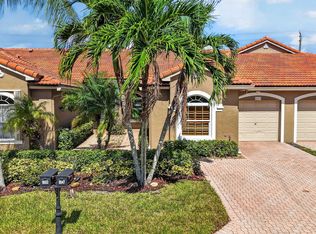 MLS ID #B26088551, Michael Spooner, Siemens Group Realty Corp.. BeachesMLS
- $550,0003 bd2 ba1.4k sqft7420 CHAMPAGNE Place, Boca Raton, FL 33433For Sale
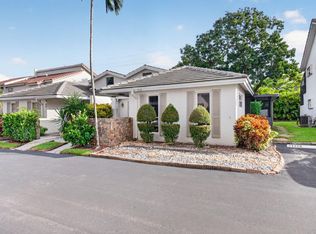 MLS ID #B26091410, Naomi Molavi, Scuttina Signature Real Estate. BeachesMLS
- $569,0003 bd2 ba1.5k sqft20848 CONCORD GREEN Drive W, Boca Raton, FL 33433For Sale
 MLS ID #B26081196, Furkan Dalgogusoglu, United Realty Group Inc.. BeachesMLS
- $499,9993 bd3 ba1.5k sqft8279 Via Leonessa Drive, Boca Raton, FL 33433For SaleMLS ID #B26036917, Patrick T Smaling, Douglas Elliman. BeachesMLS
- $649,0003 bd3 ba1.5k sqft8381 VIA LEONESSA, Boca Raton, FL 33433For SaleMLS ID #B26080488, Renata Moulavi, The Keyes Company. BeachesMLS
- $530,0003 bd3 ba1.6k sqft8315 Via Leonessa #8315, Boca Raton, FL 33433For SaleMLS ID #B26074910, Gulden Secilmis, AskMsG_RealEstate. BeachesMLS
- $520,0003 bd2 ba1.5k sqft9665 SW 1ST Place, Boca Raton, FL 33428For SaleMLS ID #B26090877, Melissa Maria Nichols, Florida Prestigious Homes Inc. BeachesMLS
- $485,0002 bd2 ba1.1k sqft9528 PALISADES PARK Road, Boca Raton, FL 33428For SaleMLS ID #B26091150, Cole Ryan Dauito, Keller Williams Realty Service. BeachesMLS
- $499,0002 bd2 ba1.8k sqft21695 N ARRIBA REAL #24A, Boca Raton, FL 33433For SaleMLS ID #B26071342, Dianne J Etri, Coldwell Banker. BeachesMLS
- $462,5002 bd2 ba1.8k sqftCloverfield, Boca Raton, FL 33433For Sale
 MLS ID #A12084631, Josue Mendez, AB Realty, LLC. MIAMI
- $539,0003 bd2 ba1.5k sqft20936 Concord Green Drive E, Boca Raton, FL 33433For SaleMLS ID #B26053921, Daniel Rosenberg, BEX Realty. BeachesMLS
- $535,0002 bd2 ba1.1k sqft21547 Altamira Avenue, Boca Raton, FL 33433For SaleMLS ID #B26080450, Aslan Aslanov, RVJ Realty Group Inc. BeachesMLS
- $375,0002 bd2 ba1.3k sqft8511 Boca Rio Drive, Boca Raton, FL 33433For SaleMLS ID #B26090840, Nataliia Melnychenko, Century 21 Stein Posner. BeachesMLS
- $519,0002 bd2 ba1.5k sqftPulte Homes, Boca Raton, FL 33428For SaleMLS ID #B26090586, George Pojoga, Providence Real Estate Group. BeachesMLS
- $570,0003 bd2 ba1.4k sqft21612 Casa Monte Court, Boca Raton, FL 33433For SaleMLS ID #B26059069, Gia Marie Freer, PBP Real Estate LLC. BeachesMLS
- $375,0003 bd3 ba1.9k sqft7370 Orangewood Lane #208, Boca Raton, FL 33433For SaleMLS ID #B26090409, Daniel Karp, Keller Williams Realty Boca Ra. BeachesMLS
- $469,0003 bd3 ba1.9k sqft21692 TALL PALM Circle #10-B, Boca Raton, FL 33433For SaleMLS ID #B26084538, Stephanie King, RE/MAX 5 Star Realty. BeachesMLS
- $649,0003 bd2 ba1.8k sqft8481 VIA D ORO, Boca Raton, FL 33433For SaleMLS ID #B26077628, Javier E Fonseca, RE/MAX Direct. BeachesMLS
- $599,0003 bd2 ba1.7k sqft6911 Consolata Street, Boca Raton, FL 33433For SaleMLS ID #B26087855, Aviva Bennett, EXP Realty LLC. BeachesMLS
