Welcome to a truly extraordinary, one-of-a-kind property where timeless craftsmanship meets breathtaking natural beauty. Nestled on 5 picturesque acres with stunning panoramic views, this one-owner home, beautifully custom-built by Rick Vogel, has been lovingly maintained and offers an exceptional blend of comfort, quality, and character. Designed to capture the scenery from nearly every room, the home features soaring vaulted ceilings, expansive windows, and warm, inviting living spaces. The living room is the heart of the home with a cozy gas fireplace, custom built-in bookshelves, and a wall of windows showcasing the peaceful countryside. The beautiful kitchen flows into the dining area, where a charming built-in bench creates the perfect place to gather while enjoying the incredible view. Just off the dining room, step onto the spacious back deck, an ideal spot to relax, entertain, or simply soak in the breathtaking scenery. Off the kitchen, you'll find a convenient laundry room with access to the attached three-car garage. The main floor offers a spacious primary suite with a walk-in closet, luxurious ensuite bathroom, and large windows overlooking the view, along with two additional bedrooms and a full bathroom. The walk-out basement expands your living space with a fourth bedroom, a third bathroom, a large game room that's kitchenette-ready, abundant storage, and the potential to easily convert the game room into a fifth bedroom. Thoughtfully designed and impeccably cared for by its original owners, this remarkable home is a rare opportunity to own a truly special property. If you've been searching for breathtaking views, custom craftsmanship, and a home unlike any other, your search ends here.
Pending
Price cut: $40.1K (8/13)
$649,900
83931 Eagle Ridge Rd, Norfolk, NE 68701
4beds
3baths
4,090sqft
Acreage
Built in 2009
5 Acres Lot
$-- Zestimate®
$159/sqft
$-- HOA
What's special
Breathtaking viewsStunning panoramic viewsBeautiful kitchenAbundant storageCozy gas fireplaceSoaring vaulted ceilingsCustom built-in bookshelves
- 53 days
- 566
- 15
Likely to sell faster than
Zillow last checked:
Listing updated:
Listed by:
Tami White,
Berkshire Hathaway Home Services Amb Re Norfolk
Source: Norfolk BOR,MLS#: 260442
Facts & features
Interior
Bedrooms & bathrooms
- Bedrooms: 4
- Bathrooms: 3
- Main level bathrooms: 2
- Main level bedrooms: 3
Rooms
- Room types: Master Bathroom
Primary bedroom
- Level: Main
- Area: 219.79
- Dimensions: 12.5 x 17.58
Bedroom 2
- Level: Main
- Area: 174.32
- Dimensions: 12.83 x 13.58
Bedroom 3
- Level: Main
- Area: 153.1
- Dimensions: 12.17 x 12.58
Bedroom 4
- Level: Basement
- Area: 199.7
- Dimensions: 12.42 x 16.08
Dining room
- Features: Kit/Din Combo, Tile
- Level: Main
- Area: 157.21
- Dimensions: 12.83 x 12.25
Family room
- Features: Carpet
- Level: Basement
- Area: 608.67
- Dimensions: 22 x 27.67
Kitchen
- Features: Pantry, Tile
- Level: Main
- Area: 162.56
- Dimensions: 12.83 x 12.67
Living room
- Features: Bay Window, Carpet
- Level: Main
- Area: 532.73
- Dimensions: 22.75 x 23.42
Cooling
- Elec Forced Air, Central Air
Appliances
- Included: Electric Range, Dishwasher, Disposal, Refrigerator, Microwave, Vented Exhaust Fan, Range Hood, Water Softener Owned, Gas Water Heater
- Laundry: Main Level, Off Kitchen, Tile
Features
- Walk-In Closet(s)
- Doors: Storm Door(s)
- Windows: Partial Window Converings, Storm Window(s)
- Basement: Full,Walk-Out Access,Finished
- Number of fireplaces: 1
- Fireplace features: One, Gas, Living Room
Interior area
- Total structure area: 2,045
- Total interior livable area: 4,090 sqft
- Finished area above ground: 2,045
Video & virtual tour
Property
Parking
- Total spaces: 3
- Parking features: Attached, Garage Door Opener
- Attached garage spaces: 3
Features
- Patio & porch: Deck, Patio
- Exterior features: Rain Gutters
- Waterfront features: None
Lot
- Size: 5 Acres
- Features: Auto Sprinkler, Established Yard, Landscaping (Good)
Details
- Parcel number: 0002069.06
- Other equipment: Satellite Dish
Construction
Type & style
- Home type: SingleFamily
- Architectural style: Ranch
- Property subtype: Acreage
Materials
- Frame, Hardboard
- Roof: Comp/Shingle
Condition
- 16-25 Yrs
- New construction: No
- Year built: 2009
Utilities & green energy
- Sewer: Septic Tank
- Water: Well
- Utilities for property: Electricity Connected
Community & HOA
Community
- Security: Smoke Detector(s)
Location
- Region: Norfolk
Financial & listing details
- Price per square foot: $159/sqft
- Tax assessed value: $448,355
- Annual tax amount: $3,151
- Price range: $649.9K - $649.9K
- Date on market: 7/30/2026
- Cumulative days on market: 52 days
- Electric utility on property: Yes
- Road surface type: Gravel
Estimated market value
Not available
Estimated sales range
Not available
Not available
Price history
| Date | Event | Price |
|---|---|---|
| 9/8/2026 | Pending sale | $649,900$159/sqft |
Source: Norfolk BOR #260442 Report a problem | ||
| 8/13/2026 | Price change | $649,900-5.8%$159/sqft |
Source: Norfolk BOR #260442 Report a problem | ||
| 7/30/2026 | Listed for sale | $690,000+1582.9%$169/sqft |
Source: Norfolk BOR #260442 Report a problem | ||
| 6/15/2006 | Sold | $41,000$10/sqft |
Source: Public Record Report a problem | ||
Public tax history
| Year | Property taxes | Tax assessment |
|---|---|---|
| 2025 | $3,151 -20.8% | $448,355 -12% |
| 2024 | $3,981 -38.5% | $509,670 |
| 2023 | $6,475 +11.9% | $509,670 +16.3% |
| 2022 | $5,784 +5% | $438,360 +5.6% |
| 2021 | $5,511 -5.3% | $415,240 +3.5% |
| 2020 | $5,821 +12.7% | $401,170 +8.5% |
| 2018 | $5,163 +13.7% | $369,700 +0.6% |
| 2017 | $4,540 +24.9% | $367,490 |
| 2016 | $3,635 +5% | -- |
| 2015 | $3,462 -14.1% | $324,020 |
| 2014 | $4,031 | $324,020 +1.8% |
| 2013 | -- | $318,185 |
| 2012 | -- | $318,185 |
| 2011 | -- | $318,185 +251.6% |
| 2010 | -- | $90,500 +135.1% |
| 2009 | -- | $38,500 |
Find assessor info on the county website
Monthly payment
Est. payment
Payment breakdown
Explore the cost of this home by adjusting the details. Changes won't be saved.Climate risks
Neighborhood: 68701
Similar homes
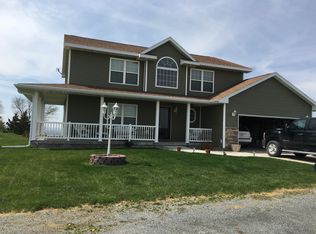
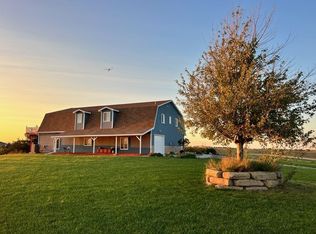
- $564,9003 bd3 ba2.3k sqft3707 Lakeview Dr, Norfolk, NE 68701For Sale
 MLS ID #260578, KAREN PETERSEN, Inspire Home & Land Realty. Norfolk BOR
 - $599,9004 bd4 ba3.6k sqft3505 Golf View Dr, Norfolk, NE 68701For Sale
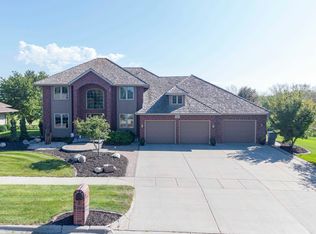 MLS ID #260529, MEGAN ECKERT, Inspire Home & Land Realty. Norfolk BOR
 - $799,9004 bd3 ba3.6k sqft907 Kelland Dr, Norfolk, NE 68701For Sale
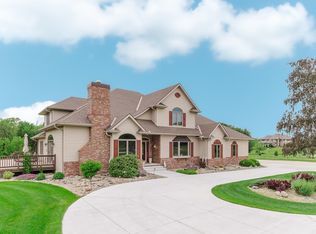 MLS ID #260306, Rachel Tietz, Rely Real Estate. Norfolk BOR
 - $675,0006 bd5 ba4.7k sqft1005 Darrus Dr, Norfolk, NE 68701For Sale
 MLS ID #260387, Teri Bauer, Re/Max Associates. Norfolk BOR
